Skip main navigation
Sold
  • Price Unknown

    3618 S Bolger Ct, Independence, MO 64055

    2beds
    2,892sqft
    Villa
    Built in 2001
    4,395 Square Feet Lot
    $314,700 Zestimate®
    $--/sqft
    $2,014 Estimated rent

    Home value

    $314,700

    $283,000 - $349,000

    $2,014/mo

    Zestimate® history
    Loading
    Loading...

    Owner options

    List your home for rent

    $2,014/mo

    Rent Zestimate®

    Find your next renter with Zillow Rental Manager. Plus, with online applications, you can quickly screen prospective tenants – for free.

    Learn more

    $2,014/mo

    Rent Zestimate®

    Refinance and save

    $200/mo

    Est. payment

    Refinancing to a lower rate could help reduce your monthly payments and save thousands over the life of the loan.

    See today's rates

    $200/mo

    Est. payment

    Explore your selling options

    Work with a Zillow partner agent

    Leverage their expertise and Zillow's premium Showcase listings to get your home seen by more buyers.

    Get started

    List with your own agent

    Get your home in front of millions of buyers by listing it on Zillow.

    Learn how to do it

    Sell it yourself

    Take full control of how buyers see your home on Zillow by listing For Sale by Owner (FSBO).

    List your home

    What's special

    Gas fireplaceAdditional finished areasSolar-tube skylightsTreelined backyardFreshly refinished deckGranite countersWalk-out basement
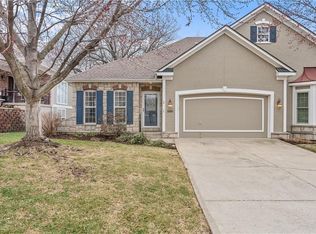
    Add elegance to your life while keeping things simple in this gorgeous home. From the impressive curb appeal to the thoughtful details inside, this one stands out. Tall ceilings bring a sense of space and grandeur, while upgraded trim, crown molding across the main level, and rounded drywall corners add a refined touch. Built-ins and beautiful wood floors flow throughout, and natural light is everywhere thanks to large windows and solar-tube skylights. The kitchen offers granite counters, crisp, painted cabinetry, and opens to a cozy hearth room with gas fireplace overlooking the freshly refinished deck and treelined backyard. An additional oversized living room with space for dining makes entertaining easy. The master suite is a true retreat with gorgeous windows, double closets, dual vanities, jetted tub, and shower. The walk-out basement is another highlight—featuring a generous bedroom with attached full bath, plus an office or TV room space, the additional finished areas perfect for a workout, craft room, or expanded living, yet still with ample storage space. The outdoor space of this home is also amazing. Wonderful 15x13 deck overlooking tree lined backyard and below( accessed through the walk-out basement) a great 21x15 new patio. And with the HOA handling lawn care, sprinklers, trash, shrub trimming, and even exterior paint, you can simply relax and enjoy this beautiful home, inside and out. Also, don't miss the tankless hot water heater.. never run out of hot water!

    Zillow last checked:

    Listing updated:

    Listed by:

    Scott Simmons 816-674-5385,

    ReeceNichols - Lees Summit

    Bought with:

    Michelle Campbell, SP00225264

    Keller Williams Realty Partners Inc.

    Source: Heartland MLS as distributed by MLS GRID,MLS#: 2577002MLS Logo

    Facts & features

    Interior

    Bedrooms & bathrooms
    • Bedrooms: 2
    • Bathrooms: 3
    • Full bathrooms: 2
    • 1/2 bathrooms: 1
    Primary bedroom
    • Features: Carpet, Ceiling Fan(s)
    • Level: Main
    • Dimensions: 14 x 13
    Bedroom 2
    • Features: Built-in Features, Carpet
    • Level: Lower
    • Dimensions: 16 x 15
    Primary bathroom
    • Features: Double Vanity, Shower Only, Walk-In Closet(s)
    • Level: Main
    Bathroom 2
    • Features: Ceramic Tiles, Shower Over Tub
    • Level: Lower
    Half bath
    • Features: Wood Floor
    • Level: Main
    Hearth room
    • Features: Ceiling Fan(s), Fireplace, Wood Floor
    • Level: Main
    • Dimensions: 20 x 13
    Kitchen
    • Features: Granite Counters, Pantry, Wood Floor
    • Level: Main
    • Dimensions: 13 x 11
    Laundry
    • Features: Wood Floor
    • Level: Main
    Living room
    • Features: Built-in Features, Ceiling Fan(s), Wood Floor
    • Level: Main
    • Dimensions: 24 x 16
    Office
    • Features: Carpet
    • Level: Lower
    • Dimensions: 14 x 11
    Recreation room
    • Features: Carpet, Cedar Closet(s), Ceiling Fan(s)
    • Level: Lower
    • Dimensions: 32 x 14
    Heating
    • Forced Air
    Cooling
    • Electric
    Appliances
    • Included: Dishwasher, Disposal, Humidifier, Microwave, Refrigerator
    • Laundry: Laundry Room, Main Level
    Features
    • Cedar Closet, Ceiling Fan(s), Painted Cabinets, Walk-In Closet(s)
    • Flooring: Carpet, Wood
    • Doors: Storm Door(s)
    • Windows: Window Coverings, Skylight(s), Thermal Windows
    • Basement: Finished,Full,Interior Entry,Walk-Out Access
    • Number of fireplaces: 1
    • Fireplace features: Gas Starter, Hearth Room, Heat Circulator, Fireplace Equip, Fireplace Screen
    Interior area
    • Total structure area: 2,892
    • Total interior livable area: 2,892 sqft
    • Finished area above ground: 1,486
    • Finished area below ground: 1,406

    Property

    Parking
    • Total spaces: 2
    • Parking features: Attached, Garage Door Opener, Garage Faces Front
    • Attached garage spaces: 2
    Features
    • Patio & porch: Deck
    • Spa features: Bath
    Lot
    • Size: 4,395 Square Feet
    • Features: Level
    Details
    • Parcel number: 34310035500000000
    • Other equipment: Back Flow Device

    Construction

    Type & style
    • Home type: SingleFamily
    • Architectural style: Traditional
    • Property subtype: Villa
    Materials
    • Brick Veneer, Vinyl Siding
    • Roof: Composition
    Condition
    • Year built: 2001

    Utilities & green energy

    • Sewer: Public Sewer
    • Water: Public

    Community & HOA

    Community
    • Security: Smoke Detector(s)
    • Subdivision: Green Meadows Villas
    HOA
    • Has HOA: Yes
    • Services included: Curbside Recycle, Maintenance Grounds, Insurance, Snow Removal, Trash
    • HOA fee: $200 monthly
    • HOA name: Green Meadows Villas
    Location
    • Region: Independence

    Financial & listing details

    • Tax assessed value: $326,650
    • Annual tax amount: $4,112
    • Date on market: 9/24/2025
    • Listing terms: Cash,Conventional,FHA,VA Loan
    • Ownership: Private
    • Road surface type: Paved

    Price history

    DateEventPrice
    1/8/2026Sold--
    Source: Heartland MLS as distributed by MLS GRID #2577002 Report a problem
    11/30/2025Contingent$315,000$109/sqft
    Source: Heartland MLS as distributed by MLS GRID #2577002 Report a problem
    11/3/2025Listed for sale$315,000$109/sqft
    Source: Heartland MLS as distributed by MLS GRID #2577002 Report a problem
    10/30/2025Pending sale$315,000$109/sqft
    Source: Heartland MLS as distributed by MLS GRID #2577002 Report a problem
    10/16/2025Contingent$315,000$109/sqft
    Source: Heartland MLS as distributed by MLS GRID #2577002 Report a problem
    10/13/2025Price change$315,000-3.1%$109/sqft
    Source: Heartland MLS as distributed by MLS GRID #2577002 Report a problem
    9/24/2025Listed for sale$325,000+10.9%$112/sqft
    Source: Heartland MLS as distributed by MLS GRID #2577002 Report a problem
    11/29/2022Sold--
    Source: Heartland MLS as distributed by MLS GRID #2406785 Report a problem
    10/25/2022Pending sale$293,000$101/sqft
    Source: Heartland MLS as distributed by MLS GRID #2406785 Report a problem
    10/6/2022Listed for sale$293,000$101/sqft
    Source: Heartland MLS as distributed by MLS GRID #2406785 Report a problem

    Public tax history

    YearProperty taxesTax assessment
    2025$4,393 +6.8%$62,063 +3.5%
    2024$4,112 +2.1%$59,945
    2023$4,027 +11.7%$59,945 +27.7%
    2022$3,603 +0%$46,930
    2021$3,602 +12.1%$46,930 +13.8%
    2020$3,213 +3.5%$41,246
    2019$3,106 $41,246 +14.9%
    2018$3,106 +8.3%$35,898
    2017$2,867 +6.2%$35,898 +2.6%
    2016$2,699 +14.1%$34,998 +15.1%
    2014$2,367 +0.2%$30,400
    2013$2,361 +0.1%$30,400
    2012$2,360 +4.2%$30,400 -12.5%
    2011$2,265 +3%$34,730 +19.3%
    2010$2,198 -5.3%$29,112
    2009$2,320 +2.1%$29,112 -6%
    2008$2,272 -0.4%$30,970
    2007$2,280 +0.1%$30,970
    2006$2,279 -19.4%$30,970
    2005$2,828 +0%$30,970 -18.5%
    2004$2,828 +9.9%$38,000
    2003$2,574 +124.5%$38,000
    2002$1,146 $38,000 +1718.2%
    2001-- $2,090
    Find assessor info on the county website

    Neighborhood: 39th East

    Nearby schools

    GreatSchools rating
    Schools provided by the listing agent
    • Elementary: William Yates
    • Middle: Brittany Hill
    • High: Blue Springs

    Source: Heartland MLS as distributed by MLS GRID. This data may not be complete. We recommend contacting the local school district to confirm school assignments for this home.

    Get a cash offer in 3 minutes
    Find out how much your home could sell for in as little as 3 minutes with a no-obligation cash offer.
    Estimated market value
    $314,700
    Get a cash offer in 3 minutes
    Find out how much your home could sell for in as little as 3 minutes with a no-obligation cash offer.
    Estimated market value
    $314,700