Skip main navigation
Sold
  • Price Unknown

    3702 S Bolger Ct, Independence, MO 64055

    2beds
    1,540sqft
    Villa
    Built in 2001
    4,356 Square Feet Lot
    $279,100 Zestimate®
    $--/sqft
    $1,779 Estimated rent

    Home value

    $279,100

    $257,000 - $304,000

    $1,779/mo

    Zestimate® history
    Loading
    Loading...

    Owner options

    List your home for rent

    $1,779/mo

    Rent Zestimate®

    Find your next renter with Zillow Rental Manager. Plus, with online applications, you can quickly screen prospective tenants – for free.

    Learn more

    $1,779/mo

    Rent Zestimate®

    Refinance and save

    $200/mo

    Est. payment

    Refinancing to a lower rate could help reduce your monthly payments and save thousands over the life of the loan.

    See today's rates

    $200/mo

    Est. payment

    Explore your selling options

    Work with a Zillow partner agent

    Leverage their expertise and Zillow's premium Showcase listings to get your home seen by more buyers.

    Get started

    List with your own agent

    Get your home in front of millions of buyers by listing it on Zillow.

    Learn how to do it

    Sell it yourself

    Take full control of how buyers see your home on Zillow by listing For Sale by Owner (FSBO).

    List your home

    What's special

    Two-car garagePrivate peaceful backdropBeautiful hardwood floorsGenerous primary suiteMain-level laundryTwo walk-in closetsFunctional and inviting layout
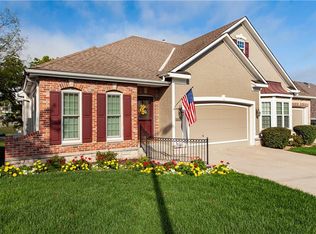
    This maintenance-provided ranch villa offers comfort, convenience, and a peaceful setting with added privacy featuring no neighboring home on one side and open space behind. Inside, beautiful hardwood floors and an open, spacious living room flow seamlessly into the kitchen and dining area, creating a functional and inviting layout. The kitchen features a breakfast bar and an over-the-sink window that brings in great natural light.The main level includes two bedrooms, including a generous primary suite with two walk-in closets and a large private bath with soaking tub and separate shower. A second full bath serves the additional bedroom and guests. Main-level laundry and a two-car garage add everyday convenience.The unfinished daylight basement offers plenty of room for storage or future finishing, while the back deck overlooks open space with a school in the distance—providing a private, peaceful backdrop. With maintenance-provided living and room to grow, this home offers comfort, functionality, and flexibility.

    Zillow last checked:

    Listing updated:

    Listing Provided by:

    Richey Real Estate Group 816-284-6147,

    Real Broker, LLC-MO,

    Kristena Richey 816-786-8485,

    Real Broker, LLC-MO

    Bought with:

    Paul Searcy, 2013039223

    EXP Realty LLC

    Source: Heartland MLS as distributed by MLS GRID,MLS#: 2603697MLS Logo

    Facts & features

    Interior

    Bedrooms & bathrooms
    • Bedrooms: 2
    • Bathrooms: 2
    • Full bathrooms: 2
    Primary bedroom
    • Features: Carpet, Ceiling Fan(s), Walk-In Closet(s)
    • Level: First
    • Area: 225 Square Feet
    • Dimensions: 15 x 15
    Bedroom 2
    • Features: Carpet, Ceiling Fan(s), Walk-In Closet(s)
    • Level: First
    • Area: 121 Square Feet
    • Dimensions: 11 x 11
    Primary bathroom
    • Features: Carpet, Double Vanity, Shower Only
    • Level: First
    • Area: 108 Square Feet
    • Dimensions: 12 x 9
    Bathroom 1
    • Features: Shower Over Tub
    • Level: First
    Dining room
    • Level: First
    • Area: 108 Square Feet
    • Dimensions: 12 x 9
    Great room
    • Features: Built-in Features, Ceiling Fan(s)
    • Level: First
    • Area: 375 Square Feet
    • Dimensions: 25 x 15
    Kitchen
    • Features: Pantry
    • Level: First
    • Area: 110 Square Feet
    • Dimensions: 11 x 10
    Heating
    • Forced Air
    Cooling
    • Electric
    Appliances
    • Included: Dishwasher, Microwave
    • Laundry: Laundry Closet, Main Level
    Features
    • Ceiling Fan(s), Kitchen Island, Pantry, Vaulted Ceiling(s), Walk-In Closet(s)
    • Flooring: Carpet, Wood
    • Doors: Storm Door(s)
    • Windows: Thermal Windows
    • Basement: Concrete,Daylight,Bath/Stubbed
    • Has fireplace: No
    Interior area
    • Total structure area: 1,540
    • Total interior livable area: 1,540 sqft
    • Finished area above ground: 1,540
    • Finished area below ground: 0

    Property

    Parking
    • Total spaces: 2
    • Parking features: Garage Faces Front
    • Garage spaces: 2
    Features
    • Patio & porch: Deck
    Lot
    • Size: 4,356 sqft
    • Features: Adjoin Greenspace, City Lot
    Details
    • Parcel number: 34310035302000000

    Construction

    Type & style
    • Home type: SingleFamily
    • Architectural style: Traditional
    • Property subtype: Villa
    Materials
    • Stone Trim, Stucco
    • Roof: Composition
    Condition
    • Year built: 2001

    Utilities & green energy

    • Sewer: Public Sewer
    • Water: Public

    Community & neighborhood

    Location
    • Region: Independence
    • Subdivision: Green Meadows Villas

    HOA & financial

    HOA
    • Has HOA: Yes
    • HOA fee: $200 monthly
    • Services included: Maintenance Structure, Maintenance Grounds, Snow Removal, Trash

    Other

    Other facts
    • Listing terms: Cash,Conventional,FHA,VA Loan
    • Ownership: Estate/Trust
    • Road surface type: Paved

    Price history

    DateEventPrice
    6/18/2026Sold--
    Source: Heartland MLS as distributed by MLS GRID #2603697 Report a problem
    6/6/2026Pending sale$290,000$188/sqft
    Source: Heartland MLS as distributed by MLS GRID #2603697 Report a problem
    5/5/2026Price change$290,000-1.7%$188/sqft
    Source: Heartland MLS as distributed by MLS GRID #2603697 Report a problem
    4/6/2026Price change$295,000-1.7%$192/sqft
    Source: Heartland MLS as distributed by MLS GRID #2603697 Report a problem
    3/30/2026Pending sale$300,000$195/sqft
    Source: Heartland MLS as distributed by MLS GRID #2603697 Report a problem
    3/9/2026Listed for sale$300,000$195/sqft
    Source: Heartland MLS as distributed by MLS GRID #2603697 Report a problem
    12/28/2012Sold--
    Source: Heartland MLS as distributed by MLS GRID #1805639 Report a problem

    Public tax history

    YearProperty taxesTax assessment
    2025$3,211 +18.7%$45,370 +15%
    2024$2,706 +2.1%$39,454
    2023$2,650 -25.2%$39,454 -14.5%
    2022$3,545 +0%$46,170
    2021$3,544 +12.5%$46,170 +14.2%
    2020$3,148 +3.5%$40,417
    2019$3,043 $40,417 +14.9%
    2018$3,043 +8.3%$35,177
    2017$2,809 +6.2%$35,177 +2.6%
    2016$2,645 +2.8%$34,295 +3.7%
    2014$2,574 +0.2%$33,061
    2013$2,568 +0.1%$33,061
    2012$2,566 -0.5%$33,061
    2011$2,579 +3%$33,061 -0.3%
    2010$2,503 -5.3%$33,156
    2009$2,643 +2.1%$33,156 -6%
    2008$2,587 -0.4%$35,272
    2007$2,597 +0.1%$35,272
    2006$2,596 +3.8%$35,272
    2005$2,500 +0%$35,272 +5%
    2004$2,500 $33,592
    2003-- $33,592

    Find assessor info on the county website

    Neighborhood: 39th East

    Nearby schools

    GreatSchools rating
    Schools provided by the listing agent
    • Elementary: William Yates
    • Middle: Delta Woods
    • High: Blue Springs

    Source: Heartland MLS as distributed by MLS GRID. This data may not be complete. We recommend contacting the local school district to confirm school assignments for this home.

    Get a cash offer in 3 minutes
    Find out how much your home could sell for in as little as 3 minutes with a no-obligation cash offer.
    Estimated market value
    $279,100
    Get a cash offer in 3 minutes
    Find out how much your home could sell for in as little as 3 minutes with a no-obligation cash offer.
    Estimated market value
    $279,100