Skip main navigation
Sold
  • Price Unknown

    3703 S Bolger Ct, Independence, MO 64055

    2beds
    1,120sqft
    Villa
    Built in 2003
    6,579 Square Feet Lot
    $219,600 Zestimate®
    $--/sqft
    $1,469 Estimated rent

    Home value

    $219,600

    $195,000 - $246,000

    $1,469/mo

    Zestimate® history
    Loading
    Loading...

    Owner options

    List your home for rent

    $1,469/mo

    Rent Zestimate®

    Find your next renter with Zillow Rental Manager. Plus, with online applications, you can quickly screen prospective tenants – for free.

    Learn more

    $1,469/mo

    Rent Zestimate®

    Refinance and save

    Refinancing to a lower rate could help reduce your monthly payments and save thousands over the life of the loan.

    See today's rates

    Explore your selling options

    Work with a Zillow partner agent

    Leverage their expertise and Zillow's premium Showcase listings to get your home seen by more buyers.

    Get started

    List with your own agent

    Get your home in front of millions of buyers by listing it on Zillow.

    Learn how to do it

    Sell it yourself

    Take full control of how buyers see your home on Zillow by listing For Sale by Owner (FSBO).

    List your home

    What's special

    New privacy fenceModern kitchenOpen floor planElegant arched doorwaysLarge private patioNew hvac systemRaised ceilings
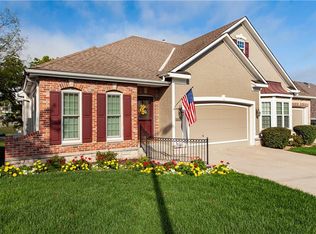
    NEW ROOF JUST INSTALLED This Fall! Back on the market do to No Fault of the seller. This beautifully updated home features an open floor plan and raised ceilings, creating a spacious and airy feel throughout. This home also has the convenience of wheelchair accessibility with wide hallways and easy-to-navigate spaces. The modern kitchen is designed for functionality and style, and all appliances stay with the home, making your move-in seamless. The attic can be a great place to store items you don't need every day, while pull-down stairs make it easy to access the attic without taking up much room . Elegant arched doorways add architectural charm, while the new HVAC system ensures year-round comfort. The back door opens to a large, private patio surrounded by a new privacy fence, perfect for outdoor relaxation and entertaining. The HOA provides a host of benefits, including trash removal, snow removal, trimming of bushes and trees as needed, and even painting the exterior every 10 years. Lawn maintenance covers mowing, watering, aerating, and fertilizing, so you can enjoy a beautiful yard without the hassle. Located just minutes from shopping, dining, and entertainment, this move-in-ready home has everything you need to live comfortably and conveniently.

    Zillow last checked:

    Listing updated:

    Listed by:

    Stephanie DePrenger 816-520-8294,

    ReeceNichols-KCN,

    Veronica Mckinney 816-835-8144,

    ReeceNichols-KCN

    Bought with:

    Gisselle Diaz, 00249753

    1st Class Real Estate-We Sell

    Source: Heartland MLS as distributed by MLS GRID,MLS#: 2518746MLS Logo

    Facts & features

    Interior

    Bedrooms & bathrooms
    • Bedrooms: 2
    • Bathrooms: 2
    • Full bathrooms: 2
    Primary bedroom
    • Features: Ceiling Fan(s), Ceramic Tiles, Walk-In Closet(s)
    • Level: Main
    • Dimensions: 15 x 13
    Bedroom 2
    • Features: Built-in Features, Ceiling Fan(s), Ceramic Tiles
    • Level: Main
    • Dimensions: 15 x 9
    Primary bathroom
    • Features: Ceramic Tiles, Double Vanity, Separate Shower And Tub
    • Level: Main
    • Dimensions: 10 x 10
    Bathroom 2
    • Features: Shower Only, Vinyl
    • Level: Main
    • Dimensions: 8 x 6
    Great room
    • Features: Ceramic Tiles
    • Level: Main
    • Dimensions: 19 x 12
    Kitchen
    • Features: Ceramic Tiles, Kitchen Island, Laminate Counters, Pantry
    • Level: Main
    • Dimensions: 14 x 12
    Heating
    • Natural Gas
    Cooling
    • Electric
    Appliances
    • Included: Dishwasher, Microwave, Built-In Electric Oven, Stainless Steel Appliance(s)
    • Laundry: In Hall, Laundry Closet
    Features
    • Kitchen Island, Pantry, Stained Cabinets, Walk-In Closet(s)
    • Flooring: Ceramic Tile, Vinyl
    • Doors: Storm Door(s)
    • Windows: Thermal Windows
    • Basement: Slab
    • Has fireplace: No
    Interior area
    • Total structure area: 1,120
    • Total interior livable area: 1,120 sqft
    • Finished area above ground: 1,120
    • Finished area below ground: 0

    Property

    Parking
    • Total spaces: 1
    • Parking features: Attached, Garage Door Opener, Garage Faces Front
    • Attached garage spaces: 1
    Features
    • Patio & porch: Patio
    • Spa features: Bath
    Lot
    • Size: 6,579 Square Feet
    • Features: City Lot, Cul-De-Sac
    Details
    • Parcel number: 34310037601000000

    Construction

    Type & style
    • Home type: SingleFamily
    • Architectural style: Traditional
    • Property subtype: Villa
    Materials
    • Stucco, Wood Siding
    • Roof: Composition
    Condition
    • Year built: 2003

    Utilities & green energy

    • Sewer: Public Sewer
    • Water: Public

    Community & HOA

    Community
    • Security: Smoke Detector(s)
    • Subdivision: Green Meadows Villas
    HOA
    • Has HOA: Yes
    • Services included: Maintenance Grounds, Other, Snow Removal, Trash
    • HOA name: Green Meadows Villas
    Location
    • Region: Independence

    Financial & listing details

    • Tax assessed value: $175,420
    • Annual tax amount: $1,947
    • Date on market: 11/7/2024
    • Listing terms: Cash,Conventional,VA Loan
    • Ownership: Private

    Price history

    DateEventPrice
    3/3/2025Sold--
    Source: Heartland MLS as distributed by MLS GRID #2518746 Report a problem
    1/24/2025Pending sale$219,000$196/sqft
    Source: Heartland MLS as distributed by MLS GRID #2518746 Report a problem
    1/15/2025Contingent$219,000$196/sqft
    Source: Heartland MLS as distributed by MLS GRID #2518746 Report a problem
    12/10/2024Listed for sale$219,000$196/sqft
    Source: Heartland MLS as distributed by MLS GRID #2518746 Report a problem
    12/5/2024Contingent$219,000$196/sqft
    Source: Heartland MLS as distributed by MLS GRID #2518746 Report a problem
    11/7/2024Listed for sale$219,000-2.6%$196/sqft
    Source: Heartland MLS as distributed by MLS GRID #2518746 Report a problem
    8/15/2024Sold--
    Source: Heartland MLS as distributed by MLS GRID #2497722 Report a problem
    7/30/2024Pending sale$224,900$201/sqft
    Source: Heartland MLS as distributed by MLS GRID #2497722 Report a problem
    7/12/2024Listed for sale$224,900$201/sqft
    Source: Heartland MLS as distributed by MLS GRID #2497722 Report a problem

    Public tax history

    YearProperty taxesTax assessment
    2025$2,359 +18.7%$33,330 +15%
    2024$1,988 +2.1%$28,982
    2023$1,947 -29.8%$28,982 -19.7%
    2022$2,772 +0%$36,100
    2021$2,771 +12.4%$36,100 +14.1%
    2020$2,465 +3.5%$31,640
    2019$2,382 $31,640 +14.9%
    2018$2,382 +8.3%$27,537
    2017$2,199 +6.2%$27,537 +2.6%
    2016$2,071 +9.2%$26,847 +10.3%
    2014$1,896 +0.2%$24,351
    2013$1,892 +0.1%$24,351
    2012$1,890 -0.8%$24,351
    2011$1,906 +3%$24,351 -0.6%
    2010$1,850 -5.3%$24,503
    2009$1,953 +2.1%$24,503 -6%
    2008$1,912 -0.4%$26,067
    2007$1,919 +0.1%$26,067
    2006$1,918 +1.2%$26,067
    2005$1,895 $26,067 +2.4%
    2004-- $25,460
    Find assessor info on the county website

    Neighborhood: 39th East

    Nearby schools

    GreatSchools rating
    Schools provided by the listing agent
    • Elementary: William Yates
    • Middle: Paul Kinder
    • High: Blue Springs

    Source: Heartland MLS as distributed by MLS GRID. This data may not be complete. We recommend contacting the local school district to confirm school assignments for this home.

    Get a cash offer in 3 minutes
    Find out how much your home could sell for in as little as 3 minutes with a no-obligation cash offer.
    Estimated market value
    $219,600
    Get a cash offer in 3 minutes
    Find out how much your home could sell for in as little as 3 minutes with a no-obligation cash offer.
    Estimated market value
    $219,600