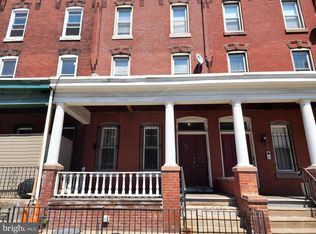
Step into a world of refined elegance and modern luxury with this stunning manor-style twin home, nestled in the coveted Powelton Village. This exquisite residence, originally built in 1920 and set for a major renovation in 2025, seamlessly blends classic charm with contemporary sophistication, offering an unparalleled lifestyle for discerning homeowners. As you enter, you are greeted by an expansive open-concept living and dining area, adorned with crown moldings and rich engineered wood flooring that exudes warmth and sophistication. The thoughtfully designed layout is perfect for both intimate gatherings and grand entertaining, allowing for effortless flow throughout the space. The heart of the home features a gourmet kitchen equipped with high-end appliances, including a built-in range and cooktop, ensuring culinary excellence at your fingertips. With a total of eight spacious bedrooms, this residence provides ample space for relaxation and privacy. The luxurious bathrooms are designed with modern fixtures, including a stylish tub shower combination, creating a serene retreat for rejuvenation. The partially finished basement offers additional versatility, perfect for a home gym, media room, or creative studio. Step outside to discover your own private oasis. The exterior features a charming porch and expansive deck, ideal for al fresco dining or simply enjoying the tranquil surroundings. The meticulously landscaped rear yard and side yards provide a perfect backdrop for outdoor gatherings or quiet moments of reflection, all while being surrounded by the beauty of street lights that illuminate the neighborhood. This property is not just a home; it's a lifestyle. Enjoy the convenience of on-street parking with lighted public spaces, ensuring ease of access for you and your guests. The vibrant community of Powelton Village offers a rich tapestry of culture, dining, and entertainment, all within a stone's throw from your doorstep. With its blend of historic charm and modern luxury, this residence is a rare gem that promises to elevate your living experience. Don't miss the opportunity to make this exquisite property your own and indulge in the exclusive lifestyle it offers. Embrace the future of luxury living in a home that is as unique as you are. Permitted for Residential - Household Living - Multi-Family. Sold As Is. Also listed under MLS# PAPH2639270
Under contract
$749,000
3618 Spring Garden St Floor 3, Philadelphia, PA 19104
9beds
3,836sqft
Single Family Residence
Built in 1920
2,064 Square Feet Lot
$-- Zestimate®
$195/sqft
$-- HOA
What's special
Stylish tub shower combinationPartially finished basementCharming porchBuilt-in range and cooktopHigh-end appliancesModern fixturesExpansive deck
- 66 days |
- 167 |
- 2 |
Zillow last checked:
Listing updated:
Listed by:
Shen Huang 215-346-6888,
Liberty Real Estate 2156254725
Source: Bright MLS,MLS#: PAPH2637726
Facts & features
Interior
Bedrooms & bathrooms
- Bedrooms: 9
- Bathrooms: 4
- Full bathrooms: 4
- Main level bathrooms: 2
- Main level bedrooms: 3
Basement
- Area: 0
Heating
- Central, Natural Gas
Cooling
- Central Air, Wall Unit(s), Electric
Appliances
- Included: Built-In Range, Cooktop, Dishwasher, Gas Water Heater
Features
- Bathroom - Tub Shower, Combination Dining/Living, Crown Molding, Dining Area, Upgraded Countertops, Recessed Lighting, 9'+ Ceilings, Dry Wall
- Flooring: Engineered Wood, Hardwood, Wood
- Doors: Double Entry, Atrium
- Basement: Partially Finished
- Has fireplace: No
Interior area
- Total structure area: 3,836
- Total interior livable area: 3,836 sqft
- Finished area above ground: 3,836
- Finished area below ground: 0
Property
Parking
- Parking features: Free, Lighted, Public, On Street
- Has uncovered spaces: Yes
Accessibility
- Accessibility features: None
Features
- Levels: Three
- Stories: 3
- Patio & porch: Deck, Porch
- Exterior features: Street Lights
- Pool features: None
Lot
- Size: 2,064 Square Feet
- Dimensions: 24.00 x 86.00
- Features: Rear Yard, SideYard(s)
Details
- Additional structures: Above Grade, Below Grade
- Parcel number: 241201900
- Zoning: RSA3
- Zoning description: Multi-Family
- Special conditions: Standard
- Other equipment: Intercom
Construction
Type & style
- Home type: SingleFamily
- Architectural style: Manor
- Property subtype: Single Family Residence
- Attached to another structure: Yes
Materials
- Masonry
- Foundation: Brick/Mortar
- Roof: Unknown
Condition
- Very Good
- New construction: No
- Year built: 1920
- Major remodel year: 2025
Utilities & green energy
- Sewer: Public Sewer
- Water: Public
- Utilities for property: Natural Gas Available, Water Available, Sewer Available
Community & HOA
Community
- Subdivision: Powelton Village
HOA
- Has HOA: No
Location
- Region: Philadelphia
- Municipality: PHILADELPHIA
Financial & listing details
- Price per square foot: $195/sqft
- Tax assessed value: $839,100
- Annual tax amount: $11,745
- Date on market: 6/22/2026
- Listing agreement: Exclusive Right To Sell
- Listing terms: Cash,Conventional,FHA
- Ownership: Fee Simple
- Road surface type: Concrete
Estimated market value
Not available
Estimated sales range
Not available
Not available
Price history
| Date | Event | Price |
|---|---|---|
| 8/13/2026 | Contingent | $749,000$195/sqft |
Source:  Bright MLS #PAPH2637726 Report a problem Bright MLS #PAPH2637726 Report a problem | ||
| 6/22/2026 | Listed for sale | $749,000$195/sqft |
Source: Bright MLS #PAPH2637726 Report a problem | ||
| 5/1/2026 | Listing removed | $1,850 |
Source: Bright MLS #PAPH2612292 Report a problem | ||
| 4/20/2026 | Price change | $1,850-2.6% |
Source: Bright MLS #PAPH2595524 Report a problem | ||
| 3/17/2026 | Listed for rent | $1,900 |
Source: Bright MLS #PAPH2595524 Report a problem | ||
Public tax history
Tax history is unavailable.
Monthly payment
Est. payment
Payment breakdown
Explore the cost of this home by adjusting the details. Changes won't be saved.Climate risks
Neighborhood: Mantua
Nearby schools
GreatSchools rating
- 5/10Science Leadership Academy Middle SchoolGrades: 5-8Distance: 0.3 mi
- 3/10West Philadelphia High SchoolGrades: 9-12Distance: 1.3 mi
- 9/10Powel Samuel SchoolGrades: K-4Distance: 0.3 mi
Schools provided by the listing agent
- District: Philadelphia City
Source: Bright MLS. This data may not be complete. We recommend contacting the local school district to confirm school assignments for this home.
- $839,1003 bd2 ba1.5k sqft3618 Spring Garden St, Philadelphia, PA 19104Off Market
- $--3 bd2 ba1.6k sqft3618 Spring Garden St #1, Philadelphia, PA 19104Off Market
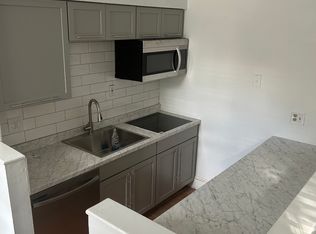
- $---- bd1 ba-- sqft3616 Spring Garden St #14, Philadelphia, PA 19104Off Market
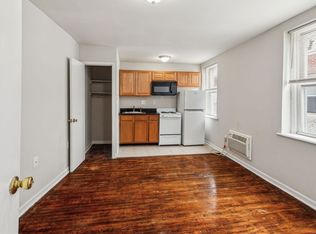
- $--3 bd2 ba-- sqft3616 Spring Garden St APT B, Philadelphia, PA 19104Off Market
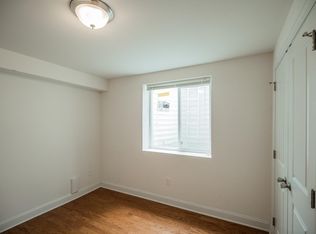
- $1,572,40012 bd-- ba4k sqft3616 Spring Garden St, Philadelphia, PA 19104Off Market
- $--3 bd2 ba-- sqft3616 Spring Garden St APT A, Philadelphia, PA 19104Off Market
- $465,5005 bd2 ba2.5k sqft3620 Spring Garden St, Philadelphia, PA 19104Off Market
- $--4 bd3 ba10k sqft3614 Spring Garden St #0, Philadelphia, PA 19104Off Market
A local agent can set up tours, give advice and negotiate with sellers.
Similar homes
- $529,9009 bd-- ba3.1k sqft4019 Spring Garden St, Philadelphia, PA 19104For Sale

 MLS ID #PAPH2650330, Christos Tzimoulis, New Age Realty Group Inc. Bright MLS
 - $665,0008 bd4 ba2.8k sqft4122 Chester Ave, Philadelphia, PA 19104For Sale
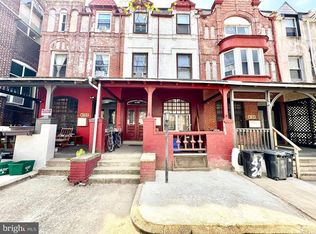 MLS ID #PAPH2604994, Fiona Fu, Target Realty. Bright MLS
 - $529,9007 bd4 ba2.9k sqft503 N 40th St, Philadelphia, PA 19104For Sale
 MLS ID #PAPH2623226, Seth Floyd, Opulent Realty Group LLC. Bright MLS
 - $925,0006 bd-- ba3.2k sqft623 N 36th St, Philadelphia, PA 19104For Sale
 MLS ID #PAPH2601206, Mr. Armand Pace, Sam Pace & Associates. Bright MLS
 - $550,0007 bd4 ba2.4k sqft211 S 45th St, Philadelphia, PA 19104For SaleMLS ID #PAPH2643642, Nadia Bilynsky, Mallin Panchelli Nadel Realty Inc. Bright MLS
- $375,0006 bd4 ba3.9k sqft413 N 41st St #B, Philadelphia, PA 19104For SaleMLS ID #PAPH2618902, Javada Hill, Compass RE. Bright MLS
- $799,0006 bd6 ba3k sqft823 Christian St, Philadelphia, PA 19147For SaleMLS ID #PAPH2601778, Martin Rodriguez, KW Empower. Bright MLS
- $525,0007 bd2 ba3k sqft4827 Baltimore Ave, Philadelphia, PA 19143For SaleMLS ID #PAPH2662334, Kelly McGrath, HomeSmart Realty Advisors. Bright MLS
- $660,0009 bd5 ba2.9k sqft1613 W Diamond St, Philadelphia, PA 19121For SaleMLS ID #PAPH2655920, Jason Polykoff, Keller Williams Realty Devon-Wayne. Bright MLS
- $449,9006 bd3 ba2.4k sqft500 N 39th St, Philadelphia, PA 19104For SaleMLS ID #PAPH2598152, Javar Clark, Opulent Realty Group LLC. Bright MLS
- $780,0007 bd6 ba3.2k sqft1328 N 7th St, Philadelphia, PA 19122For SaleMLS ID #PAPH2660778, Michael Jordan, Michael Jordan Real Estate, LLC. Bright MLS
- $399,0006 bd3 ba2.3k sqft811 N Preston St, Philadelphia, PA 19104For SaleMLS ID #PAPH2637376, Shawn Washington, Keller Williams Main Line. Bright MLS
- $795,0007 bd-- ba3k sqft1800 S 18th St, Philadelphia, PA 19145For SaleMLS ID #PAPH2654280, Joe Biancaniello, Alpha Realty Group. Bright MLS
- $425,0007 bd5 ba2.7k sqft829 N 41st St, Philadelphia, PA 19104For SaleMLS ID #PAPH2580966, Keri Bernstein, KW Empower. Bright MLS
- $589,9999 bd-- ba3k sqft1538 N 18th St, Philadelphia, PA 19121For SaleMLS ID #PAPH2639432, Vince Yip, Tesla Realty Group, LLC. Bright MLS
- $379,9996 bd2 ba2k sqft1630 N Willington St, Philadelphia, PA 19121For SaleMLS ID #PAPH2662650, Allica Harold, OCF Realty LLC - Philadelphia. Bright MLS
- $675,0007 bd3 ba1.9k sqft4631 Locust St, Philadelphia, PA 19139For SaleMLS ID #PAPH2607266, Nadia Bilynsky, Mallin Panchelli Nadel Realty Inc. Bright MLS
- $699,0006 bd-- ba2.5k sqft512 S 47th St, Philadelphia, PA 19143For SaleMLS ID #PAPH2593648, Liz Campion, Elizabeth Campion. Bright MLS
- $647,50012 bd4 ba3.6k sqft1921 W Diamond St, Philadelphia, PA 19121For SaleMLS ID #PAPH2575454, Joan Schleinkofer, Century 21 Advantage Gold-Lower Bucks. Bright MLS
- $375,0008 bd8 ba3.4k sqft1711 W Montgomery Ave, Philadelphia, PA 19121For SaleMLS ID #PAPH2660648, Alex Prince, TCS Management, LLC. Bright MLS
