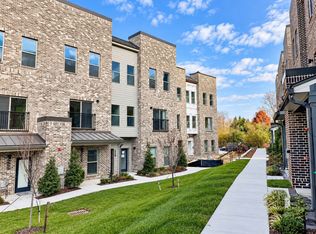
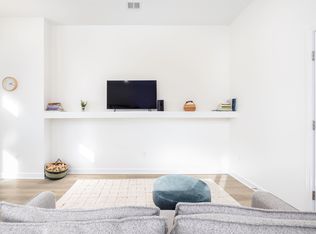
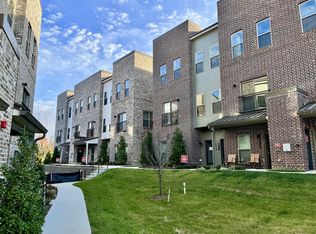
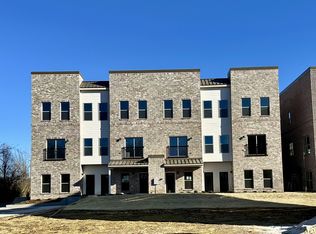

Welcome to elevated suburban living! This stunning, brand new, main-level condo offers an unparalleled blend of modern style and functional design, perfectly tailored for the style-conscious homebuyer or savvy investor. Featuring designer finishes throughout, the unit boasts soaring 10-foot ceilings and durable, carpet-free Mohawk Revwood laminate flooring. The kitchen is a true showstopper with elegant Quartz countertops, custom soft-close cabinetry, and premium stainless steel appliances. This home features one generously sized bedroom and a primary bathroom highlighted by floor-to-ceiling tile in the tub shower. Further enhancing convenience is the premier location, easily walkable to shops, restaurants, and amenities. Ready for immediate move-in, this unit is ideal for someone looking to move right in or the savvy investor looking for an immediate rental opportunity. GENEROUS BUILDER INCENTIVES AVAILABLE! Contact agent for specific details. Photos, measurements, and other listing data are provided as estimates only and may depict similar but not identical units or features. Buyer acknowledges this and must rely solely upon their own independent inspections and due diligence to verify all property details.
Active
$264,900
361A Wellows Chase Lot 25A, Spring Hill, TN 37174
1beds
610sqft
Loft, Residential, Condominium
Built in 2025
-- sqft lot
$-- Zestimate®
$434/sqft
$97/mo HOA
What's special
Designer finishes throughoutOne generously sized bedroomPremium stainless steel appliancesCustom soft-close cabinetryElegant quartz countertops
- 131 days
- 126
- 3
Zillow last checked:
Listing updated:
Listed by:
Brandon Mark Leclere 615-925-5132,
Benchmark Realty, LLC 615-371-1544
Source: RealTracs MLS as distributed by MLS GRID,MLS#: 3217055
Facts & features
Interior
Bedrooms & bathrooms
- Bedrooms: 1
- Bathrooms: 1
- Full bathrooms: 1
- Main level bedrooms: 1
Heating
- Central, Electric
Cooling
- Central Air
Appliances
- Included: Electric Range, Dishwasher, Disposal, Microwave
- Laundry: Electric Dryer Hookup, Washer Hookup
Features
- Ceiling Fan(s), High Ceilings, Smart Thermostat, Walk-In Closet(s)
- Flooring: Laminate, Tile
- Basement: None
Interior area
- Total structure area: 610
- Total interior livable area: 610 sqft
- Finished area above ground: 610
Property
Parking
- Parking features: Parking Lot, Unassigned
Features
- Levels: One
- Stories: 1
- Patio & porch: Porch, Covered, Patio
Details
- Special conditions: Standard
Construction
Type & style
- Home type: Condo
- Property subtype: Loft, Residential, Condominium
- Attached to another structure: Yes
Materials
- Brick
Condition
- New construction: Yes
- Year built: 2025
Utilities & green energy
- Sewer: Public Sewer
- Water: Public
- Utilities for property: Electricity Available, Water Available
Community & HOA
Community
- Security: Carbon Monoxide Detector(s), Fire Sprinkler System, Smoke Detector(s)
- Subdivision: The Landings At Preston Park
HOA
- Has HOA: Yes
- Amenities included: Trail(s)
- Services included: Maintenance Structure, Maintenance Grounds, Insurance, Trash
- HOA fee: $97 monthly
- Second HOA fee: $500 one time
Location
- Region: Spring Hill
Financial & listing details
- Price per square foot: $434/sqft
- Annual tax amount: $1,200
- Date on market: 5/20/2026
- Date available: 02/13/2025
- Electric utility on property: Yes
Estimated market value
Not available
Estimated sales range
Not available
Not available
Price history
| Date | Event | Price |
|---|---|---|
| 5/20/2026 | Listed for sale | $264,900$434/sqft |
Source:  RealTracs MLS as distributed by MLS GRID #3217055 Report a problem RealTracs MLS as distributed by MLS GRID #3217055 Report a problem | ||
| 5/14/2026 | Listing removed | $264,900$434/sqft |
Source: RealTracs MLS as distributed by MLS GRID #3046872 Report a problem | ||
| 11/19/2025 | Listed for sale | $264,900-4.5%$434/sqft |
Source: RealTracs MLS as distributed by MLS GRID #3046872 Report a problem | ||
| 11/17/2025 | Listing removed | $277,400$455/sqft |
Source: RealTracs MLS as distributed by MLS GRID #2913900 Report a problem | ||
| 6/25/2025 | Price change | $277,400-0.9%$455/sqft |
Source: RealTracs MLS as distributed by MLS GRID #2913900 Report a problem | ||
| 6/14/2025 | Listed for sale | $279,900$459/sqft |
Source: RealTracs MLS as distributed by MLS GRID #2913900 Report a problem | ||
Public tax history
Tax history is unavailable.
Monthly payment
Est. payment
Payment breakdown
Explore the cost of this home by adjusting the details. Changes won't be saved.Climate risks
Neighborhood: 37174
Nearby schools
Schools provided by the listing agent
- Elementary: Amanda H. North Elementary School
- Middle: Heritage Middle
- High: Independence High School
Source: RealTracs MLS as distributed by MLS GRID. This data may not be complete. We recommend contacting the local school district to confirm school assignments for this home.
- $1,5951 bd1 ba610 sqft363A Wellows Chase, Spring Hill, TN 37174For Rent
- $229,9001 bd1 ba610 sqft359A Wellows Chase #359A, Spring Hill, TN 37174Sold
- $366,4002 bd3 ba1.4k sqft359B Wellows Chase LOT 26B, Spring Hill, TN 37174Sold
- $409,9002 bd3 ba1.4k sqft351B Wellows Chase LOT 30B, Spring Hill, TN 37174Sold
Similar homes
- $264,9001 bd1 ba610 sqft363A Wellows Chase Lot 24A, Spring Hill, TN 37174New Construction

 MLS ID #3528551, Bradley (Brad) W. Pennington. RealTracs MLS as distributed by MLS GRID
 - from $265,9901 bd1 ba600 sqftPreston Plan, Preston Park, Spring Hill, TN 37174New Construction
 Meritage Homes
 - $250,0001 bd2 ba800 sqft601 Boyd Mill Ave Unit Q5, Franklin, TN 37064For Sale
 MLS ID #3230247, Steve Cunningham. RealTracs MLS as distributed by MLS GRID
 - $209,9991 bd1 ba705 sqft613 Hillsboro Rd APT C16, Franklin, TN 37064For Sale
 MLS ID #3516218, Colby Jordan. RealTracs MLS as distributed by MLS GRID
 - $264,9002 bd1 ba833 sqft613 Hillsboro Rd APT A11, Franklin, TN 37064For SaleMLS ID #3173692, Colby Jordan. RealTracs MLS as distributed by MLS GRID
- $239,9992 bd1 ba833 sqft613 Hillsboro Rd APT D28, Franklin, TN 37064For SaleMLS ID #3263233, Cody Blair. RealTracs MLS as distributed by MLS GRID
- $249,9002 bd1 ba880 sqft404 Lawrence Ave, Chapel Hill, TN 37034For SaleMLS ID #3527695, MARK CAGLE. RealTracs MLS as distributed by MLS GRID
- $329,9001 bd1 ba628 sqft2060 Tollgate Blvd #315, Thompsons Station, TN 37179New ConstructionRealTracs MLS as distributed by MLS GRID
- $264,9001 bd1 ba784 sqft1807 Granville Rd, Franklin, TN 37064For SaleMLS ID #3169358, Taylor Tevis. RealTracs MLS as distributed by MLS GRID
- $299,5002 bd1 ba870 sqft1100 W Main St APT D5, Franklin, TN 37064For SaleMLS ID #3208458, Teresa Beard. RealTracs MLS as distributed by MLS GRID
- $274,7002 bd1 ba912 sqft1615 Williamson Dr, Columbia, TN 38401For SaleMLS ID #3301876, Connie Shrieves. RealTracs MLS as distributed by MLS GRID
- $255,0003 bd1 ba894 sqft1818 Figures Ave, Columbia, TN 38401For SaleMLS ID #3529877, Ginni Zedan. RealTracs MLS as distributed by MLS GRID
- $217,0002 bd1 ba833 sqft613 Hillsboro Rd APT B21, Franklin, TN 37064For SaleMLS ID #3232623, Dorothy (Dot) J. Norman. RealTracs MLS as distributed by MLS GRID
- $228,9992 bd1 ba856 sqft613 Hillsboro Rd APT B17, Franklin, TN 37064For SaleMLS ID #3214028, Ryan Rogers. RealTracs MLS as distributed by MLS GRID
- $199,9002 bd1 ba840 sqft411 E 10th St, Columbia, TN 38401For SaleMLS ID #3320003, Jean Kurtz. RealTracs MLS as distributed by MLS GRID
- $159,9002 bd1 ba891 sqft2111 Highland Ave, Columbia, TN 38401For SaleMLS ID #3530125, Steve Hill. RealTracs MLS as distributed by MLS GRID
- $195,0002 bd1 ba774 sqft513 W 5th St, Columbia, TN 38401For SaleMLS ID #3499727, Jacquelyn Scott. RealTracs MLS as distributed by MLS GRID
- $194,0002 bd1 ba572 sqft848 Iron Bridge Rd, Columbia, TN 38401For SaleMLS ID #3336131, Daniel Flahaven. RealTracs MLS as distributed by MLS GRID
