What's Special: New Floor Plan | Loft | Covered Lanai. New Construction- March Completion! Built by America's Most Trusted Home Builder. Welcome to the Bellflower at 362 Cherry Elm Drive in Cherry Elm at Silverleaf. This new townhome features a welcoming layout with a kitchen that includes a walk-in pantry and a quartz-topped center island overlooking the great room and dining area. The first floor also offers a half bath, a two-car garage, and an outdoor lanai for enjoying the Florida sunshine. Upstairs, a spacious loft connects two secondary bedrooms, a full bath, and the laundry room. The primary suite provides a relaxing retreat with a walk-in closet and double-vanity bath. SilverLeaf offers low-maintenance living, plus amenities like a pool, courts, trails, and a planned 1.6-acre amenity area. You're also close to the Trout Creek Community Center and major roadways for easy access to beaches, parks, and historic districts. MLS#2126922 The primary suite offers a quiet retreat with a walk-in closet and a doublevanity bath. Thoughtful storage spaces, including a coat closet and linen closet, add extra convenience throughout. SilverLeaf offers lowmaintenance living in a thoughtfully planned setting nestled in St. Johns County. Schoolaged residents have access to highly rated schools in this Arated district, giving you confidence in your community. The HOA handles lawn care, irrigation, and exterior repairs, giving you more time to enjoy neighborhood amenities such as the pool, pickleball courts, tennis courts, scenic walking trails, and the planned 1.6acre amenity tract with a multiuse field. You're close to Trout Creek Community Center, where you can spend time by the St. Johns River, enjoy playgrounds, or relax under the pavilions. Convenient access to I95, CR16, CR210, and I295 makes it easy to reach beaches, Florida State Parks, and historic districts. Additional Highlights Include: Additional Highlights Include: 42" upper cabinets. Photos are for representative purposes only. MLS#2126922
Closed
$343,000
362 CHERRY ELM Drive, St. Augustine, FL 32092
3beds
1,927sqft
Townhouse
Built in 2026
1,248 Square Feet Lot
$343,500 Zestimate®
$178/sqft
$2,293 Estimated rent
Home value
$343,500
$326,000 - $361,000
$2,293/mo
Zestimate® history
Owner options
List your home for rent
$2,293/mo
Rent Zestimate®
Find your next renter with Zillow Rental Manager. Plus, with online applications, you can quickly screen prospective tenants – for free.
$2,293/mo
Rent Zestimate®
Refinance and save
$2,657/mo
Est. payment
Refinancing to a lower rate could help reduce your monthly payments and save thousands over the life of the loan.
$2,657/mo
Est. payment
Explore your selling options
Work with a Zillow partner agent
Leverage their expertise and Zillow's premium Showcase listings to get your home seen by more buyers.
Get startedList with your own agent
Get your home in front of millions of buyers by listing it on Zillow.
Learn how to do itSell it yourself
Take full control of how buyers see your home on Zillow by listing For Sale by Owner (FSBO).
List your homeWhat's special
Tennis courtsTwo-car garageWelcoming layoutPickleball courtsScenic walking trails
Zillow last checked:
Listing updated:
Listed by:
MICHELLE M CAMPBELL 904-600-0855,
TAYLOR MORRISON REALTY OF FLA 904-600-0855
Bought with:
NON MLS (realMLS)
NON MLS (realMLS)
Source: realMLS,MLS#: 2126922
Facts & features
Interior
Bedrooms & bathrooms
- Bedrooms: 3
- Bathrooms: 3
- Full bathrooms: 2
- 1/2 bathrooms: 1
Primary bedroom
- Level: Second
Bedroom 2
- Level: Second
Bedroom 3
- Level: Second
Dining room
- Level: First
Great room
- Level: First
Kitchen
- Level: First
Loft
- Level: Second
Heating
- Central, Electric
Cooling
- Central Air, Electric
Appliances
- Included: Dishwasher, Disposal, Gas Range, Microwave, Refrigerator, Trash Compactor
- Laundry: Electric Dryer Hookup, Gas Dryer Hookup, In Unit
Features
- Breakfast Bar, Kitchen Island, Pantry, Primary Bathroom - Shower No Tub, Walk-In Closet(s), Other
- Flooring: Carpet, Tile
Interior area
- Total interior livable area: 1,927 sqft
Property
Parking
- Total spaces: 2
- Parking features: Other, Attached, Garage, Guest
- Attached garage spaces: 2
Features
- Levels: Two
- Stories: 2
- Patio & porch: Covered, Patio
- Fencing: Other
Lot
- Size: 1,248 Square Feet
- Dimensions: 24 x 52
- Features: Other
Details
- Parcel number: 0
- Zoning description: Residential
Construction
Type & style
- Home type: Townhouse
- Architectural style: Traditional
- Property subtype: Townhouse
- Attached to another structure: Yes
Materials
- Other, Concrete, Frame
- Roof: Shingle
Condition
- Under Construction
- New construction: Yes
- Year built: 2026
Utilities & green energy
- Sewer: Public Sewer
- Water: Public
- Utilities for property: Electricity Connected, Natural Gas Connected, Sewer Connected, Water Connected
Green energy
- Water conservation: Low-Flow Fixtures
Community & HOA
Community
- Security: Carbon Monoxide Detector(s), Security Gate, Security Lights, Smoke Detector(s)
- Subdivision: Cherry Elm Townhomes
HOA
- Has HOA: Yes
- Amenities included: Pool, Other, Children's Pool, Clubhouse, Dog Park, Gated, Park, Pickleball, Playground, Tennis Court(s)
- Services included: Maintenance Grounds, Other
- HOA fee: $402 quarterly
- HOA name: Cherry Elm HOA/SilverLeaf Master Association
- Second HOA fee: $1,200 annually
Location
- Region: Saint Augustine
Financial & listing details
- Price per square foot: $178/sqft
- Tax assessed value: $69,000
- Annual tax amount: $929
- Date on market: 1/26/2026
- Listing terms: Cash,Conventional,FHA,VA Loan
- Road surface type: Paved
Price history
| Date | Event | Price |
|---|---|---|
| 4/27/2026 | Sold | $343,000-4.7%$178/sqft |
Source:  realMLS #2126922 Report a problem realMLS #2126922 Report a problem | ||
| 3/13/2026 | Pending sale | $359,990$187/sqft |
Source: realMLS #2126922 Report a problem | ||
| 2/13/2026 | Price change | $359,990-1.4%$187/sqft |
Source: realMLS #2126922 Report a problem | ||
| 1/23/2026 | Listed for sale | $364,990$189/sqft |
Source:  Taylor Morrison Report a problem Taylor Morrison Report a problem | ||
Public tax history
| Year | Property taxes | Tax assessment |
|---|---|---|
| 2025 | $929 +13% | $69,000 +1.5% |
| 2024 | $822 +11.7% | $68,000 +17.2% |
| 2023 | $736 | $58,000 +1060% |
| 2022 | -- | $5,000 |
Find assessor info on the county website
Neighborhood: 32092
Nearby homes
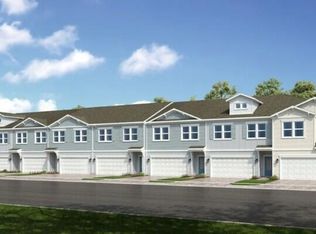
- $359,9903 bd3 ba1.9k sqft358 Cherry Elm Dr, Saint Augustine, FL 32092Sold
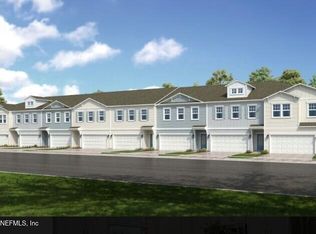
- $365,0003 bd3 ba1.8k sqft368 Cherry Elm Dr, Saint Augustine, FL 32092Sold
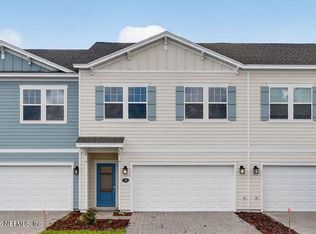
- $346,0003 bd3 ba1.9k sqft354 Cherry Elm Dr, Saint Augustine, FL 32092Sold
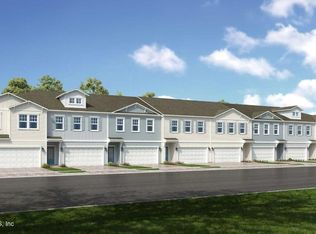
- $374,9903 bd3 ba1.8k sqft378 Cherry Elm Dr, Saint Augustine, FL 32092Pending
- $352,9903 bd3 ba1.9k sqft350 Cherry Elm Dr, Saint Augustine, FL 32092Sold
- $359,9903 bd3 ba1.9k sqft346 Cherry Elm Dr, Saint Augustine, FL 32092Pending
- $2,2953 bd3 ba1.9k sqft384 Cherry Elm Dr, Saint Augustine, FL 32092For Rent
- $347,9903 bd3 ba1.9k sqft342 Cherry Elm Dr, Saint Augustine, FL 32092New Construction
Nearby schools
GreatSchools rating
- 8/10Wards Creek Elementary SchoolGrades: PK-5Distance: 1 mi
- 9/10Pacetti Bay Middle SchoolGrades: 6-8Distance: 2.1 mi
- 6/10Tocoi Creek High SchoolGrades: 9-12Distance: 1.2 mi
Schools provided by the listing agent
- Elementary: Wards Creek
- Middle: Pacetti Bay
- High: Tocoi Creek
Source: realMLS. This data may not be complete. We recommend contacting the local school district to confirm school assignments for this home.
Get a cash offer in 3 minutes
Find out how much your home could sell for in as little as 3 minutes with a no-obligation cash offer.
Estimated market value
$343,500
Get a cash offer in 3 minutes
Find out how much your home could sell for in as little as 3 minutes with a no-obligation cash offer.
Estimated market value
$343,500
- Florida
- Saint Johns County
- Saint Augustine
- 32092
- 362 CHERRY ELM Drive
Nearby cities
Nearby neighborhoods
Nearby zip codes
Other Saint Augustine Topics
