What's Special: Oversized Closet in Primary | Covered Lanai | New Floor Plan. New Construction - Ready Now! Built by America's Most Trusted Home Builder. Welcome to the Bellflower at 346 Cherry Elm Drive in Cherry Elm at SilverLeaf. From the front porch, you'll step into an open dining area, great room, and spacious kitchen with a large island, perfect for everyday living and easy entertaining. The first floor also offers a half bath and an outdoor lanai. Upstairs, a cozy loft connects two secondary bedrooms and a full bath, along with a peaceful primary suite featuring a walk-in closet and double-vanity bath. An upstairs laundry room and ample storage add convenience throughout. Cherry Elm at SilverLeaf offers low-maintenance living with lawn care included, access to top-rated schools, and resort-style amenities like pools, pickleball and tennis courts, trails, and a future amenity field. Parks, rivers, beaches, and major roadways are all close to home. An upstairs laundry area adds comfort and convenience, and you'll enjoy plenty of storage with a coat closet, linen closet, and walk-in pantry. Cherry Elm at SilverLeaf invites you to experience low-maintenance living in vibrant St. Johns County with access to highly rated schools. The HOA handles lawn care, giving you more time to enjoy pools, pickleball and tennis courts, scenic trails, and a future amenity field. Nearby parks, playgrounds, rivers, beaches, and major roadways keep everything you love close to home. MLS#2126054
Pending
$359,990
346 CHERRY ELM Drive, St. Augustine, FL 32092
3beds
1,927sqft
:
Get pre-qualified$2,578/mo
Townhouse
Built in 2026
1,248 Square Feet Lot
$345,500 Zestimate®
$187/sqft
$234/mo HOA
What's special
Covered lanaiOutdoor lanaiGreat roomFront porchOpen dining areaPeaceful primary suiteUpstairs laundry room
- 192 days |
- 7 |
- 0 |
Zillow last checked:
Listing updated:
Listed by:
MICHELLE M CAMPBELL 904-600-0855,
TAYLOR MORRISON REALTY OF FLA 904-600-0855
Source: realMLS,MLS#: 2126054
Facts & features
Interior
Bedrooms & bathrooms
- Bedrooms: 3
- Bathrooms: 3
- Full bathrooms: 2
- 1/2 bathrooms: 1
Primary bedroom
- Level: Second
Bedroom 2
- Level: Second
Bedroom 3
- Level: Second
Dining room
- Level: First
Great room
- Level: First
Kitchen
- Level: First
Loft
- Level: Second
Heating
- Central, Electric
Cooling
- Central Air, Electric
Appliances
- Included: Dishwasher, Disposal, Gas Range, Microwave, Refrigerator, Trash Compactor
- Laundry: Electric Dryer Hookup, Gas Dryer Hookup, In Unit
Features
- Breakfast Bar, Kitchen Island, Pantry, Primary Bathroom - Shower No Tub, Walk-In Closet(s), Other
- Flooring: Carpet, Tile
Interior area
- Total interior livable area: 1,927 sqft
Property
Parking
- Total spaces: 2
- Parking features: Other, Attached, Garage, Guest
- Attached garage spaces: 2
Features
- Levels: Two
- Stories: 2
- Patio & porch: Covered, Patio
- Fencing: Other
Lot
- Size: 1,248 Square Feet
- Dimensions: 24 x 52
- Features: Other
Details
- Parcel number: 0
- Zoning description: Residential
Construction
Type & style
- Home type: Townhouse
- Architectural style: Traditional
- Property subtype: Townhouse
- Attached to another structure: Yes
Materials
- Other, Concrete, Frame
- Roof: Shingle
Condition
- New construction: Yes
- Year built: 2026
Utilities & green energy
- Sewer: Public Sewer
- Water: Public
- Utilities for property: Electricity Connected, Natural Gas Connected, Sewer Connected, Water Connected
Green energy
- Water conservation: Low-Flow Fixtures
Community & HOA
Community
- Security: Carbon Monoxide Detector(s), Security Gate, Security Lights, Smoke Detector(s)
- Subdivision: Cherry Elm Townhomes
HOA
- Has HOA: Yes
- Amenities included: Pool, Other, Children's Pool, Clubhouse, Dog Park, Gated, Park, Pickleball, Playground, Tennis Court(s)
- Services included: Maintenance Grounds, Other
- HOA fee: $402 quarterly
- HOA name: Cherry Elm HOA/SilverLeaf Master Association
- Second HOA fee: $1,200 annually
Location
- Region: Saint Augustine
Financial & listing details
- Price per square foot: $187/sqft
- Tax assessed value: $69,000
- Annual tax amount: $929
- Date on market: 1/20/2026
- Listing terms: Cash,Conventional,FHA,VA Loan
- Road surface type: Paved
Estimated market value
$345,500
$328,000 - $363,000
$2,293/mo
Price history
| Date | Event | Price |
|---|---|---|
| 6/1/2026 | Pending sale | $359,990$187/sqft |
Source:  realMLS #2126054 Report a problem realMLS #2126054 Report a problem | ||
| 2/13/2026 | Price change | $359,990-1.4%$187/sqft |
Source: realMLS #2126054 Report a problem | ||
| 1/20/2026 | Listed for sale | $364,990$189/sqft |
Source:  Taylor Morrison Report a problem Taylor Morrison Report a problem | ||
Public tax history
| Year | Property taxes | Tax assessment |
|---|---|---|
| 2025 | $929 +13% | $69,000 +1.5% |
| 2024 | $822 +11.7% | $68,000 +17.2% |
| 2023 | $736 | $58,000 +1060% |
| 2022 | -- | $5,000 |
Find assessor info on the county website
Monthly payment
Est. payment
Payment breakdown
Explore the cost of this home by adjusting the details. Changes won't be saved.Climate risks
Neighborhood: 32092
Nearby schools
GreatSchools rating
- 8/10Wards Creek Elementary SchoolGrades: PK-5Distance: 0.9 mi
- 9/10Pacetti Bay Middle SchoolGrades: 6-8Distance: 2.1 mi
- 6/10Tocoi Creek High SchoolGrades: 9-12Distance: 1.3 mi
Schools provided by the listing agent
- Elementary: Wards Creek
- Middle: Pacetti Bay
- High: Tocoi Creek
Source: realMLS. This data may not be complete. We recommend contacting the local school district to confirm school assignments for this home.
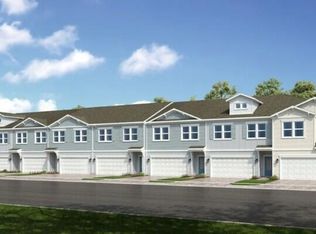
- $352,9903 bd3 ba1.9k sqft350 Cherry Elm Dr, Saint Augustine, FL 32092Sold
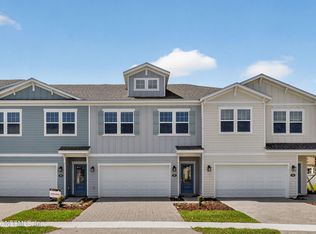
- $347,9903 bd3 ba1.9k sqft342 Cherry Elm Dr, Saint Augustine, FL 32092New Construction
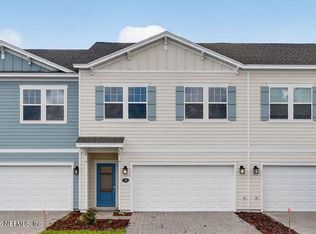
- $346,0003 bd3 ba1.9k sqft354 Cherry Elm Dr, Saint Augustine, FL 32092Sold
- $359,9903 bd3 ba1.8k sqft338 Cherry Elm Dr, Saint Augustine, FL 32092Sold
- $359,9903 bd3 ba1.9k sqft358 Cherry Elm Dr, Saint Augustine, FL 32092Sold
- $343,0003 bd3 ba1.9k sqft362 Cherry Elm Dr, Saint Augustine, FL 32092Sold
- $385,000-- bd-- ba-- sqft332 Cherry Elm Dr, Saint Augustine, FL 32092Sold
- $365,0003 bd3 ba1.8k sqft368 Cherry Elm Dr, Saint Augustine, FL 32092Sold
A local agent can set up tours, give advice and negotiate with sellers.
A local lender can help you make sure your offer is ready when you are.
Similar homes
- $360,9903 bd3 ba1.9k sqft248 SILVER MYRTLE Court, St. Augustine, FL 32092New Construction
 realMLS
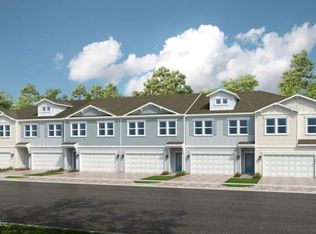
 - $359,9903 bd3 ba1.9k sqft426 CHERRY ELM Drive, St. Augustine, FL 32092New Construction
 realMLS
 - $362,9903 bd3 ba1.9k sqft240 SILVER MYRTLE Court, St. Augustine, FL 32092New ConstructionrealMLS
- $363,9903 bd3 ba1.9k sqft236 SILVER MYRTLE Court, St. Augustine, FL 32092New ConstructionrealMLS
- $364,9903 bd3 ba1.9k sqft232 SILVER MYRTLE Court, St. Augustine, FL 32092New ConstructionrealMLS
- $361,9903 bd3 ba1.9k sqft244 SILVER MYRTLE Court, St. Augustine, FL 32092New ConstructionrealMLS
- $354,9903 bd3 ba1.9k sqft398 CHERRY ELM Drive, St. Augustine, FL 32092New ConstructionrealMLS
- $356,9903 bd3 ba1.9k sqft402 CHERRY ELM Drive, St. Augustine, FL 32092New ConstructionrealMLS
- $379,9903 bd3 ba1.8k sqft414 CHERRY ELM Drive, St. Augustine, FL 32092New ConstructionrealMLS
- $374,9903 bd3 ba1.8k sqft378 CHERRY ELM Drive, St. Augustine, FL 32092New ConstructionrealMLS
- $349,8603 bd3 ba1.9k sqft530 PINE BLUFF Drive, St. Augustine, FL 32092For SaleMLS ID #2150519, MARY ESPLING-GONZALEZ. realMLS
- $359,9903 bd2 ba1.3k sqft353 WOODS Lane, St. Augustine, FL 32092New ConstructionMLS ID #2150439, NANCY PRUITT. realMLS
- $339,9953 bd3 ba1.7k sqft104 HUBBARD Bend, St. Augustine, FL 32092New ConstructionrealMLS
- $339,9953 bd3 ba1.7k sqft92 HUBBARD Bend, St. Augustine, FL 32092New ConstructionrealMLS
- $365,9903 bd2 ba1.4k sqft64 WATER ELM Walk, St. Augustine, FL 32092New ConstructionrealMLS
- from $355,9903 bd3 ba2.4k sqftDrayton + Bonus Plan, Reverie at TrailMark, Augustine, FL 32092New ConstructionDream Finders Homes
- $431,9904 bd3 ba2.1k sqft162 FERN VALLEY Court, St. Augustine, FL 32092New ConstructionrealMLS
- $425,9903 bd3 ba1.8k sqft1387 BROOK FOREST Drive, St. Augustine, FL 32092New ConstructionrealMLS
- $420,0003 bd3 ba1.8k sqft139 DELWOOD Way, St. Augustine, FL 32092New ConstructionMLS ID #2154888, MELISSA JENKINS. realMLS
- $449,9002 bd2 ba2.1k sqft178 LATERRA LINKS Circle #101, St. Augustine, FL 32092For SaleMLS ID #2148635, MIRTHA BARZAGA. realMLS
