What's Special: Loft | Large Kitchen Island | End Unit. New Construction - March Completion! Built by America's Most Trusted Home Builder. Welcome to the Laurel at 368 Cherry Elm Drive in Cherry Elm at SilverLeaf. Step inside from the front porch to a bright townhome with a great room that flows into a charming kitchen with a spacious island. The first floor includes a half bath, two-car garage and a cozy lanai. Upstairs, a light-filled loft connects two bedrooms with a shared bath and a spacious primary suite with a walk-in closet and double vanity. Laundry is conveniently upstairs, with plenty of storage throughout. Enjoy low-maintenance living in SilverLeaf with pools, sports courts, trails and easy access to I-95, CR 16, CR 210 and I-295, plus top-rated St. Johns County schools. Photos are for representative purposes only. MLS#2127148 The laundry area is thoughtfully placed upstairs for added ease, and storage is abundant with a coat closet, pantry and linen closet. SilverLeaf offers relaxed, low maintenance living in beautiful St. Johns County with access to highly rated schools in an A rated district. Lawn care, irrigation and exterior upkeep are handled for you while you enjoy pools, pickleball and tennis courts, walking trails and planned amenities. With quick access to I 95, CR 16, CR 210 and I 295, you are close to beaches, parks and charming historic areas. Photos are for representative purposes only. MLS#2127148
Closed
$365,000
368 CHERRY ELM Drive, St. Augustine, FL 32092
3beds
1,899sqft
Townhouse
Built in 2026
-- sqft lot
$365,600 Zestimate®
$192/sqft
$2,376 Estimated rent
Home value
$365,600
$347,000 - $384,000
$2,376/mo
Zestimate® history
Owner options
List your home for rent
$2,376/mo
Rent Zestimate®
Find your next renter with Zillow Rental Manager. Plus, with online applications, you can quickly screen prospective tenants – for free.
$2,376/mo
Rent Zestimate®
Refinance and save
$2,754/mo
Est. payment
Refinancing to a lower rate could help reduce your monthly payments and save thousands over the life of the loan.
$2,754/mo
Est. payment
Explore your selling options
Work with a Zillow partner agent
Leverage their expertise and Zillow's premium Showcase listings to get your home seen by more buyers.
Get startedList with your own agent
Get your home in front of millions of buyers by listing it on Zillow.
Learn how to do itSell it yourself
Take full control of how buyers see your home on Zillow by listing For Sale by Owner (FSBO).
List your homeWhat's special
Spacious islandTwo-car garageCozy lanaiShared bathFront porchSports courtsSpacious primary suite
Zillow last checked:
Listing updated:
Listed by:
MICHELLE M CAMPBELL 904-600-0855,
TAYLOR MORRISON REALTY OF FLA 904-600-0855
Bought with:
TAMARA JANE HOLLIS, 3637584
EXP REALTY LLC
Source: realMLS,MLS#: 2127148
Facts & features
Interior
Bedrooms & bathrooms
- Bedrooms: 3
- Bathrooms: 3
- Full bathrooms: 2
- 1/2 bathrooms: 1
Primary bedroom
- Level: Second
Bedroom 2
- Level: Second
Bedroom 3
- Level: Second
Great room
- Level: First
Kitchen
- Level: First
Loft
- Level: Second
Heating
- Central, Electric
Cooling
- Central Air, Electric
Appliances
- Included: Dishwasher, Disposal, Dryer, Gas Range, Microwave, Plumbed For Ice Maker, Refrigerator, Washer
- Laundry: Electric Dryer Hookup, In Unit, Washer Hookup
Features
- Breakfast Bar, Pantry, Primary Bathroom - Shower No Tub, Walk-In Closet(s), Other
- Flooring: Carpet, Tile
Interior area
- Total interior livable area: 1,899 sqft
Property
Parking
- Total spaces: 2
- Parking features: Attached, Garage Door Opener
- Attached garage spaces: 2
Features
- Levels: Two
- Stories: 2
- Patio & porch: Covered, Patio
- Exterior features: Other
- Fencing: Other
- Has view: Yes
- View description: Other
Lot
- Features: Other
Details
- Parcel number: NA
- Zoning description: Residential
Construction
Type & style
- Home type: Townhouse
- Architectural style: Traditional
- Property subtype: Townhouse
- Attached to another structure: Yes
Materials
- Other, Frame, Wood Siding
- Roof: Shingle
Condition
- New construction: Yes
- Year built: 2026
Utilities & green energy
- Sewer: Public Sewer
- Water: Public
- Utilities for property: Electricity Connected, Natural Gas Connected, Sewer Connected, Water Connected
Green energy
- Water conservation: Low-Flow Fixtures
Community & HOA
Community
- Security: Carbon Monoxide Detector(s), Security Gate, Security Lights, Smoke Detector(s)
- Subdivision: Cherry Elm Townhomes
HOA
- Has HOA: Yes
- Amenities included: Pool, Other, Children's Pool, Clubhouse, Dog Park, Gated, Park, Pickleball, Playground, Tennis Court(s)
- Services included: Maintenance Grounds, Other
- HOA fee: $402 quarterly
- HOA name: Cherry Elm HOA/SilverLeaf Master Association
- Second HOA fee: $1,200 annually
Location
- Region: Saint Augustine
Financial & listing details
- Price per square foot: $192/sqft
- Tax assessed value: $69,000
- Annual tax amount: $929
- Date on market: 1/27/2026
- Listing terms: Cash,Conventional,FHA,USDA Loan,VA Loan
Price history
| Date | Event | Price |
|---|---|---|
| 4/24/2026 | Sold | $365,000-3.9%$192/sqft |
Source:  realMLS #2127148 Report a problem realMLS #2127148 Report a problem | ||
| 3/14/2026 | Pending sale | $379,990$200/sqft |
Source: realMLS #2127148 Report a problem | ||
| 2/13/2026 | Price change | $379,990-2.6%$200/sqft |
Source: realMLS #2127148 Report a problem | ||
| 1/27/2026 | Listed for sale | $389,990$205/sqft |
Source: realMLS #2127148 Report a problem | ||
Public tax history
| Year | Property taxes | Tax assessment |
|---|---|---|
| 2025 | $929 +13% | $69,000 +1.5% |
| 2024 | $822 +11.7% | $68,000 +17.2% |
| 2023 | $736 | $58,000 +1060% |
| 2022 | -- | $5,000 |
Find assessor info on the county website
Neighborhood: 32092
Nearby homes
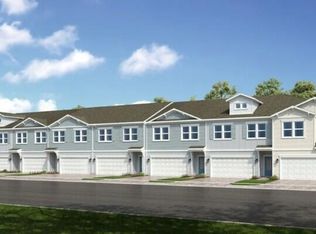
- $343,0003 bd3 ba1.9k sqft362 Cherry Elm Dr, Saint Augustine, FL 32092Sold
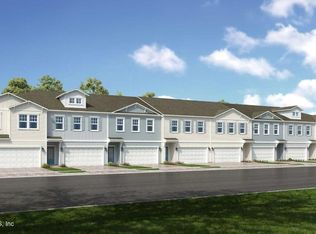
- $374,9903 bd3 ba1.8k sqft378 Cherry Elm Dr, Saint Augustine, FL 32092New Construction
- $359,9903 bd3 ba1.9k sqft358 Cherry Elm Dr, Saint Augustine, FL 32092Sold
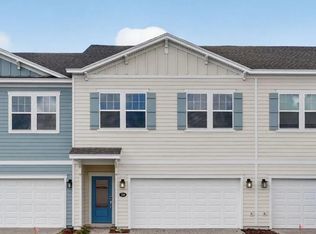
- $2,2953 bd3 ba1.9k sqft384 Cherry Elm Dr, Saint Augustine, FL 32092For Rent
- $346,0003 bd3 ba1.9k sqft354 Cherry Elm Dr, Saint Augustine, FL 32092Sold
- $359,9903 bd3 ba1.9k sqft390 Cherry Elm Dr, Saint Augustine, FL 32092Pending
- $352,9903 bd3 ba1.9k sqft350 Cherry Elm Dr, Saint Augustine, FL 32092Sold
- $2,2953 bd3 ba1.9k sqft394 Cherry Elm Dr, Saint Augustine, FL 32092For Rent
Nearby schools
GreatSchools rating
- 8/10Wards Creek Elementary SchoolGrades: PK-5Distance: 1 mi
- 9/10Pacetti Bay Middle SchoolGrades: 6-8Distance: 2.1 mi
- 6/10Tocoi Creek High SchoolGrades: 9-12Distance: 1.2 mi
Schools provided by the listing agent
- Elementary: Wards Creek
- Middle: Pacetti Bay
- High: Tocoi Creek
Source: realMLS. This data may not be complete. We recommend contacting the local school district to confirm school assignments for this home.
Get a cash offer in 3 minutes
Find out how much your home could sell for in as little as 3 minutes with a no-obligation cash offer.
Estimated market value
$365,600
Get a cash offer in 3 minutes
Find out how much your home could sell for in as little as 3 minutes with a no-obligation cash offer.
Estimated market value
$365,600
- Florida
- Saint Johns County
- Saint Augustine
- 32092
- 368 CHERRY ELM Drive
Nearby cities
Nearby neighborhoods
Nearby zip codes
Other Saint Augustine Topics
