What's Special: Oversized Pantry | Loft | Large Kitchen Island. New Construction - May Completion! Built by America's Most Trusted Home Builder. Welcome to the Bellflower at 390 Cherry Elm Drive in Cherry Elm at SilverLeaf! Feel at home the minute you step in from the front porch! The open dining area, great room, and spacious kitchen with a large island create an inviting space for everyday moments and easy entertaining. The first level also features a half bath, a two-car garage, and a lovely outdoor lanai. Upstairs, a cozy loft leads to two bedrooms that share a full bath, along with a peaceful primary suite that offers a walk-in closet and a double-vanity bathroom. An upstairs laundry area adds comfort and convenience, and you'll enjoy plenty of storage with a coat closet, linen closet, and walk-in pantry. Located in St. Johns County, this community offers access to top-rated schools and low-maintenance, master-planned living with lawn care and exterior upkeep included. Enjoy pools, pickleball, tennis, walking trails, and a planned 1.6-acre amenity area. Nearby Trout Creek offers river access and parks. You'll also have quick connectivity to I-95, CR-16, CR-210, and I-295, with future roadway expansions planned. Additional Highlights Include: Tankless water heater, quartz countertops, Moen faucets and window blinds throughout the home. MLS#2136521
Pending
$359,990
390 CHERRY ELM Drive, St. Augustine, FL 32092
3beds
1,927sqft
Townhouse
Built in 2026
880 Square Feet Lot
$355,600 Zestimate®
$187/sqft
$234/mo HOA
What's special
Two-car garageCozy loftQuartz countertopsGreat roomLovely outdoor lanaiFront porchMoen faucets
- 146 days |
- 19 |
- 0 |
Zillow last checked:
Listing updated:
Listed by:
MICHELLE M CAMPBELL 904-600-0855,
TAYLOR MORRISON REALTY OF FLA 904-600-0855
Source: realMLS,MLS#: 2136521
Facts & features
Interior
Bedrooms & bathrooms
- Bedrooms: 3
- Bathrooms: 3
- Full bathrooms: 2
- 1/2 bathrooms: 1
Primary bedroom
- Level: Second
- Area: 195 Square Feet
- Dimensions: 13.00 x 15.00
Bedroom 2
- Level: Second
- Area: 132 Square Feet
- Dimensions: 12.00 x 11.00
Bedroom 3
- Level: Second
- Area: 132 Square Feet
- Dimensions: 12.00 x 11.00
Dining room
- Level: First
- Area: 100 Square Feet
- Dimensions: 10.00 x 10.00
Great room
- Level: First
- Area: 130 Square Feet
- Dimensions: 13.00 x 10.00
Kitchen
- Level: First
Loft
- Level: Second
- Area: 156 Square Feet
- Dimensions: 13.00 x 12.00
Heating
- Central, Electric
Cooling
- Central Air, Electric
Appliances
- Included: Disposal, Dryer, Gas Range, Microwave, Refrigerator, Washer
Features
- Kitchen Island, Pantry, Primary Bathroom - Shower No Tub, Walk-In Closet(s), Other
- Flooring: Carpet
Interior area
- Total interior livable area: 1,927 sqft
Property
Parking
- Total spaces: 2
- Parking features: Other, Attached, Garage
- Attached garage spaces: 2
Features
- Levels: Two
- Stories: 2
- Fencing: Other,Vinyl
Lot
- Size: 880 Square Feet
- Dimensions: 55 x 16
- Features: Other
Details
- Parcel number: NALOT77
- Zoning description: Residential
Construction
Type & style
- Home type: Townhouse
- Architectural style: Traditional
- Property subtype: Townhouse
- Attached to another structure: Yes
Materials
- Other, Concrete, Frame
- Roof: Shingle
Condition
- Under Construction
- New construction: Yes
- Year built: 2026
Utilities & green energy
- Sewer: Public Sewer
- Water: Public
- Utilities for property: Electricity Connected, Natural Gas Connected, Sewer Connected, Water Connected
Green energy
- Water conservation: Low-Flow Fixtures
Community & HOA
Community
- Security: Carbon Monoxide Detector(s), Security Gate, Security Lights, Smoke Detector(s)
- Subdivision: Cherry Elm Townhomes
HOA
- Has HOA: Yes
- Amenities included: Pool, Other, Children's Pool, Clubhouse, Dog Park, Gated, Park, Pickleball, Playground, Tennis Court(s)
- Services included: Maintenance Grounds, Other
- HOA fee: $402 quarterly
- HOA name: Cherry Elm HOA/SilverLeaf Master Association
- Second HOA fee: $1,200 annually
Location
- Region: Saint Augustine
Financial & listing details
- Price per square foot: $187/sqft
- Tax assessed value: $69,000
- Annual tax amount: $929
- Date on market: 3/24/2026
- Listing terms: Cash,Conventional,FHA,VA Loan
- Road surface type: Paved
Estimated market value
$355,600
$338,000 - $373,000
$2,288/mo
Price history
| Date | Event | Price |
|---|---|---|
| 5/10/2026 | Pending sale | $359,990$187/sqft |
Source:  realMLS #2136521 Report a problem realMLS #2136521 Report a problem | ||
| 3/22/2026 | Listed for sale | $359,990$187/sqft |
Source:  Taylor Morrison Report a problem Taylor Morrison Report a problem | ||
Public tax history
| Year | Property taxes | Tax assessment |
|---|---|---|
| 2025 | $929 +13% | $69,000 +1.5% |
| 2024 | $822 +11.7% | $68,000 +17.2% |
| 2023 | $736 | $58,000 +1060% |
| 2022 | -- | $5,000 |
Find assessor info on the county website
Monthly payment
Est. payment
Payment breakdown
Explore the cost of this home by adjusting the details. Changes won't be saved.Climate risks
Neighborhood: 32092
Nearby schools
GreatSchools rating
- 8/10Wards Creek Elementary SchoolGrades: PK-5Distance: 1 mi
- 9/10Pacetti Bay Middle SchoolGrades: 6-8Distance: 2.1 mi
- 6/10Tocoi Creek High SchoolGrades: 9-12Distance: 1.2 mi
Schools provided by the listing agent
- Elementary: Wards Creek
- Middle: Pacetti Bay
- High: Tocoi Creek
Source: realMLS. This data may not be complete. We recommend contacting the local school district to confirm school assignments for this home.
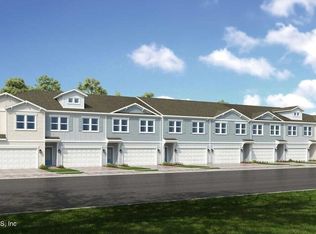
- $346,0003 bd3 ba1.9k sqft394 Cherry Elm Dr, Saint Augustine, FL 32092Sold
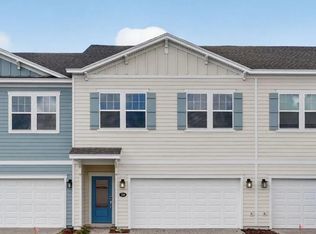
- $2,2953 bd3 ba1.9k sqft384 Cherry Elm Dr, Saint Augustine, FL 32092For Rent
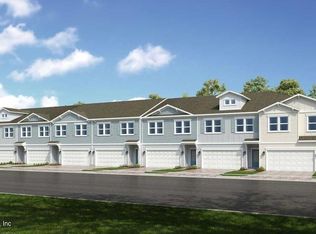
- $338,9903 bd3 ba1.9k sqft398 Cherry Elm Dr, Saint Augustine, FL 32092New Construction
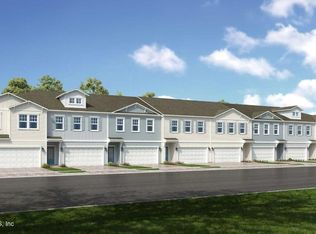
- $374,9903 bd3 ba1.8k sqft378 Cherry Elm Dr, Saint Augustine, FL 32092Pending
- $338,9903 bd3 ba1.9k sqft402 Cherry Elm Dr, Saint Augustine, FL 32092New Construction
- $345,0003 bd3 ba1.9k sqft408 Cherry Elm Dr, Saint Augustine, FL 32092Sold
- $365,0003 bd3 ba1.8k sqft368 Cherry Elm Dr, Saint Augustine, FL 32092Sold
- $379,9903 bd3 ba1.8k sqft414 Cherry Elm Dr, Saint Augustine, FL 32092Pending
A local agent can set up tours, give advice and negotiate with sellers.
A local lender can help you make sure your offer is ready when you are.
Similar homes
- $359,9903 bd3 ba1.9k sqft430 CHERRY ELM Drive, St. Augustine, FL 32092New Construction
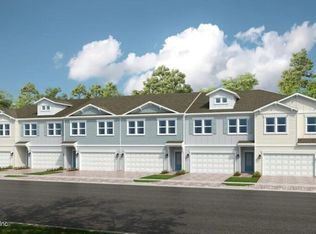 realMLS
 - $359,9903 bd3 ba1.9k sqft426 CHERRY ELM Drive, St. Augustine, FL 32092New Construction
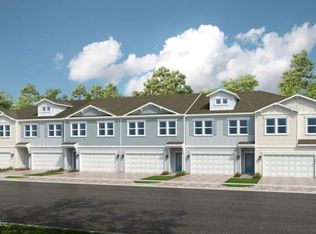 realMLS
 - $349,9003 bd2 ba1.3k sqft477 CHERRY ELM Drive, St. Augustine, FL 32092For Sale
 MLS ID #2157389, JONATHAN MINERICK. realMLS
 - $363,9903 bd3 ba1.9k sqft236 SILVER MYRTLE Court, St. Augustine, FL 32092New Construction
 realMLS
 - $338,9903 bd3 ba1.9k sqft398 CHERRY ELM Drive, St. Augustine, FL 32092New ConstructionrealMLS
- $338,9903 bd3 ba1.9k sqft346 CHERRY ELM Drive, St. Augustine, FL 32092New ConstructionrealMLS
- $359,9903 bd2 ba1.3k sqft353 WOODS Lane, St. Augustine, FL 32092New ConstructionMLS ID #2150439, NANCY PRUITT. realMLS
- $330,9953 bd3 ba1.7k sqft102 HUBBARD Bend, St. Augustine, FL 32092New ConstructionrealMLS
- $329,9953 bd3 ba1.7k sqft138 HUBBARD Bend, St. Augustine, FL 32092For SaleMLS ID #2157504, JENNIFER RICHELLE SMART. realMLS
- $330,9953 bd3 ba1.7k sqft104 HUBBARD Bend, St. Augustine, FL 32092New ConstructionrealMLS
- $365,9903 bd2 ba1.4k sqft64 WATER ELM Walk, St. Augustine, FL 32092New ConstructionrealMLS
- from $357,9903 bd3 ba2.4k sqftDrayton + Bonus Plan, Reverie at TrailMark, Augustine, FL 32092New ConstructionDream Finders Homes
- $329,9003 bd2 ba1.5k sqft41 BOLSANA Court, St. Augustine, FL 32092For SaleMLS ID #2153540, TOM MOORE. realMLS
- $329,9993 bd2 ba1.5k sqft1212 COGHILL Circle, St. Augustine, FL 32092For SaleMLS ID #2153919, MIRTHA BARZAGA. realMLS
- from $365,9902 bd2 ba1.8k sqftFairfield Plan, Reverie at TrailMark, Saint Augustine, FL 32092New ConstructionDream Finders Homes
- $425,9903 bd3 ba1.8k sqft1387 BROOK FOREST Drive, St. Augustine, FL 32092New ConstructionrealMLS
- $429,9952 bd2 ba2.1k sqft178 LATERRA LINKS Circle #101, St. Augustine, FL 32092For SaleMLS ID #2148635, MIRTHA BARZAGA. realMLS
- $431,9904 bd3 ba2.1k sqft162 FERN VALLEY Court, St. Augustine, FL 32092New ConstructionrealMLS
- from $446,9503 bd2 ba2k sqftAgate Plan, TrailMark II, Saint Augustine, FL 32092New ConstructionRichmond Homes
- $422,4903 bd3 ba1.7k sqft45 WALLOON Cove, St. Augustine, FL 32092New ConstructionrealMLS
