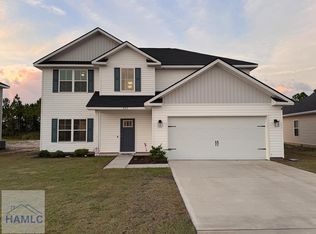
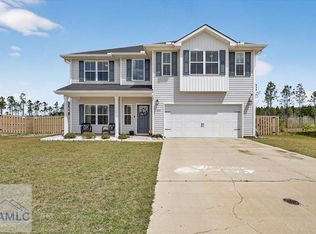
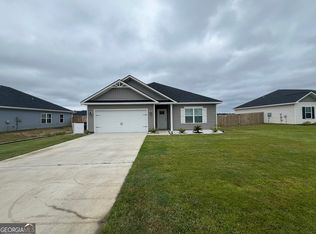
Caitlin plan with 4 bedrooms in Paxton Hill! Conveniently situated between Hinesville & Jesup. Quick drive to Ft. Stewart! Ranch-style home with a central living space upon entry. The family room opens up to the eat-in kitchen. The kitchen also features granite counters & stainless appliances. Laundry room is adjacent to the kitchen with access to the two-car garage. Plank flooring through the living space! 3 bedrooms & a hall bath can all be accessed from the family room. The master suite is split from the rest of the bedrooms & lies off the kitchen area. The master features a vaulted ceiling, a walk-in closet & private bath. The master bath includes a soaking tub & separate shower as well as a dual vanity.
This property is not currently displayed as for sale or rent on Zillow. This may be different from what's on other websites or public sources.