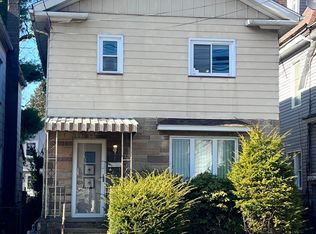
Discover the charm and space this inviting 3-bedroom, 2-bath home has to offer! From the moment you arrive, you'll be welcomed by the charming wraparound front porch. The perfect spot to enjoy your morning coffee or unwind in the evening. Inside, you'll find a spacious living room and an oversized dining room, ideal for entertaining family and friends. The generously sized kitchen offers abundant cabinetry and plenty of room for meal preparation and gathering. Step outside to a beautifully landscaped backyard with a garden oasis feel, creating a peaceful retreat for relaxing or enjoying the outdoors. This home combines character, comfort, and functional living spaces, making it a wonderful place to call home. Cash or Conventional financing Only. Highest & Best offers are due Thursday 7/30
For sale
$95,000
362 N Main St, Wilkes Barre, PA 18702
3beds
1,920sqft
:
Get pre-qualified$664/mo
Single Family Residence
Built in ----
6,534 Square Feet Lot
$-- Zestimate®
$49/sqft
$-- HOA
What's special
Beautifully landscaped backyardGenerously sized kitchenCharming wraparound front porchGarden oasis feelAbundant cabinetryOversized dining room
- 3 days |
- 2,537 |
- 274 |
Zillow last checked:
Listing updated:
Listed by:
Kimberly Schwartz 570-690-4777,
Coldwell Banker Town & Country Properties 570-474-2340
Source: Luzerne County AOR,MLS#: 26-3668
Facts & features
Interior
Bedrooms & bathrooms
- Bedrooms: 3
- Bathrooms: 2
- Full bathrooms: 1
- 1/2 bathrooms: 1
Bedroom 1
- Description: Closet
- Level: Second
- Area: 188.4 Square Feet
- Dimensions: 12 x 15.7
Bedroom 2
- Description: Closet
- Level: Second
- Area: 195 Square Feet
- Dimensions: 15 x 13
Bedroom 3
- Description: Closet
- Level: Third
- Area: 225 Square Feet
- Dimensions: 18 x 12.5
Half bathroom
- Level: First
- Area: 22 Square Feet
- Dimensions: 5.5 x 4
Full bathroom
- Level: Second
- Area: 75 Square Feet
- Dimensions: 10 x 7.5
Dining room
- Description: Built- ins
- Level: First
- Area: 286 Square Feet
- Dimensions: 13 x 22
Kitchen
- Level: First
- Area: 266 Square Feet
- Dimensions: 14 x 19
Living room
- Description: Fireplace
- Level: First
- Area: 225 Square Feet
- Dimensions: 15 x 15
Heating
- Natural Gas, Steam
Cooling
- Wall Unit(s)
Features
- Eat-in Kitchen
- Basement: Concrete
Interior area
- Total structure area: 1,920
- Total interior livable area: 1,920 sqft
- Finished area above ground: 1,920
- Finished area below ground: 0
Property
Parking
- Parking features: None
Features
- Levels: Three Or More
Lot
- Size: 6,534 Square Feet
- Dimensions: 53X120
- Features: Cleared, Wooded, Sloped
Details
- Parcel number: 50G10NE1004010
- Zoning: Residential
- Zoning description: Residential
Construction
Type & style
- Home type: SingleFamily
- Architectural style: Other
- Property subtype: Single Family Residence
Materials
- Brick
- Roof: Composition
Condition
- Good
- New construction: No
Utilities & green energy
- Sewer: Public Sewer
- Water: Public
Community & HOA
Location
- Region: Wilkes Barre
Financial & listing details
- Price per square foot: $49/sqft
- Tax assessed value: $49,900
- Annual tax amount: $911
- Date on market: 7/25/2026
- Inclusions: Stove, Fridge, Dishwasher, Washer Dryer, Small Fridge, Stove in basement.
- Exclusions: Drapes and window treatments in the 2nd floor bedrooms.
Estimated market value
Not available
Estimated sales range
Not available
$1,800/mo
Price history
| Date | Event | Price |
|---|---|---|
| 7/25/2026 | Listed for sale | $95,000$49/sqft |
Source: Luzerne County AOR #26-3668 Report a problem | ||
Public tax history
| Year | Property taxes | Tax assessment |
|---|---|---|
| 2023 | $911 -89% | $49,900 |
| 2022 | $8,280 | $49,900 |
| 2021 | $8,280 +476% | $49,900 |
| 2020 | $1,437 | $49,900 |
| 2019 | $1,437 -82.5% | $49,900 |
| 2018 | $8,221 | $49,900 |
| 2017 | -- | $49,900 |
| 2016 | -- | $49,900 |
| 2015 | -- | $49,900 |
| 2014 | -- | $49,900 |
| 2013 | -- | $49,900 |
| 2012 | -- | $49,900 |
| 2011 | -- | $49,900 -57.9% |
| 2010 | -- | $118,500 |
| 2009 | -- | $118,500 +4964.1% |
| 2008 | -- | $2,340 |
| 2007 | -- | $2,340 |
| 2006 | -- | $2,340 |
| 2005 | -- | $2,340 |
| 2004 | -- | $2,340 |
| 2003 | -- | $2,340 |
| 2002 | -- | $2,340 |
| 2000 | -- | $2,340 |
Find assessor info on the county website
Monthly payment
Est. payment
Payment breakdown
Explore the cost of this home by adjusting the details. Changes won't be saved.Climate risks
Neighborhood: East End
Nearby schools
GreatSchools rating
- 6/10Daniel J Flood El SchoolGrades: K-5Distance: 0.3 mi
- 4/10Solomon/Plains Junior High SchoolGrades: 6-8Distance: 1.7 mi
- 2/10James M Coughlin Junior-Senior High SchoolGrades: 9-12Distance: 0.6 mi
- $400,000-- bd-- ba2.8k sqft354 N Main St, Pittston, PA 18702Sold
- $214,3004 bd2 ba2.3k sqft364 N Main St, Wilkes Barre, PA 18702Off Market

- $--3 bd1 ba1k sqft354 N Main St APT 2, Wilkes Barre, PA 18702Off Market

- $--3 bd1 ba1k sqft354 N Main St APT 1, Wilkes Barre, PA 18702Off Market

- $217,0004 bd2 ba2.8k sqft370 N Main St, Wilkes Barre, PA 18702Sold
- $182,400-- bd-- ba2k sqft352 N Main St, Wilkes Barre, PA 18702Off Market
- $308,9006 bd2 ba4k sqft374 N Main St, Wilkes Barre, PA 18702Off Market
- $189,8003 bd2 ba1.4k sqft350 N Main St, Wilkes Barre, PA 18702Off Market
A local agent can set up tours, give advice and negotiate with sellers.
A local lender can help you make sure your offer is ready when you are.
Similar homes
- $93,5003 bd2 ba1.5k sqft425 Andover St, Wilkes Barre, PA 18702For Sale
 MLS ID #26-3617, Holly Nealon, Berkshire Hathaway HomeServices Poggi, REALTORS. Luzerne County AOR
 - $89,9003 bd1 ba1.1k sqft17 Pulaski St, Hanover Township, PA 18706For Sale
 MLS ID #26-3645, Brenda Suder, Button Real Estate. Luzerne County AOR
 - $136,0004 bd2 ba2.6k sqft31 Carey Ave, Wilkes Barre, PA 18702For Sale
 MLS ID #26-3698, Jennifer Malak, Abstract Realty Group. Luzerne County AOR
 - $139,5003 bd1 ba1.2k sqft261 Hazle St, Wilkes Barre, PA 18702For Sale
 MLS ID #26-3690, Richard H. Long, Gordon & Long Real Estate LLC. Luzerne County AOR
 - $137,5003 bd1 ba1.6k sqft1623 Meadow Run Rd, Wilkes Barre, PA 18702For SaleMLS ID #26-3714, Jill Dudick, Lewith & Freeman, Kingston. Luzerne County AOR
- $99,9002 bd1 ba1.2k sqft48 Morgan St, Larksville, PA 18651For SaleMLS ID #26-3703, Mariely Herrera, Christian Saunders Real Estate. Luzerne County AOR
- $139,9003 bd1 ba1.9k sqft15 Van Horn St, Hanover Township, PA 18706For SaleMLS ID #PM-143312, Dalia Ahmed, VRA Realty. PMAR
- $114,0003 bd1 ba1.3k sqft2 Rowlands Ln, West Wyoming, PA 18644For Sale
 MLS ID #SC263647, Kelly McDonald, EXP Realty LLC. GSBR as distributed by MLS GRID
 - $129,0003 bd1 ba1.7k sqft28 Walnut St, Wilkes Barre, PA 18702For SaleMLS ID #26-2856, Grant Rinehimer, Lewith & Freeman, Kingston. Luzerne County AOR
- $75,0002 bd1 ba1.2k sqft6 Drake St, Hughestown, PA 18640For SaleMLS ID #SC263622, Amy Kiesinger-Bohenek, REALTY NETWORK GROUP. GSBR as distributed by MLS GRID
- $99,0002 bd1 ba1k sqft10 North St, Plains, PA 18705For SaleMLS ID #26-2104, Jason Giomboni Team, eXp Realty- Scranton/Wilkes-Barre. Luzerne County AOR
- $124,9003 bd1 ba1.1k sqft437 Schuyler Ave, Kingston, PA 18704For SaleMLS ID #26-3639, Julio Acosta, Lewith & Freeman, Kingston. Luzerne County AOR
- $95,9003 bd1 ba1.2k sqft1249 Main St, Pittston, PA 18640For SaleMLS ID #PM-140937, Jubilee Timg, Better Homes and Gardens Real Estate Wilkins & Associates - Stroudsburg. PMAR
- $95,0002 bd1 ba1k sqft1146 Hampton St, Scranton, PA 18504For SaleMLS ID #26-3708, Stacey L Lauer, Rubbico Real Estate. Luzerne County AOR
- $110,0003 bd2 ba960 sqft143 E Luzerne Ave, Larksville, PA 18704For SaleMLS ID #26-3337, Cynthia Byer, RPA Real Estate - Kingston. Luzerne County AOR
- $75,0003 bd2 ba1.3k sqft137 W Parker St, Scranton, PA 18508For SaleMLS ID #SC263674, Thomas Gilhooley, ERA One Source Realty. GSBR as distributed by MLS GRID
- $99,9003 bd2 ba2k sqft180 Parsonage St, Pittston, PA 18640For SaleMLS ID #PM-140176, Dale A Kessler, REOcomplete R.E., Inc.. PMAR
- $124,9003 bd2 ba1.7k sqft19 Chestnut St, Mountain Top, PA 18707For SaleMLS ID #26-2300, Stacey L Lauer, Rubbico Real Estate. Luzerne County AOR
- $85,0003 bd1 ba1k sqft14 Morgan Ln, Pittston, PA 18640For SaleMLS ID #SC263228, Sarah C. Cremer, Bluestone Realty Group, LLC. GSBR as distributed by MLS GRID
- $119,9002 bd1 ba1k sqft337 Maffett St, Plains, PA 18705For SaleMLS ID #26-2623, Calvin Joyner Castle, Wychock Real Estate, LLC. Luzerne County AOR
