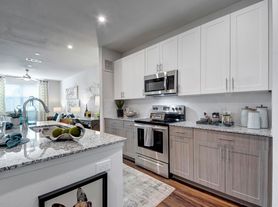
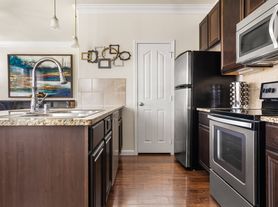
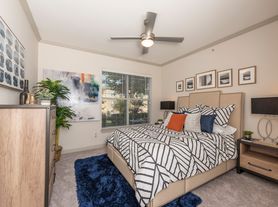
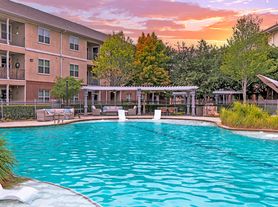
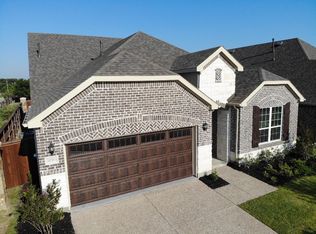
Welcome to this stunning former model home nestled in the highly desirable and established Parkwood Ranch community! Designed with comfort and entertaining in mind, this beautiful home offers a spacious, open-concept floor plan filled with natural light and inviting living spaces. Step inside to discover an impressive two-story family room featuring soaring ceilings and expansive windows that flood the space with sunlight. The beautifully appointed kitchen is a chef's delight, featuring granite countertops, an oversized center island, double ovens, and ample cabinetry, all seamlessly connecting to the family room for effortless entertaining. The main level features a generously sized primary suite, a versatile den perfect for a home office or study, and a convenient powder room. Step outside into your private backyard retreat, thoughtfully upgraded by the seller for year-round enjoyment. The expansive covered patio, stylish pergola, stamped concrete, and outdoor kitchen equipped with a natural gas grill create the perfect setting for hosting gatherings, weekend barbecues, or simply relaxing outdoors. With its spacious layout, impressive architectural features, and exceptional indoor-outdoor entertaining areas, this former model home offers the perfect blend of elegance, comfort, and functionality. Don't miss the opportunity to make this beautiful Parkwood Ranch home yours!
Tenant pays for Utilities, and Rental Insurance. Min 12 months lease. Small pets under 50 lbs allowed.
House for rent
Single family residence
Available now
Cats, small dogs OK
Air conditioner, central air
In unit laundry
Attached garage parking
Forced air
What's special
Stylish pergolaPrivate backyard retreatFilled with natural lightInviting living spacesSpacious open-concept floor planGranite countertopsImpressive two-story family room
- 8 days |
- -- |
- -- |
Zillow last checked:
Listing updated:
Travel times
Facts & features
Interior
Bedrooms & bathrooms
- Bedrooms: 4
- Bathrooms: 4
- Full bathrooms: 3
- 1/2 bathrooms: 1
Heating
- Forced Air
Cooling
- Air Conditioner, Central Air
Appliances
- Included: Dishwasher, Dryer, Microwave Oven, Oven, Refrigerator, Washer
- Laundry: In Unit
Features
- Flooring: Carpet, Hardwood, Tile
Interior area
- Total interior livable area: 3,786 sqft
Property
Parking
- Parking features: Attached, Garage
- Has attached garage: Yes
- Details: Contact manager
Details
- Additional structures: Garage(s)
- Parcel number: R871800C00801
Construction
Type & style
- Home type: SingleFamily
- Property subtype: Single Family Residence
Community & HOA
Location
- Region: Sachse
Financial & listing details
- Lease term: 1 Year
Price history
| Date | Event | Price |
|---|---|---|
| 10/28/2026 | Listed for rent | $3,300$1/sqft |
Source: Zillow Rentals Report a problem | ||
| 3/18/2022 | Sold | -- |
Source: NTREIS #14758016 Report a problem | ||
| 2/28/2022 | Pending sale | $550,000$145/sqft |
Source: NTREIS #14758016 Report a problem | ||
| 2/23/2022 | Contingent | $550,000$145/sqft |
Source: NTREIS #14758016 Report a problem | ||
| 2/21/2022 | Listed for sale | $550,000+90.3%$145/sqft |
Source: NTREIS #14758016 Report a problem | ||
| 4/26/2010 | Listing removed | $289,000$76/sqft |
Source: Fathom Realty #11313519 Report a problem | ||
| 4/1/2010 | Listed for sale | $289,000$76/sqft |
Source: Fathom Realty #11313519 Report a problem | ||