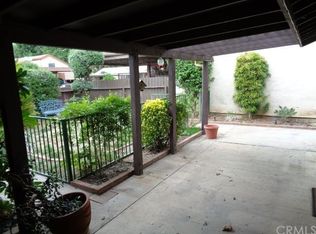
Welcome to Gingertree Trail! Tucked away in Upper Yucaipa's coveted Country Village, this light-filled 2-bed, 2-bath gem is the one you've been waiting for! Step inside to soaring vaulted ceilings and a living room that frames peaceful greenbelt views to the east, the perfect backdrop for morning coffee or relaxing evenings. The updated kitchen shines with upgraded cabinetry and stainless steel appliances, opening right out to your private enclosed patio for easy indoor-outdoor living. The primary suite is your own retreat, with large closets, a private bath, and its own slider to the patio. A spacious guest bedroom, full guest bath, indoor laundry, and plenty of storage round out 1,005 sq ft of smart, comfortable living. Enjoy a two-car carport with an exterior storage closet, plus the ease of HOA-maintained landscaping outside the fence line. But the real magic is the lifestyle! Lounge by the sparkling pool and spa, unwind under the covered patios, or host your next celebration in the stunning clubhouse, complete with a kitchen, sound system, tables, chairs, and restrooms, all included in your HOA dues. Stroll tree-lined pathways through mature landscaping in this self-managed, immaculately kept community of just 96 homes. Opportunities like this don't last long, and it's priced to sell. Schedule your showing today! **This is NOT a 55+ community, all are welcome!**
For sale
Listed by: RE/MAX ADVANTAGE • Brandon Mihld • Contact: 909-709-9841
$399,000
36202 Gingertree Trl, Yucaipa, CA 92399
2beds
1,005sqft
Single Family Residence
Built in 1973
3,916 Square Feet Lot
$400,400 Zestimate®
$397/sqft
$150/mo HOA
What's special
- 102 days
- 1,105
- 70
Zillow last checked:
Listing updated:
Listed by:
Brandon Mihld DRE #01968068 909-709-9841,
RE/MAX ADVANTAGE
Source: CRMLS,MLS#: IG26218062 Originating MLS: California Regional MLS
Facts & features
Interior
Bedrooms & bathrooms
- Bedrooms: 2
- Bathrooms: 2
- Full bathrooms: 2
- Main level bathrooms: 2
- Main level bedrooms: 2
Rooms
- Room types: Bedroom, Center Hall, Entry/Foyer, Kitchen, Laundry, Living Room, Primary Bathroom, Primary Bedroom, Other, Dining Room
Primary bedroom
- Features: Main Level Primary
Bedroom
- Features: Bedroom on Main Level
Bedroom
- Features: All Bedrooms Down
Bathroom
- Features: Bathroom Exhaust Fan, Bathtub, Full Bath on Main Level, Separate Shower, Tub Shower, Walk-In Shower
Heating
- Central
Cooling
- Central Air
Appliances
- Included: Dishwasher, Electric Range, Water Heater
- Laundry: Washer Hookup, Gas Dryer Hookup, Inside
Features
- Built-in Features, Separate/Formal Dining Room, High Ceilings, Open Floorplan, See Remarks, All Bedrooms Down, Bedroom on Main Level, Main Level Primary
- Flooring: Carpet, Vinyl
- Has fireplace: No
- Fireplace features: None
- Common walls with other units/homes: No Common Walls
Interior area
- Total interior livable area: 1,005 sqft
Property
Parking
- Total spaces: 2
- Parking features: Concrete, Carport
- Carport spaces: 2
Features
- Levels: One
- Stories: 1
- Entry location: Front Door
- Patio & porch: Concrete, Enclosed, Patio
- Pool features: Community, In Ground, Association
- Has spa: Yes
- Spa features: Association, Community, Heated, In Ground
- Fencing: Wood
- Has view: Yes
- View description: Park/Greenbelt, Neighborhood, Trees/Woods
Lot
- Size: 3,916 Square Feet
- Features: Cul-De-Sac, Greenbelt, Landscaped, Yard
Details
- Parcel number: 1242402330000
- Special conditions: Standard
Construction
Type & style
- Home type: SingleFamily
- Architectural style: Patio Home
- Property subtype: Single Family Residence
Materials
- Stucco
- Roof: Composition
Condition
- New construction: No
- Year built: 1973
Utilities & green energy
- Sewer: Public Sewer
- Water: Public
- Utilities for property: Electricity Connected, Natural Gas Connected, Sewer Connected, Water Connected
Community & HOA
Community
- Features: Curbs, Gutter(s), Pool
- Security: Carbon Monoxide Detector(s), Smoke Detector(s)
HOA
- Has HOA: Yes
- Amenities included: Call for Rules, Clubhouse, Maintenance Grounds, Management, Pool, Pet Restrictions, Spa/Hot Tub
- HOA fee: $150 monthly
- HOA name: The Country Village HOA
- HOA phone: 909-556-2288
Location
- Region: Yucaipa
Financial & listing details
- Price per square foot: $397/sqft
- Tax assessed value: $312,345
- Date on market: 10/9/2026
- Cumulative days on market: 102 days
- Listing terms: Cash,Cash to New Loan,Conventional,FHA,Submit,VA Loan
- Road surface type: Paved
Estimated market value
$400,400
$380,000 - $420,000
$2,481/mo
Price history
| Date | Event | Price |
|---|---|---|
| 10/9/2026 | Listed for sale | $399,000+42.5%$397/sqft |
Source:  CRMLS #IG26218062 Report a problem | ||
| 2/13/2020 | Sold | $280,000-1.6%$279/sqft |
Source:  CRMLS #SW19253979 Report a problem | ||
| 1/9/2020 | Pending sale | $284,456$283/sqft |
Source: Keller Williams Realty - Cbad #SW19253979 Report a problem | ||
| 11/28/2019 | Price change | $284,456-1.7%$283/sqft |
Source: Keller Williams Realty - Cbad #SW19253979 Report a problem | ||
| 10/30/2019 | Listed for sale | $289,456+9.3%$288/sqft |
Source: Keller Williams Realty - Cbad #SW19253979 Report a problem | ||
| 2/27/2019 | Listing removed | $264,900$264/sqft |
Source: Keller Williams Realty - Cbad #SW19020142 Report a problem | ||
| 2/22/2019 | Pending sale | $264,900$264/sqft |
Source: Keller Williams Realty - Cbad #SW19020142 Report a problem | ||
| 2/9/2019 | Price change | $264,900-1.9%$264/sqft |
Source: Keller Williams Realty - Cbad #SW19020142 Report a problem | ||
| 1/27/2019 | Listed for sale | $270,000+54.3%$269/sqft |
Source: Keller Williams Realty - Cbad #SW19020142 Report a problem | ||
| 7/17/2015 | Sold | $175,000+0.1%$174/sqft |
Source: Public Record Report a problem | ||
| 4/29/2015 | Pending sale | $174,900$174/sqft |
Source: PRUDENTIAL CALIFORNIA REALTY #EV14227296 Report a problem | ||
| 4/19/2015 | Listed for sale | $174,900+10%$174/sqft |
Source: PRUDENTIAL CALIFORNIA REALTY #EV14227296 Report a problem | ||
| 12/28/2014 | Listing removed | $159,000$158/sqft |
Source: Prudential California Realty-Cosner #EV14227296 Report a problem | ||
| 12/23/2014 | Listed for sale | $159,000$158/sqft |
Source: Prudential California Realty-Cosner #EV14227296 Report a problem | ||
| 11/14/2014 | Listing removed | $159,000$158/sqft |
Source: Prudential California Realty - Riverside Office #EV14227296 Report a problem | ||
| 10/24/2014 | Listed for sale | $159,000$158/sqft |
Source: Prudential California Realty-Cosner #EV14227296 Report a problem | ||
Public tax history
| Year | Property taxes | Tax assessment |
|---|---|---|
| 2026 | -- | $312,345 +2% |
| 2025 | $4,000 +3% | $306,221 +2% |
| 2024 | $3,885 +2.2% | $300,217 +2% |
| 2023 | $3,801 +1.7% | $294,330 +2% |
| 2022 | $3,738 +1.6% | $288,559 +2% |
| 2021 | $3,679 +41.1% | $282,901 +49.3% |
| 2020 | $2,606 +3.6% | $189,425 +2% |
| 2019 | $2,516 +12.8% | $185,711 +2% |
| 2018 | $2,230 +2.2% | $182,070 +2% |
| 2017 | $2,182 | $178,500 +2% |
| 2016 | $2,182 +1.3% | $175,000 +67.2% |
| 2015 | $2,154 +63.6% | $104,654 +2% |
| 2014 | $1,317 | $102,604 +0.5% |
| 2013 | -- | $102,140 +2% |
| 2012 | -- | $100,137 +2% |
| 2011 | -- | $98,174 +0.8% |
| 2010 | -- | $97,440 -0.2% |
| 2009 | -- | $97,672 +2% |
| 2008 | -- | $95,757 +2% |
| 2007 | -- | $93,879 +2% |
| 2006 | -- | $92,038 +2% |
| 2005 | -- | $90,233 +2% |
| 2004 | -- | $88,463 +1.9% |
| 2003 | -- | $86,841 +2% |
| 2002 | -- | $85,138 +2% |
| 2001 | -- | $83,469 +2% |
| 2000 | -- | $81,832 |
Find assessor info on the county website
Monthly payment
Est. payment
Payment breakdown
Explore the cost of this home by adjusting the details. Changes won't be saved.Climate risks
Neighborhood: 92399

Similar homes
- $475,0003 bd2 ba1k sqft35256 Acacia Ave, Yucaipa, CA 92399For Sale
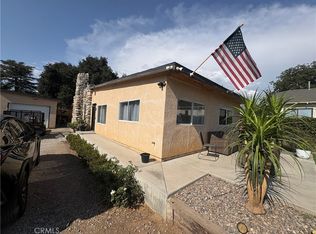 MLS ID #SR26137045, Diana Martin, Vision Realty & Associates, Inc.. CRMLS
- $569,0003 bd2 ba1.4k sqft35580 Bella Vista Dr, Yucaipa, CA 92399For Sale
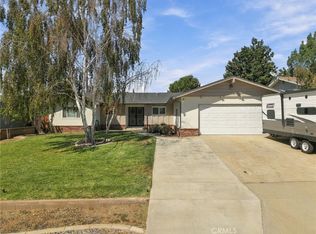 MLS ID #IV26205045, RENE JIMENEZ, ARREBA. CRMLS
- $425,0002 bd2 ba1.4k sqft4700 Skyview Cir, Banning, CA 92220For Sale
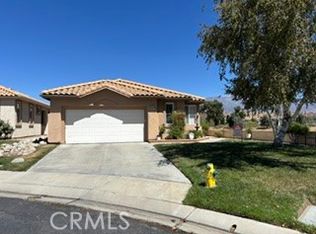 MLS ID #DW26190127, Avelino Orozco, Ca/Mex Realty. CRMLS
- $349,0002 bd2 ba1.4k sqft9430 Fern Dr, Redlands, CA 92339For Sale
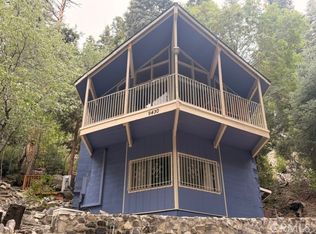 MLS ID #IG26193639, Deborah Welch, GILLMORE REAL ESTATE. CRMLS
