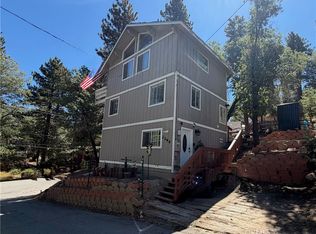
Charming Three Bedroom, Two and a Half Bath Custom Home, Built to the Highest Standards in 1989.
Built with Pride of Ownership and Family Owned Since New.
This Home Rests on a 4800’ Lot and Adjoins the Additional (Included) 4800’ Lot, per Assessor, Giving a Total of 9600’ for the Two Included Lots in this Sale.
A New Roof was professionally Installed in 2023.
This Home has been Sparingly Used since New as a Weekend Retreat.
Enjoy this Home Year Around, a Weekend Getaway, or an Income Producing Rental.
Forced Air Heating throughout the Home and an additional Separate Heater in the Garage.
Open Front Room Floor Plan with Wood Burning Stove, Leading to an open, Ranch Style Kitchen with Breakfast Bar.
The Dining Area Boasts a Sliding Glass Door to Watch the Wildlife play in the Wilderness while you Dine.
Retreat to the Spacious Master Suite for an early evening or after that
Long Day.
An Over-Sized Jacuzzi Style Tub Awaits your Enjoyment!
This Suite also Features a Large “Walk In” Closet with Plenty of Storage for your “All Seasons” Wardrobe.
For the Car Collectors or the “Must Have” Motor Toy Enthusiasts, Enjoy your (Oversized), Two Car Garage with 14’ Ceilings and 30’ Deep.
A Convenient Half Bath and Laundry Room are Located for Convenience within the Garage making this a Year Around Activity Area.
If Cars or Motor Toys are Not Important, the Options are endless for a Game Room, Pool Table or???
Walking Distance to Public Library and City Park.
Enjoy the Local Farmers Market in the Summer, just down the street.
Local Dinning within 5 minutes from Home.
For sale
Listed by: By the Sea Realty Corporation • Imelda Ranney • Contact: 7144737200
Price cut: $10K (10/7)
$389,900
32079 Fern Dr, Running Springs, CA 92382
3beds
1,254sqft
Single Family Residence
Built in 1989
4,800 Square Feet Lot
$379,000 Zestimate®
$311/sqft
$-- HOA
What's special
- 462 days
- 457
- 20
Zillow last checked:
Listing updated:
Listed by:
Imelda Ranney DRE #01317340 7144737200,
By the Sea Realty Corporation
Source: CRMLS,MLS#: OC26004821 Originating MLS: California Regional MLS
Originating MLS: California Regional MLSFacts & features
Interior
Bedrooms & bathrooms
- Bedrooms: 3
- Bathrooms: 2
- Full bathrooms: 2
Rooms
- Room types: Bedroom
Bedroom
- Features: All Bedrooms Up
Bathroom
- Features: Jetted Tub, Tub Shower
Heating
- Central
Cooling
- None
Appliances
- Included: Dishwasher, Electric Range, Trash Compactor
- Laundry: In Garage
Features
- All Bedrooms Up
- Has fireplace: No
- Fireplace features: None
- Common walls with other units/homes: No Common Walls
Interior area
- Total interior livable area: 1,254 sqft
Property
Parking
- Total spaces: 2
- Parking features: Garage
- Attached garage spaces: 2
Features
- Levels: Two
- Stories: 2
- Entry location: Front Door
- Pool features: None
- Fencing: Chain Link
Lot
- Size: 4,800 Square Feet
- Features: Trees
Details
- Additional parcels included: 0295124060000
- Parcel number: 0295124070000
- Special conditions: Trust
Construction
Type & style
- Home type: SingleFamily
- Property subtype: Single Family Residence
Materials
- Roof: Composition,Shingle
Condition
- New construction: No
- Year built: 1989
Utilities & green energy
- Sewer: Public Sewer
- Water: Public
Community & HOA
Community
- Features: Hiking, Near National Forest
- Subdivision: Running Springs (Rusg)
Location
- Region: Running Springs
Financial & listing details
- Price per square foot: $311/sqft
- Tax assessed value: $207,179
- Date on market: 1/9/2026
- Cumulative days on market: 462 days
- Listing terms: Cash to New Loan
- Exclusions: All Furnishings. Personal property.
Estimated market value
$379,000
$360,000 - $398,000
$2,120/mo
Price history
| Date | Event | Price |
|---|---|---|
| 10/7/2026 | Price change | $389,900-2.5%$311/sqft |
Source:  CRMLS #OC26004821 Report a problem CRMLS #OC26004821 Report a problem | ||
| 8/19/2026 | Price change | $399,900-4.8%$319/sqft |
Source: CRMLS #OC26004821 Report a problem | ||
| 7/3/2026 | Price change | $420,000-2.3%$335/sqft |
Source: CRMLS #OC26004821 Report a problem | ||
| 5/22/2026 | Price change | $430,000-2.3%$343/sqft |
Source: CRMLS #OC26004821 Report a problem | ||
| 1/10/2026 | Listed for sale | $440,000$351/sqft |
Source: CRMLS #OC26004821 Report a problem | ||
Public tax history
| Year | Property taxes | Tax assessment |
|---|---|---|
| 2026 | -- | $207,179 +2% |
| 2025 | $2,712 +3.4% | $203,116 +2% |
| 2024 | $2,622 +1.1% | $199,134 +2% |
| 2023 | $2,594 +1.9% | $195,229 +2% |
| 2022 | $2,546 +1.1% | $191,401 +2% |
| 2021 | $2,520 +0% | $187,648 +1% |
| 2020 | $2,520 +2.4% | $185,724 +2% |
| 2019 | $2,459 +5.6% | $182,083 +2% |
| 2018 | $2,329 +1.8% | $178,513 +2% |
| 2017 | $2,289 | $175,013 +2% |
| 2016 | $2,289 +3% | $171,582 +1.5% |
| 2015 | $2,222 +1% | $169,005 +2% |
| 2014 | $2,200 | $165,694 +0.5% |
| 2013 | -- | $164,945 +2% |
| 2012 | -- | $161,711 +2% |
| 2011 | -- | $158,540 +0.8% |
| 2010 | -- | $157,355 -0.2% |
| 2009 | -- | $157,729 +2% |
| 2008 | -- | $154,637 +2% |
| 2007 | -- | $151,605 +2% |
| 2006 | -- | $148,632 +2% |
| 2005 | -- | $145,717 +2% |
| 2004 | -- | $142,860 +1.9% |
| 2003 | -- | $140,241 +2% |
| 2002 | -- | $137,491 +2% |
| 2001 | -- | $134,795 +2% |
| 2000 | -- | $132,152 |
Find assessor info on the county website
Monthly payment
Est. payment
Payment breakdown
Explore the cost of this home by adjusting the details. Changes won't be saved.Climate risks
Neighborhood: 92382

- $335,0002 bd2 ba1.3k sqft32094 Hunsaker Dr, Running Springs, CA 92382Sold
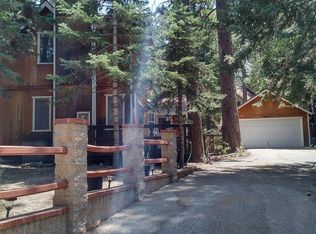
- $335,0001 bd2 ba1.3k sqft32094 Hunsaker Way, Running Springs, CA 92382Sold
- $397,6002 bd3 ba1.5k sqft32083 Fern Dr, Running Springs, CA 92382Off Market
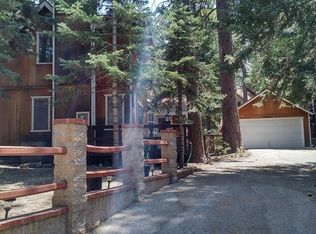
- $400,0002 bd3 ba1.5k sqft32083 Fern Dr, Running Springs Area, CA 92382Off Market
Similar homes
- $369,0003 bd2 ba1.1k sqft31655 Valley View Dr, Running Springs, CA 92382For Sale
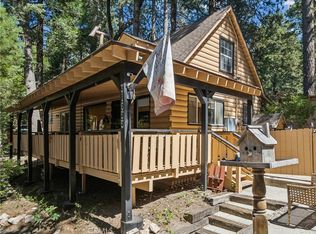 MLS ID #IG26190178, Brian L. Cohen, ARROWHEAD PREMIER PROPERTIES. CRMLS
 - $375,0003 bd2 ba1.4k sqft2294 Deep Creek Dr, Arrowbear Lake, CA 92382For Sale
 MLS ID #IG26200031, Lisa Houck, MOUNTAIN TOP PRODUCERS REALTY. CRMLS
 - $439,0004 bd3 ba1.7k sqft32132 West Dr, Running Springs, CA 92382For Sale
 MLS ID #IG26147752, Jesse Aguayo, KELLER WILLIAMS REALTY. CRMLS
 - $394,9002 bd2 ba1k sqft31563 Inspiration Dr, Running Springs, CA 92382For Sale
 MLS ID #TR26142834, Jonathan Minerick, Homecoin.com. CRMLS
