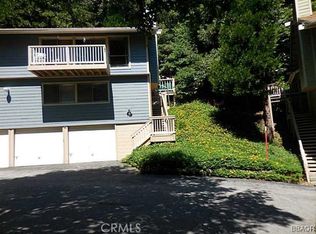
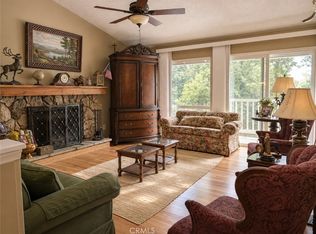
Lake Arrowhead Chalets condominium with lake rights and access to community amenities, including a four-slip day-use boat dock, swimming pool, spa, and clubhouse. Located near Lake Arrowhead Village, this home offers three bedrooms, two full bathrooms, and an additional media room measuring approximately 150 sq. ft. Features include maple hardwood flooring, granite countertops, KitchenAid appliances, central air conditioning, an electric water heater, and travertine tile bathroom finishes. The Lower Level includes two bedrooms, one full bathroom, an indoor laundry area, and the media room. The Upper Level features the kitchen, dining area, living room with a wood-burning stone fireplace, one bedroom, one full bathroom, and access to the deck and balcony. The upper-level bathroom has two separate entrances, providing access from both the bedroom and living area. A spacious two-car garage is located at street level and provides direct interior access. Outdoor features include a landscaped area surrounded by trees.
For sale
Listed by: Homecoin.com • Jonathan Minerick • Contact: 888-400-2513
Price cut: $19K (10/1)
$400,000
109 Rockledge Ln, Lake Arrowhead, CA 92352
3beds
1,352sqft
Condominium
Built in 1974
-- sqft lot
$395,100 Zestimate®
$296/sqft
$680/mo HOA
What's special
- 59 days
- 138
- 2
Zillow last checked:
Listing updated:
Listed by:
Jonathan Minerick DRE #01523060 888-400-2513,
Homecoin.com
Source: CRMLS,MLS#: TR26179074 Originating MLS: California Regional MLS
Originating MLS: California Regional MLSFacts & features
Interior
Bedrooms & bathrooms
- Bedrooms: 3
- Bathrooms: 2
- Full bathrooms: 2
- Main level bathrooms: 1
- Main level bedrooms: 2
Rooms
- Room types: Bedroom, Family Room, Kitchen, Laundry, Living Room, Media Room, Dining Room
Bedroom
- Features: Bedroom on Main Level
Bathroom
- Features: Bathtub, Granite Counters, Remodeled, Tub Shower, Upgraded, Vanity
Kitchen
- Features: Granite Counters, Kitchen/Family Room Combo
Heating
- Central, Forced Air, Fireplace(s), Natural Gas
Cooling
- Central Air
Appliances
- Included: Dishwasher, Electric Water Heater, Free-Standing Range, Disposal, Gas Range, Microwave, Refrigerator, Dryer, Washer
- Laundry: Washer Hookup, Electric Dryer Hookup, Inside
Features
- Beamed Ceilings, Breakfast Bar, Balcony, Chair Rail, Ceiling Fan(s), Crown Molding, Separate/Formal Dining Room, Granite Counters, High Ceilings, Living Room Deck Attached, Open Floorplan, Paneling/Wainscoting, Bedroom on Main Level
- Flooring: Carpet, Tile, Wood
- Doors: Mirrored Closet Door(s), Panel Doors, Sliding Doors
- Windows: Blinds, Drapes, Screens
- Has fireplace: Yes
- Fireplace features: Living Room, Masonry, Raised Hearth, Wood Burning
- Common walls with other units/homes: 1 Common Wall,End Unit,No One Above,No One Below
Interior area
- Total interior livable area: 1,352 sqft
Property
Parking
- Total spaces: 2
- Parking features: Covered, Door-Multi, Direct Access, Garage, On Site, Private, Side By Side
- Attached garage spaces: 2
Features
- Levels: Two
- Stories: 2
- Entry location: 2
- Patio & porch: Deck, Wood
- Exterior features: Boat Slip, Dock, Lighting, Rain Gutters
- Pool features: Community, Association
- Has spa: Yes
- Spa features: Association, Community, In Ground
- Fencing: Good Condition,Partial,Wood
- Has view: Yes
- View description: Hills, Trees/Woods
- Waterfront features: Beach Access, Lake Privileges
Lot
- Features: Garden, Landscaped, Sloped Up, Trees
Details
- Parcel number: 0331421050000
- Zoning: LA/RM
- Special conditions: Standard
Construction
Type & style
- Home type: Condo
- Architectural style: Traditional
- Property subtype: Condominium
- Attached to another structure: Yes
Materials
- Drywall, Frame, Wood Siding
- Roof: Asphalt,Composition,Common Roof,Shingle
Condition
- Updated/Remodeled
- New construction: No
- Year built: 1974
Utilities & green energy
- Electric: Electricity - On Property, 220 Volts in Laundry, Standard
- Sewer: Public Sewer
- Water: Public
- Utilities for property: Cable Connected, Electricity Connected, Natural Gas Connected, Sewer Connected, Water Connected
Community & HOA
Community
- Features: Biking, Hiking, Lake, Mountainous, Water Sports, Fishing, Pool
- Security: Carbon Monoxide Detector(s), Security Gate, Gated with Attendant, Smoke Detector(s), Security Lights
- Subdivision: Arrowhead Woods (Awhw)
HOA
- Has HOA: Yes
- Amenities included: Clubhouse, Maintenance Grounds, Insurance, Management, Pool, Recreation Room, Sauna, Spa/Hot Tub, Trail(s), Trash
- Services included: Pest Control
- HOA fee: $680 monthly
- HOA name: Lake Arrowhead Chalets
- HOA phone: 909-621-5941
Location
- Region: Lake Arrowhead
Financial & listing details
- Price per square foot: $296/sqft
- Tax assessed value: $177,568
- Date on market: 8/17/2026
- Cumulative days on market: 59 days
- Listing terms: Cash,Conventional
- Inclusions: Refrigerator, range/oven, dishwasher, microwave, washer and dryer.
- Road surface type: Paved
Estimated market value
$395,100
$375,000 - $415,000
$2,739/mo
Price history
| Date | Event | Price |
|---|---|---|
| 10/14/2026 | Listed for rent | $2,500$2/sqft |
Source: Zillow Rentals Report a problem | ||
| 10/1/2026 | Price change | $400,000-4.5%$296/sqft |
Source:  CRMLS #TR26179074 Report a problem CRMLS #TR26179074 Report a problem | ||
| 8/17/2026 | Listed for sale | $419,000+179.3%$310/sqft |
Source: CRMLS #TR26179074 Report a problem | ||
| 9/16/2016 | Sold | $150,000-16.2%$111/sqft |
Source: Public Record Report a problem | ||
| 6/27/2016 | Listed for sale | $179,000$132/sqft |
Source: REMAX LAKESIDE #2161132 Report a problem | ||
Public tax history
| Year | Property taxes | Tax assessment |
|---|---|---|
| 2026 | -- | $177,568 +2% |
| 2025 | $2,113 +5.3% | $174,086 +2% |
| 2024 | $2,006 +1.2% | $170,673 +2% |
| 2023 | $1,982 +2.1% | $167,327 +2% |
| 2022 | $1,941 +1.3% | $164,047 +2% |
| 2021 | $1,916 +0.2% | $160,830 +1% |
| 2020 | $1,913 +2.5% | $159,181 +2% |
| 2019 | $1,866 +11.9% | $156,060 +2% |
| 2018 | $1,668 +1.9% | $153,000 +2% |
| 2017 | $1,636 | $150,000 +5.6% |
| 2016 | $1,636 +0.8% | $142,060 +1.5% |
| 2015 | $1,624 +1.1% | $139,926 +2% |
| 2014 | $1,607 | $137,185 +0.5% |
| 2013 | -- | $136,565 +2% |
| 2012 | -- | $133,887 +2% |
| 2011 | -- | $131,262 +0.8% |
| 2010 | -- | $130,281 -0.2% |
| 2009 | -- | $130,591 +2% |
| 2008 | -- | $128,030 +2% |
| 2007 | -- | $125,519 -28.1% |
| 2006 | -- | $174,682 +2% |
| 2005 | -- | $171,257 +19% |
| 2004 | -- | $143,860 |
| 2003 | -- | $143,860 |
| 2002 | -- | $143,860 |
| 2001 | -- | $143,860 |
| 2000 | -- | $143,860 |
Find assessor info on the county website
Monthly payment
Est. payment
Payment breakdown
Explore the cost of this home by adjusting the details. Changes won't be saved.Climate risks
Neighborhood: 92352
Nearby schools
Schools provided by the listing agent
- Elementary: Lake Arrowhead
- Middle: Mary Putnam
Source: CRMLS. This data may not be complete. We recommend contacting the local school district to confirm school assignments for this home.
- $360,5003 bd2 ba-- sqft109 Rockledge Ln #5, Lake Arrowhead, CA 92352Off Market
- $378,2002 bd2 ba1.3k sqft111 Rockledge Ln, Lake Arrowhead, CA 92352Off Market
- $424,2004 bd2 ba1.3k sqft107 Rockledge Ln, Lake Arrowhead, CA 92352Off Market
- $277,2002 bd2 ba1k sqft108 Rockledge Ln, Lake Arrowhead, CA 92352Off Market
Similar homes
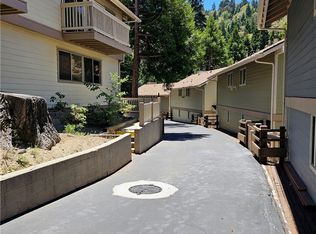
- $349,0003 bd2 ba1.3k sqft191 Kuffel Canyon Rd, Lake Arrowhead, CA 92352For Sale
 MLS ID #IG26176093, Christen Sheridan, KELLER WILLIAMS LAKE ARROWHEAD. CRMLS
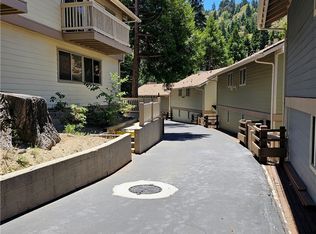
 - $320,0003 bd2 ba1.4k sqft307 Canyon Crest Ln, Lake Arrowhead, CA 92352For Sale
 MLS ID #CV26000308, Sebastian Street, eHomes. CRMLS
 - $295,0002 bd2 ba1k sqft312 Canyon Crest Ln, Lake Arrowhead, CA 92352For Sale
 MLS ID #CV25269554, Sebastian Street, eHomes. CRMLS
 - $295,0002 bd2 ba1k sqft310 Canyon Crest Ln, Lake Arrowhead, CA 92352For Sale
 MLS ID #CV25271841, Sebastian Street, eHomes. CRMLS
