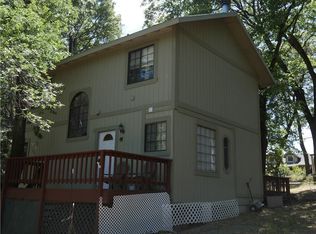
Escape the bustle of Los Angeles and step into a world of serene alpine luxury at 1350 Oak Way. Poised majestically on a gentle hillside within the Arrowhead area, this fully renovated, gated sanctuary offers a romantic "tree-house" vibe designed for those who crave peace, privacy, and refined mountain living. From the moment you arrive, the expansive driveway and covered carport—rarely found with such capacity—welcome you home with plenty of room for guests or a fleet of adventure vehicles.
Inside, the home is a masterpiece of cozy sophistication. The open-concept living area is anchored by a warm stone fireplace and exposed wood beams, creating a heartfelt space where you can relax by the fire or enjoy a night of karaoke and cocktails at the custom bar. Walls of windows fill the home with natural light and frame the lush, verdant forest that surrounds you, making you feel elevated amongst the pines. The gourmet kitchen and dining area flow seamlessly from the living room, while the sunroom offers a tranquil glass-walled escape for morning coffee before you head out for a day of fishing on the lake or hiking the rugged San Bernardino trails.
As the sun sets, retreat to the cozy private upper-level suite or step out onto the back patio, where the scent of pine fills the air and the water-saving turf provides a lush, evergreen backdrop for starlit barbecues. Whether you envision this as a lucrative high-end rental, a weekend escape, or your forever home, this property captures the quintessential Lake Arrowhead lifestyle where every window frames a masterpiece of natural beauty.
For sale
Listed by: PowerClose Realty • Adelaida Endico • Contact: 562-469-1803
$499,000
1350 Oak Way, Lake Arrowhead, CA 92352
2beds
1,094sqft
Single Family Residence
Built in 1951
6,700 Square Feet Lot
$-- Zestimate®
$456/sqft
$-- HOA
What's special
Warm stone fireplaceGourmet kitchenFully renovatedCozy private upper-level suiteExpansive drivewayCozy sophisticationCustom bar
- 241 days
- 56
- 1
Zillow last checked:
Listing updated:
Listed by:
Adelaida Endico DRE #02193801 562-469-1803,
PowerClose Realty
Source: CRMLS,MLS#: RS26019039 Originating MLS: California Regional MLS
Originating MLS: California Regional MLSFacts & features
Interior
Bedrooms & bathrooms
- Bedrooms: 2
- Bathrooms: 2
- Full bathrooms: 1
- 1/2 bathrooms: 1
- Main level bathrooms: 1
- Main level bedrooms: 1
Rooms
- Room types: Bedroom, Entry/Foyer, Kitchen, Laundry, Living Room, Primary Bathroom, Primary Bedroom, Pantry, Sunroom
Bedroom
- Features: Bedroom on Main Level
Bathroom
- Features: Bathroom Exhaust Fan, Bathtub, Closet, Enclosed Toilet, Granite Counters, Remodeled, Separate Shower, Walk-In Shower
Kitchen
- Features: Granite Counters, Remodeled, Updated Kitchen, Walk-In Pantry
Kitchen
- Features: Galley Kitchen
Pantry
- Features: Walk-In Pantry
Heating
- Central, Fireplace(s)
Cooling
- Central Air, Wall/Window Unit(s)
Appliances
- Included: 6 Burner Stove, Barbecue, Dishwasher, Gas Cooktop, Disposal, Gas Oven, Microwave, Refrigerator, Water To Refrigerator, Water Heater, Dryer, Washer
- Laundry: Inside, Laundry Room
Features
- Beamed Ceilings, Built-in Features, Dry Bar, Granite Counters, High Ceilings, Pantry, Storage, Track Lighting, Bar, Wood Product Walls, Bedroom on Main Level, Galley Kitchen, Walk-In Pantry
- Flooring: Tile, Wood
- Windows: Shutters
- Has fireplace: Yes
- Fireplace features: Living Room
- Common walls with other units/homes: No Common Walls
Interior area
- Total interior livable area: 1,094 sqft
Property
Parking
- Total spaces: 8
- Parking features: Attached Carport, Driveway Level, Driveway, Gated
- Carport spaces: 2
- Uncovered spaces: 6
Accessibility
- Accessibility features: None
Features
- Levels: Two
- Stories: 2
- Entry location: Front
- Patio & porch: Front Porch, Open, Patio, Wood
- Pool features: None
- Spa features: None
- Fencing: Wood
- Has view: Yes
- View description: Hills, Mountain(s), Trees/Woods
Lot
- Size: 6,700 Square Feet
- Features: 0-1 Unit/Acre, Paved, Steep Slope, Yard
Details
- Additional structures: Shed(s)
- Parcel number: 0345136440000
- Zoning: LA/RS-14M
- Special conditions: Standard
Construction
Type & style
- Home type: SingleFamily
- Architectural style: Cottage,Modern
- Property subtype: Single Family Residence
Materials
- Brick, Drywall, Glass, Wood Siding
- Roof: Shingle
Condition
- Turnkey
- New construction: No
- Year built: 1951
Utilities & green energy
- Electric: Standard
- Sewer: Septic Type Unknown
- Water: Public
- Utilities for property: Electricity Connected, Natural Gas Connected, Sewer Connected, Water Connected
Community & HOA
Community
- Features: Hiking, Street Lights
- Security: Carbon Monoxide Detector(s), Smoke Detector(s)
Location
- Region: Lake Arrowhead
Financial & listing details
- Price per square foot: $456/sqft
- Tax assessed value: $435,800
- Date on market: 2/16/2026
- Cumulative days on market: 241 days
- Listing terms: Cash,Conventional,FHA,VA Loan
- Inclusions: Refrigerator, dishwasher, washer and dryer
- Exclusions: Personal property
- Road surface type: Paved
Foreclosure details
Estimated market value
Not available
Estimated sales range
Not available
$2,258/mo
Price history
| Date | Event | Price |
|---|---|---|
| 4/1/2026 | Listing removed | $2,500$2/sqft |
Source: CRMLS #IV25278876 Report a problem | ||
| 2/16/2026 | Listed for sale | $499,000+12.1%$456/sqft |
Source:  CRMLS #RS26019039 Report a problem CRMLS #RS26019039 Report a problem | ||
| 1/18/2026 | Listed for rent | $2,500$2/sqft |
Source: CRMLS #IV25278876 Report a problem | ||
| 1/11/2026 | Listing removed | $2,500$2/sqft |
Source: CRMLS #IV25278876 Report a problem | ||
| 12/30/2025 | Price change | $2,500+13.6%$2/sqft |
Source: CRMLS #IV25278876 Report a problem | ||
| 12/26/2025 | Listed for rent | $2,200$2/sqft |
Source: CRMLS #IV25278876 Report a problem | ||
| 5/18/2023 | Sold | $445,000-5.9%$407/sqft |
Source: Public Record Report a problem | ||
| 5/10/2023 | Pending sale | $473,000$432/sqft |
Source: CRMLS #EV23003088 Report a problem | ||
| 4/15/2023 | Contingent | $473,000$432/sqft |
Source: CRMLS #EV23003088 Report a problem | ||
| 4/8/2023 | Price change | $473,000-0.2%$432/sqft |
Source: CRMLS #EV23003088 Report a problem | ||
| 2/24/2023 | Price change | $474,000-0.2%$433/sqft |
Source: CRMLS #EV23003088 Report a problem | ||
| 2/3/2023 | Price change | $475,000-2.1%$434/sqft |
Source: CRMLS #EV23003088 Report a problem | ||
| 1/7/2023 | Listed for sale | $485,000+106.4%$443/sqft |
Source: CRMLS #EV23003088 Report a problem | ||
| 3/24/2021 | Listing removed | -- |
Source: Owner Report a problem | ||
| 4/18/2016 | Listing removed | $235,000$215/sqft |
Source: Owner Report a problem | ||
| 4/15/2016 | Listed for sale | $235,000+49.2%$215/sqft |
Source: Owner Report a problem | ||
| 10/24/2013 | Sold | $157,500+5.1%$144/sqft |
Source: Public Record Report a problem | ||
| 9/14/2013 | Price change | $149,900-6.3%$137/sqft |
Source: Icon Realty and Investments #OC13187165 Report a problem | ||
| 8/10/2013 | Listed for sale | $159,900+0.1%$146/sqft |
Source: Valmax Realty #PW13129547 Report a problem | ||
| 7/2/2013 | Listing removed | $159,800$146/sqft |
Source: Icon Realty and Investments #OC13095320 Report a problem | ||
| 6/22/2013 | Price change | $159,800-0.1%$146/sqft |
Source: Icon Realty and Investments #OC13095320 Report a problem | ||
| 6/8/2013 | Price change | $159,900-5.9%$146/sqft |
Source: Icon Realty and Investments #OC13095320 Report a problem | ||
| 6/5/2013 | Price change | $169,900-5.6%$155/sqft |
Source: Icon Realty and Investments #OC13095320 Report a problem | ||
| 5/23/2013 | Listed for sale | $179,900+56.8%$164/sqft |
Source: Icon Realty and Investments #OC13095320 Report a problem | ||
| 4/19/2013 | Sold | $114,750+27.5%$105/sqft |
Source: Public Record Report a problem | ||
| 2/20/2013 | Pending sale | $90,000-60.9%$82/sqft |
Source: All Nations Realty and Investments #IV12147237 Report a problem | ||
| 3/21/2005 | Sold | $230,000+98.3%$210/sqft |
Source: Public Record Report a problem | ||
| 11/27/2002 | Sold | $116,000+17.8%$106/sqft |
Source: Public Record Report a problem | ||
| 12/7/2001 | Sold | $98,500+37.8%$90/sqft |
Source: Public Record Report a problem | ||
| 11/14/1995 | Sold | $71,500$65/sqft |
Source: Public Record Report a problem | ||
Public tax history
| Year | Property taxes | Tax assessment |
|---|---|---|
| 2026 | -- | $435,800 |
| 2025 | $6,430 +3.7% | $435,800 -4% |
| 2024 | $6,201 +115.2% | $453,900 +144.7% |
| 2023 | $2,881 -35.4% | $185,457 +2% |
| 2022 | $4,463 +8.1% | $181,820 +2% |
| 2021 | $4,127 +30% | $178,255 +1% |
| 2020 | $3,176 +2.8% | $176,428 +2% |
| 2019 | $3,088 +2.6% | $172,969 +2% |
| 2018 | $3,010 +11.6% | $169,578 +2% |
| 2017 | $2,697 | $166,253 +2% |
| 2016 | $2,697 +15.9% | $162,993 +1.5% |
| 2015 | $2,327 -8.3% | $160,545 +2% |
| 2014 | $2,537 | $157,400 -10.4% |
| 2013 | -- | $175,700 +5% |
| 2012 | -- | $167,300 |
| 2011 | -- | $167,300 -10% |
| 2010 | -- | $185,900 -8% |
| 2009 | -- | $202,020 |
| 2008 | -- | $202,020 -15.6% |
| 2007 | -- | $239,292 +2% |
| 2006 | -- | $234,600 +95.1% |
| 2005 | -- | $120,270 +2% |
| 2004 | -- | $117,911 +1.9% |
| 2003 | -- | $115,750 +17.5% |
| 2002 | -- | $98,500 +25% |
| 2001 | -- | $78,826 +2% |
| 2000 | -- | $77,280 |
Find assessor info on the county website
Monthly payment
Est. payment
Payment breakdown
Explore the cost of this home by adjusting the details. Changes won't be saved.Climate risks
Neighborhood: 92352
Nearby schools
Schools provided by the listing agent
- Elementary: Lake Arrowhead
- High: Rim Of The World
Source: CRMLS. This data may not be complete. We recommend contacting the local school district to confirm school assignments for this home.
Similar homes
- $425,0003 bd2 ba1k sqft1234 Klondike Dr, Lake Arrowhead, CA 92352For SaleMLS ID #32602318, Mary Burak. Mountain Resort Communities AOR
- $520,0003 bd2 ba1.1k sqft1610 Grass Valley Rd, Lake Arrowhead, CA 92352For Sale
 MLS ID #PW26100186, Norma Maldonado, Value Star Real Estate. CRMLS
 - $399,0003 bd2 ba1.1k sqft27067 Overlook Ln, Lake Arrowhead, CA 92352For Sale
 MLS ID #IG26134789, Cristina Caministeanu, eXp Realty of California Inc. CRMLS
 - $475,0002 bd2 ba977 sqft777 Ivy Ln, Lake Arrowhead, CA 92352For Sale
 MLS ID #IG26050014, Faith Mattioli, eXp Realty of Southern California. CRMLS
