Skip main navigation
Off market
  • Price Unknown

    3621 142nd Ter E, Parrish, FL 34219

    4beds
    3,245sqft
    Single Family Residence
    Built in 2026
    -- sqft lot
    $-- Zestimate®
    $--/sqft
    $3,977 Estimated rent

    Home value

    Not available

    Estimated sales range

    Not available

    $3,977/mo

    Zestimate® history
    Loading
    Loading...

    Owner options

    List your home for rent

    $3,977/mo

    Rent Zestimate®

    Find your next renter with Zillow Rental Manager. Plus, with online applications, you can quickly screen prospective tenants – for free.

    Learn more

    $3,977/mo

    Rent Zestimate®

    Refinance and save

    Refinancing to a lower rate could help reduce your monthly payments and save thousands over the life of the loan.

    See today's rates

    Explore your selling options

    Work with a Zillow partner agent

    Leverage their expertise and Zillow's premium Showcase listings to get your home seen by more buyers.

    Get started

    List with your own agent

    Get your home in front of millions of buyers by listing it on Zillow.

    Learn how to do it

    Sell it yourself

    Take full control of how buyers see your home on Zillow by listing For Sale by Owner (FSBO).

    List your home

    What's special

    Open-concept living space

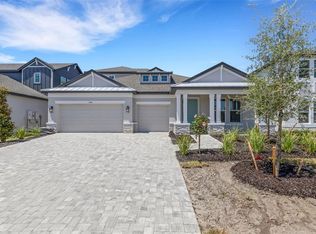
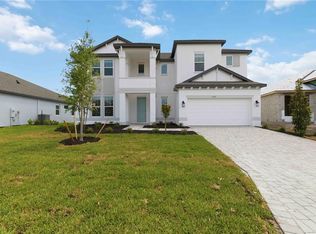
    Welcome to 3621 142nd Terrace East, Parrish, Florida — a new construction home built by M/I Homes. This 2-story home offers 3,245 square feet of thoughtfully designed living space with 4 bedrooms and 4 bathrooms, ideal for comfortable everyday living and effortless entertaining. Step inside to discover an open-concept living space that connects the main gathering areas, creating a seamless flow throughout the home. The quality of design is evident in every detail, from the well-proportioned rooms to the carefully planned layout that balances shared spaces with private retreats. The owner's bedroom features a private en-suite bathroom, providing a quiet retreat at the end of the day. With 3 additional bedrooms and 3 additional bathrooms, there is plenty of room for family and guests alike. Key Features: 4 bedrooms and 4 bathrooms 3,245 square feet of living space Open-concept living space Covered lanai for outdoor enjoyment Owner's bedroom with private en-suite bathroom 3-car garage The surrounding neighborhood offers a welcoming atmosphere with proximity to parks and green spaces, making it easy to enjoy outdoor recreation and an active lifestyle. This home delivers a well-crafted living experience with a floorplan designed for both comfort and functionality. MLS# R4911395

    This property is off market, which means it's not currently listed for sale or rent on Zillow. This may be different from what's available on other websites or public sources.

    Zillow last checked:

    Listing updated:

    Source: M/I HomesMLS Logo

    Facts & features

    Interior

    Bedrooms & bathrooms
    • Bedrooms: 4
    • Bathrooms: 4
    • Full bathrooms: 4
    Interior area
    • Total interior livable area: 3,245 sqft

    Property

    Parking
    • Total spaces: 3
    • Parking features: Garage
    • Garage spaces: 3
    Features
    • Levels: 2.0
    • Stories: 2
    Details
    • Parcel number: 497761809

    Construction

    Type & style
    • Home type: SingleFamily
    • Property subtype: Single Family Residence
    Condition
    • New Construction,Under Construction
    • New construction: Yes
    • Year built: 2026
    Details
    • Builder name: M/I Homes

    Community & neighborhood

    Location
    • Region: Parrish
    • Subdivision: Creeks Edge at Twin Rivers

    Price history

    DateEventPrice
    6/17/2026Listing removed$809,999$250/sqft
    Source: M/I Homes Report a problem
    6/5/2026Listed for sale$809,999$250/sqft
    Source: Stellar MLS #R4911395 Report a problem

    Public tax history

    Tax history is unavailable.

    Neighborhood: 34219

    Nearby schools

    GreatSchools rating
    Schools provided by the MLS
    • District: Manatee

    Source: M/I Homes. This data may not be complete. We recommend contacting the local school district to confirm school assignments for this home.