Skip main navigation
Under contract
  • Price cut: $20K (6/25)
    $719,999

    3681 142nd Ter E, Parrish, FL 34219

    4beds
    3,116sqft
    : 
    Loading
    Get pre-qualified
    Single Family Residence
    Built in 2026
    7,200 Square Feet Lot
    $710,100 Zestimate®
    $231/sqft
    $264/mo HOA

    What's special

    Modern finishesLarger lot than mostOpen light-filled floor planSpacious homesiteGenerous walk-in pantryCustom cabinetryChef-inspired kitchen
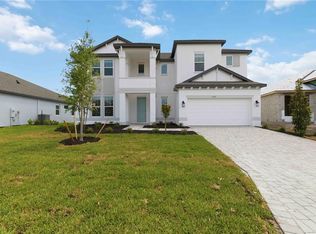
    Under contract-accepting backup offers. Welcome to Creeks Edge at Twin Rivers — Where Modern Luxury Meets The Florida Lifestyle! Escape the Noise & Embrace the space. Twin Rivers is a fresh breath of country-style living just close enough to everything you need — yet far enough to enjoy true peace and quiet. This brand-new 4-bedroom, 4-bath home sits on a larger lot than most, giving you the extra room you’ve been craving for outdoor living, privacy, hobbies, or simply stretching out under open skies. Step inside and you’re greeted by an open, light-filled floor plan designed for easy everyday living and effortless entertaining. The grand entry leads into a spacious great room with soaring ceilings and modern finishes that make the entire home feel warm, inviting, and beautifully connected. The chef-inspired kitchen is the heart of the home featuring custom cabinetry, a generous walk-in pantry, and an oversized island perfect for gathering, prepping, or serving. Large sliding glass doors invite you outside to a covered lanai — ideal for grilling, dining, or just enjoying the quiet of your wide-open surroundings. The owner’s suite is a true retreat, complete with large windows, dual vanities, a walk-in shower, and an expansive closet. Additional bedrooms and a versatile bonus room provide space for guests, work, or play. With its spacious homesite, peaceful setting, and easy access to major corridors, this home offers the best of both worlds: country-like serenity with modern convenience. And impact windows, and a 10-Year Transferable Structural Warranty, you’ll enjoy both comfort and confidence in your investment. If you’ve been searching for more space, more quiet, and more freedom — this is where your next chapter begins.
    76 days
    |
    164
    |
    11
    |

    Zillow last checked:

    Listing updated:

    Listed by:

    John Wilcher 941-932-7669,

    FINE PROPERTIES 941-782-0000

    Source: Stellar MLS,MLS#: A4692046MLS LogoOriginating MLS: Sarasota - Manatee

      Facts & features

      Interior

      Bedrooms & bathrooms
      • Bedrooms: 4
      • Bathrooms: 4
      • Full bathrooms: 4
      Primary bedroom
      • Features: Walk-In Closet(s)
      • Level: First
      • Area: 238 Square Feet
      • Dimensions: 17x14
      Bathroom 2
      • Level: First
      • Area: 121 Square Feet
      • Dimensions: 11x11
      Great room
      • Level: First
      • Area: 224 Square Feet
      • Dimensions: 16x14
      Kitchen
      • Level: First
      • Area: 156 Square Feet
      • Dimensions: 13x12
      Heating
      • Central, Electric
      Cooling
      • Central Air
      Appliances
      • Included: Dishwasher, Disposal, Microwave, Range, Range Hood
      • Laundry: Inside
      Features
      • High Ceilings, Open Floorplan, Solid Surface Counters, Solid Wood Cabinets, Tray Ceiling(s), Walk-In Closet(s)
      • Flooring: Ceramic Tile
      • Doors: Sliding Doors
      • Windows: Window Treatments
      • Has fireplace: No
      Interior area
      • Total structure area: 4,173
      • Total interior livable area: 3,116 sqft
      Video & virtual tour

      Property

      Parking
      • Total spaces: 3
      • Parking features: Garage - Attached
      • Attached garage spaces: 3
      Features
      • Levels: One
      • Stories: 1
      • Exterior features: Irrigation System, Lighting, Rain Gutters, Sidewalk
      Lot
      • Size: 7,200 Square Feet
      Details
      • Parcel number: 4977610590
      • Zoning: PDR
      • Special conditions: None

      Construction

      Type & style
      • Home type: SingleFamily
      • Property subtype: Single Family Residence
      Materials
      • Block, Stucco
      • Foundation: Slab
      • Roof: Tile
      Condition
      • Completed
      • New construction: Yes
      • Year built: 2026
      Details
      • Builder name: M/I HOMES OF SARASOTA, LLC.

      Utilities & green energy

      • Sewer: Public Sewer
      • Water: Public
      • Utilities for property: BB/HS Internet Available, Cable Available, Electricity Connected, Phone Available, Public, Sewer Connected, Sprinkler Recycled, Street Lights, Underground Utilities, Water Available, Water Connected

      Community & HOA

      Community
      • Pet fee: $0 monthly
      • Subdivision: CREEKS EDGE AT TWIN RIVERS
      HOA
      • Has HOA: Yes
      • HOA fee: $264 monthly
      • HOA name: ACCESS MANAGEMENT / JULIA JENSEN
      • HOA phone: 813-607-2220
      Location
      • Region: Parrish

      Financial & listing details

      • Price per square foot: $231/sqft
      • Annual tax amount: $500
      • Date on market: 4/30/2026
      • Cumulative days on market: 70 days
      • Listing terms: Cash,Conventional,FHA,VA Loan
      • Ownership: Fee Simple
      • Total actual rent: 0
      • Electric utility on property: Yes
      • Road surface type: Asphalt

        Estimated market value

        $710,100

        $675,000 - $746,000

        $3,704/mo

        Price history

        DateEventPrice
        7/8/2026Contingent$719,999$231/sqft
        Source: Stellar MLS #A4692046 Report a problem
        7/3/2026Pending sale$719,999$231/sqft
        Source: Stellar MLS #A4692046 Report a problem
        6/25/2026Price change$719,999-2.7%$231/sqft
        Source: Stellar MLS #A4692046 Report a problem
        5/15/2026Price change$739,999-2.6%$237/sqft
        Source: Stellar MLS #A4692046 Report a problem
        5/4/2026Price change$759,999-12.6%$244/sqft
        Source: Stellar MLS #A4692046 Report a problem
        4/30/2026Price change$869,999+0.6%$279/sqft
        Source: Stellar MLS #A4692046 Report a problem
        4/29/2026Price change$864,999-0.6%$278/sqft
        Source: Stellar MLS #R4910665 Report a problem
        2/5/2026Price change$869,999-15.2%$279/sqft
        Source: Stellar MLS #R4910665 Report a problem
        1/17/2026Price change$1,025,539+0.8%$329/sqft
        Source: M/I Homes Report a problem
        1/16/2026Price change$1,017,139+0%$326/sqft
        Source: M/I Homes Report a problem
        12/6/2025Listed for sale$1,016,644$326/sqft
        Source: M/I Homes Report a problem

        Public tax history

        Tax history is unavailable.

        Monthly payment

        Est. payment

        Payment breakdown

        Explore the cost of this home by adjusting the details. Changes won't be saved.
        All calculations are estimates and provided by Zillow, Inc. for informational purposes only. Actual amounts may vary.
        HOA fees may include property taxes on listings classified as Co-Ops. Contact the listing agent and/or owner for fee details.
        Mortgage interest rates are dependent on a number of factors, including credit score, down payment, and repayment length. Interest rate data provided by Zillow Group Marketplace, Inc. as of 1/1/1970 from various mortgage lenders with which we have lead or other similar arrangements; the Estimated Payment is an average of those rates.
        See how much you could borrow to make a competitive offer.

        Climate risks

        Neighborhood: 34219

        Getting around

        2 / 100
        Car-Dependent
        25 / 100
        Somewhat Bikeable

        Nearby schools

        GreatSchools rating

        A local agent can set up tours, give advice and negotiate with sellers.

        Browse local experts

        Similar homes