Skip main navigation
Under contract
  • Price increase: $18K (7/8)
    $777,999

    3670 142nd Ter E, Parrish, FL 34219

    5beds
    3,800sqft
    : 
    Loading
    Get pre-qualified
    Single Family Residence
    Built in 2026
    7,895 Square Feet Lot
    $-- Zestimate®
    $205/sqft
    $379/mo HOA

    What's special

    Large islandFirst-floor bedroomThree additional bedroomsFlexible bonus spaceLarger homesitesGorgeous finishesPremium cabinetry
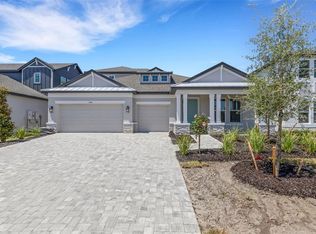
    Under contract-accepting backup offers. One or more photo(s) has been virtually staged. Price reduced, $10,000 in closing cost assistance, and a special rate available through our DREAM BIG Event! ? Welcome to The Madison by M/I Homes in Creek’s Edge at Twin Rivers — a home that truly checks all the boxes. With 5 bedrooms, 4 bathrooms, and a spacious two-story layout, this home offers the perfect blend of style, comfort, and everyday functionality. From the moment you walk in, it feels elevated, open, and thoughtfully designed for the way people actually live. The first floor features a beautiful dining room, a gourmet kitchen with gorgeous finishes, premium cabinetry, and a large island that naturally becomes the heart of the home. The open living space flows right out to the lanai through large sliding glass doors, making it easy to enjoy those peaceful Florida evenings. You’ll also find a first-floor bedroom and full bathroom, which is perfect for guests, multigenerational living, or anyone who wants a little extra flexibility. And yes — hurricane impact windows are included, adding safety, security, and energy efficiency throughout the home. Upstairs, the owner’s suite is a true retreat with plenty of space to unwind, double vanities, a private water closet, and beautiful luxury tile that adds just the right amount of style and elegance. There are also three additional bedrooms, two full bathrooms, and a flexible bonus space that could be used as a playroom, media room, home office, or second living area. One of the bedrooms even has its own ensuite bath, and all bedrooms include walk-in closets. And then there’s the lifestyle. Located in Twin Rivers, this home offers the space so many buyers are looking for — larger homesites, a more spread-out feel, mature scenery, winding roads, and that peaceful setting that gives you room to breathe while still being close to everything Parrish has to offer. The Madison is spacious, stylish, functional, and incredibly inviting. Add in the price reduction, $10,000 in closing cost assistance, and the special rate available through the DREAM BIG Event, and this is one you do not want to miss.
    88 days
    |
    28
    |
    0
    |

    Zillow last checked:

    Listing updated:

    Listed by:

    Jennifer Young 484-560-0809,

    INNOVATE REAL ESTATE 941-202-1723

    Source: Stellar MLS,MLS#: A4690557MLS LogoOriginating MLS: Sarasota - Manatee

      Facts & features

      Interior

      Bedrooms & bathrooms
      • Bedrooms: 5
      • Bathrooms: 4
      • Full bathrooms: 4
      Primary bedroom
      • Features: Walk-In Closet(s)
      • Level: Second
      • Area: 342 Square Feet
      • Dimensions: 18x19
      Bedroom 2
      • Features: Walk-In Closet(s)
      • Level: Second
      • Area: 165 Square Feet
      • Dimensions: 15x11
      Bedroom 5
      • Features: Built-in Closet
      • Level: First
      • Area: 132 Square Feet
      • Dimensions: 11x12
      Bonus room
      • Features: No Closet
      • Level: Second
      • Area: 247 Square Feet
      • Dimensions: 19x13
      Great room
      • Level: First
      • Area: 324 Square Feet
      • Dimensions: 18x18
      Kitchen
      • Level: First
      • Area: 224 Square Feet
      • Dimensions: 14x16
      Heating
      • Heat Pump
      Cooling
      • Central Air
      Appliances
      • Included: Dishwasher, Disposal, Microwave, Range
      • Laundry: Inside, Laundry Room
      Features
      • High Ceilings, Open Floorplan, PrimaryBedroom Upstairs, Tray Ceiling(s), Walk-In Closet(s)
      • Flooring: Carpet, Tile
      • Has fireplace: No
      Interior area
      • Total structure area: 4,900
      • Total interior livable area: 3,800 sqft
      Video & virtual tour

      Property

      Parking
      • Total spaces: 3
      • Parking features: Tandem
      • Attached garage spaces: 3
      Features
      • Levels: Two
      • Stories: 2
      • Exterior features: Irrigation System
      • Has view: Yes
      • View description: Water
      • Water view: Water
      • Waterfront features: River Access
      • Body of water: LITTLE MANATEE RIVER
      Lot
      • Size: 7,895 Square Feet
      • Features: Cleared
      Details
      • Parcel number: 497762209
      • Zoning: PDR
      • Special conditions: None

      Construction

      Type & style
      • Home type: SingleFamily
      • Property subtype: Single Family Residence
      Materials
      • Block, Stucco
      • Foundation: Slab
      • Roof: Shingle
      Condition
      • Completed
      • New construction: Yes
      • Year built: 2026
      Details
      • Builder model: MADISON
      • Builder name: M/I HOMES

      Utilities & green energy

      • Sewer: Public Sewer
      • Water: Public
      • Utilities for property: Cable Available, Electricity Available, Sewer Available, Water Available

      Community & HOA

      Community
      • Features: Community Boat Ramp, Dock, Fishing, River, Community Mailbox, Deed Restrictions, Gated Community - No Guard, Golf Carts OK, Irrigation-Reclaimed Water, Park, Playground
      • Pet fee: $0 monthly
      • Subdivision: CREEKS EDGE AT TWIN RIVERS
      HOA
      • Has HOA: Yes
      • Amenities included: Gated, Park, Playground
      • Services included: Manager, Private Road
      • HOA fee: $379 monthly
      • HOA name: ACCESS MANAGEMENT / JULIA JENSEN
      • HOA phone: 813-607-2220
      • Second HOA name: TWIN RIVERS MASTER DEVELOPMENT
      • Second HOA phone: 941-236-7701
      Location
      • Region: Parrish

      Financial & listing details

      • Price per square foot: $205/sqft
      • Annual tax amount: $500
      • Date on market: 4/17/2026
      • Cumulative days on market: 110 days
      • Listing terms: Cash,Conventional,FHA,USDA Loan,VA Loan
      • Ownership: Fee Simple
      • Total actual rent: 0
      • Electric utility on property: Yes
      • Road surface type: Asphalt

        Estimated market value

        Not available

        Estimated sales range

        Not available

        Not available

        Price history

        DateEventPrice
        7/8/2026Contingent$777,999+2.4%$205/sqft
        Source: Stellar MLS #A4690557 Report a problem
        5/20/2026Price change$759,999-2.3%$200/sqft
        Source: M/I Homes Report a problem
        5/19/2026Pending sale$777,999$205/sqft
        Source: Stellar MLS #A4690557 Report a problem
        5/15/2026Price change$777,999-2.8%$205/sqft
        Source: Stellar MLS #A4690557 Report a problem
        4/17/2026Price change$799,999-11.1%$211/sqft
        Source: Stellar MLS #R4910670 Report a problem
        2/5/2026Price change$899,999-9.4%$237/sqft
        Source: Stellar MLS #R4910670 Report a problem
        1/17/2026Price change$993,893+1.6%$262/sqft
        Source: M/I Homes Report a problem
        12/6/2025Listed for sale$978,203$257/sqft
        Source: M/I Homes Report a problem

        Public tax history

        Tax history is unavailable.

        Monthly payment

        Est. payment

        Payment breakdown

        Explore the cost of this home by adjusting the details. Changes won't be saved.
        All calculations are estimates and provided by Zillow, Inc. for informational purposes only. Actual amounts may vary.
        HOA fees may include property taxes on listings classified as Co-Ops. Contact the listing agent and/or owner for fee details.
        Mortgage interest rates are dependent on a number of factors, including credit score, down payment, and repayment length. Interest rate data provided by Zillow Group Marketplace, Inc. as of 1/1/1970 from various mortgage lenders with which we have lead or other similar arrangements; the Estimated Payment is an average of those rates.
        See how much you could borrow to make a competitive offer.

        Climate risks

        Neighborhood: 34219

        Getting around

        2 / 100
        Car-Dependent
        25 / 100
        Somewhat Bikeable

        Nearby schools

        GreatSchools rating
        Schools provided by the listing agent
        • Elementary: Annie Lucy Williams Elementary
        • Middle: Buffalo Creek Middle
        • High: Parrish Community High

        Source: Stellar MLS. This data may not be complete. We recommend contacting the local school district to confirm school assignments for this home.

        A local agent can set up tours, give advice and negotiate with sellers.

        Browse local experts

        Similar homes