Skip main navigation
Sold for $1,800,000
  • $1,800,000

    3621 E COCONINO Place, Phoenix, AZ 85044

    5beds
    6baths
    4,234sqft
    Single Family Residence
    Built in 1988
    1.15 Acres Lot
    $1,783,400 Zestimate®
    $425/sqft
    $6,504 Estimated rent

    Home value

    $1,783,400

    $1.62M - $1.96M

    $6,504/mo

    Zestimate® history
    Loading
    Loading...

    Owner options

    List your home for rent

    $6,504/mo

    Rent Zestimate®

    Find your next renter with Zillow Rental Manager. Plus, with online applications, you can quickly screen prospective tenants – for free.

    Learn more

    $6,504/mo

    Rent Zestimate®

    Refinance and save

    $10,222/mo

    Est. payment

    Refinancing to a lower rate could help reduce your monthly payments and save thousands over the life of the loan.

    See today's rates

    $10,222/mo

    Est. payment

    Explore your selling options

    Work with a Zillow partner agent

    Leverage their expertise and Zillow's premium Showcase listings to get your home seen by more buyers.

    Get started

    List with your own agent

    Get your home in front of millions of buyers by listing it on Zillow.

    Learn how to do it

    Sell it yourself

    Take full control of how buyers see your home on Zillow by listing For Sale by Owner (FSBO).

    List your home

    What's special

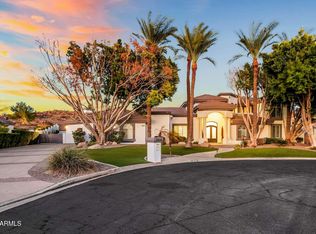
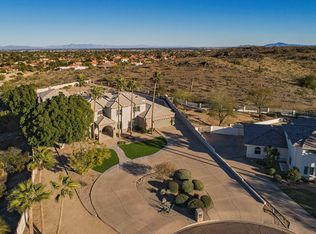
    This stunning single story home sits on over an acre, backing directly to a mountain with breathtaking views that greet you the moment you walk through the front door. Soaring ceilings ranging from 10 to 16 feet throughout the home are complemented by exceptional architectural details—domed wood ceilings with exposed beams and high transom windows that flood the space with natural light, thanks to the 360 days of sunshine Phoenix/Ahwatukee is known for. The resort-style backyard is a true oasis, featuring a heated pool and spa, lush luxury turf, putting-green, elevated gas fire pit, and spacious outdoor ramada seating with 4th gas fireplace—all designed to take full advantage of the mountain backdrop and total privacy. Inside, the open floor plan centers around a chef's kitchen with an oversized island, Sub-Zero and Thermador stainless appliances, walk-in pantry with custom barn doors, double ovens, and panoramic mountain views. The home also offers a formal dining room, breakfast nook, front living room with a full sit-up wet bar & beverage cooler, and a spacious family room/denall oriented to showcase the stunning landscape. The primary suite provides private access to the backyard retreat and is split. Custom Office cabinets for bonus or 5th bedroom off foyer. Split 4th bedroom has bathroom access to pool and near laundry and garage entry, perfect for Nanny, In-law, Guest or Adult child. Curb appeal is unmatched with a circular driveway, a side-entry 3-car garage, and ample guest parking. Full 300k kitchen remodel 2022; Outdoor Cantilever Canopy with sunshade and sunshades on rear ramade over 20k. Replaced sod with turf and added putting-green with 10-year warranty in 2021 at a cost of 18k; Full roof replacement with 7-15 year warranties and lifetime on tile underlayment and roof tiles convey; New front door Iron Works over 7k in 2021; Window Treatments & shutters with motorized roller shades in living areas 30k in 2019; New carpet in bedrooms and office 2018; new pool pump/heater 2018; New pavers, ramada, outdoor kitchen, pergola installed 2019 over 62k; Pool resurfaced and play shelf added over 14k in 2019; New Trane A/C Units 2020; All bathrooms have been fully updated including toilets, faucets, sinks, showers/tubs, vanity, etc. with Zero entry shower in Primary; New hard stong flooring thorughout all living areas and primary bed and bath; new floor-to-ceiling windows liing room; New windows Dining room. Exquisitely maintained and freshly updated, this home offers luxury, comfort, and iconic Arizona beauty all in one.

    Zillow last checked:

    Listing updated:

    Listed by:

    Denise van den Bossche 602-980-0737,

    Realty Executives Arizona Territory,

    Norman Hampton 704-737-9488,

    Realty Executives Arizona Territory

    Bought with:

    Ramanjeet Kaur, SA688023000

    HomeSmart

    Source: ARMLS,MLS#: 6890144MLS Logo

    Facts & features

    Interior

    Bedrooms & bathrooms
    • Bedrooms: 5
    • Bathrooms: 6
    Heating
    • Electric
    Cooling
    • Central Air, Ceiling Fan(s), ENERGY STAR Qualified Equipment, Programmable Thmstat
    Appliances
    • Included: Dryer, Washer, Built In Recycling, Refrigerator, Built-in Microwave, Dishwasher, Disposal, Electric Cooktop, Built-In Electric Oven, Water Purifier
    • Laundry: Inside, Engy Star (See Rmks)
    Features
    • Pantry, High Speed Internet, Smart Home, Granite Counters, Double Vanity, Master Downstairs, Eat-in Kitchen, Breakfast Bar, 9+ Flat Ceilings, Central Vacuum, Roller Shields, Vaulted Ceiling(s), Wet Bar, Kitchen Island, Full Bth Master Bdrm, Separate Shwr & Tub
    • Flooring: Carpet, Stone, Tile
    • Windows: Skylight(s), Double Pane Windows
    • Has basement: No
    • Number of fireplaces: 3
    • Fireplace features: Fire Pit, Exterior Fireplace, Family Room, Living Room, Gas
    Interior area
    • Total structure area: 4,234
    • Total interior livable area: 4,234 sqft

    Property

    Parking
    • Total spaces: 12
    • Parking features: RV Gate, Garage Door Opener, Direct Access, Circular Driveway, Attch'd Gar Cabinets, Side Vehicle Entry
    • Garage spaces: 3
    • Uncovered spaces: 9
    Features
    • Stories: 1
    • Patio & porch: Covered, Patio
    • Exterior features: Private Yard, Storage, Built-in Barbecue
    • Has private pool: Yes
    • Pool features: Play Pool, Heated
    • Has spa: Yes
    • Spa features: Heated, Private, Bath
    • Fencing: Block,Wrought Iron
    • Has view: Yes
    • View description: Mountain(s)
    Lot
    • Size: 1.15 Acres
    • Features: Hillside Lot, Borders Preserve/Public Land, Sprinklers In Rear, Sprinklers In Front, Desert Back, Desert Front, Cul-De-Sac, Grass Back, Synthetic Grass Back, Auto Timer H2O Front, Auto Timer H2O Back
    Details
    • Additional structures: Gazebo
    • Parcel number: 30129879
    • Lease amount: $0
    • Other equipment: Intercom

    Construction

    Type & style
    • Home type: SingleFamily
    • Architectural style: Santa Barbara/Tuscan
    • Property subtype: Single Family Residence
    Materials
    • Stucco, Wood Frame, Painted
    • Roof: See Remarks,Tile,Built-Up,Foam
    Condition
    • Year built: 1988

    Utilities & green energy

    • Sewer: Public Sewer
    • Water: City Water
    Green energy
    • Energy efficient items: Multi-Zones

    Community & neighborhood

    Security
    • Security features: Security System Owned
    Location
    • Region: Phoenix
    • Subdivision: AHWATUKEE Custom Estates 9

    HOA & financial

    HOA
    • Has HOA: Yes
    • HOA fee: $150 annually
    • Services included: Maintenance Grounds
    • Association name: Ahwatukee Custom Est
    • Association phone: 480-893-3502
    • Second HOA fee: $170 annually
    • Second association name: Ahwatukee HOA

    Other

    Other facts
    • Listing terms: Cash,Conventional,FHA,VA Loan
    • Ownership: Fee Simple

    Price history

    DateEventPrice
    8/22/2025Sold$1,800,000+0.3%$425/sqft
    Source: ARMLS #6890144 Report a problem
    7/31/2025Pending sale$1,795,000$424/sqft
    Source: ARMLS #6890144 Report a problem
    7/11/2025Listed for sale$1,795,000+123%$424/sqft
    Source: ARMLS #6890144 Report a problem
    6/15/2017Sold$805,000-2.4%$190/sqft
    Source: ARMLS #5564034 Report a problem
    5/3/2017Pending sale$825,000$195/sqft
    Source: Scottsdale SW #5564034 Report a problem
    4/18/2017Price change$825,000-1.8%$195/sqft
    Source: Keller Williams Arizona Realty #5564034 Report a problem
    3/24/2017Price change$839,900-1.2%$198/sqft
    Source: Keller Williams - Tempe - Scottsdale #5564034 Report a problem
    2/20/2017Listed for sale$850,000+9%$201/sqft
    Source: Keller Williams Realty Phoenix #5564034 Report a problem
    8/16/2013Sold$780,000-2.4%$184/sqft
    Source: ARMLS #4772925 Report a problem
    7/2/2013Pending sale$799,000$189/sqft
    Source: West USA Realty #4772925 Report a problem
    6/13/2012Listed for sale$799,000$189/sqft
    Source: West USA Realty #4772925 Report a problem

    Public tax history

    YearProperty taxesTax assessment
    2025$10,426 +3%$119,230 -14.1%
    2024$10,125 +2.1%$138,870 +45.4%
    2023$9,914 +4.2%$95,478 -8.9%
    2022$9,510 -0.2%$104,770 +12.4%
    2021$9,529 +3.3%$93,230 +7.5%
    2020$9,228 -2.1%$86,710 +10.4%
    2019$9,428 $78,550 -2.4%
    2018$9,428 +4.7%$80,510 -1.8%
    2017$9,007 +11.3%$82,010 -1%
    2016$8,096 +4.4%$82,870 +2%
    2015$7,757 $81,250 +23.8%
    2014-- $65,650 +11.4%
    2013-- $58,910 -7.7%
    2012-- $63,800 -15.2%
    2011-- $75,220 -17.1%
    2010-- $90,700 -9.6%
    2009-- $100,360 -9.7%
    2008-- $111,100
    2007-- $111,100 +78.9%
    2006-- $62,100
    2005-- $62,100 +6.2%
    2004-- $58,500
    2003-- $58,500 +2.4%
    2002-- $57,150

    Find assessor info on the county website

    Neighborhood: Ahwatukee Foothills

    Nearby schools

    GreatSchools rating
    Schools provided by the listing agent
    • Elementary: Kyrene de las Lomas School
    • Middle: Kyrene Centennial Middle School
    • District: Kyrene Elementary District

    Source: ARMLS. This data may not be complete. We recommend contacting the local school district to confirm school assignments for this home.

    Get a cash offer in 3 minutes
    Find out how much your home could sell for in as little as 3 minutes with a no-obligation cash offer.
    Estimated market value
    $1,783,400
    Get a cash offer in 3 minutes
    Find out how much your home could sell for in as little as 3 minutes with a no-obligation cash offer.
    Estimated market value
    $1,783,400