Skip main navigation
Sold for $1,765,000
  • $1,765,000

    3630 E COCONINO Court, Phoenix, AZ 85044

    6beds
    7baths
    5,883sqft
    Single Family Residence
    Built in 1994
    1.02 Acres Lot
    $1,732,600 Zestimate®
    $300/sqft
    $7,216 Estimated rent

    Home value

    $1,732,600

    $1.58M - $1.91M

    $7,216/mo

    Zestimate® history
    Loading
    Loading...

    Owner options

    List your home for rent

    $7,216/mo

    Rent Zestimate®

    Find your next renter with Zillow Rental Manager. Plus, with online applications, you can quickly screen prospective tenants – for free.

    Learn more

    $7,216/mo

    Rent Zestimate®

    Refinance and save

    $10,076/mo

    Est. payment

    Refinancing to a lower rate could help reduce your monthly payments and save thousands over the life of the loan.

    See today's rates

    $10,076/mo

    Est. payment

    Explore your selling options

    Work with a Zillow partner agent

    Leverage their expertise and Zillow's premium Showcase listings to get your home seen by more buyers.

    Get started

    List with your own agent

    Get your home in front of millions of buyers by listing it on Zillow.

    Learn how to do it

    Sell it yourself

    Take full control of how buyers see your home on Zillow by listing For Sale by Owner (FSBO).

    List your home

    What's special

    Diving poolEpoxy floorOpen floor planSports courtHigh ceilingsRemodeled kitchenDual islands
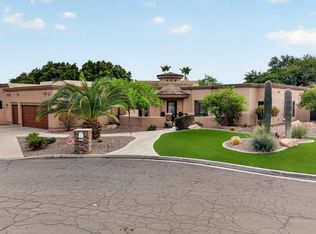
    Don't miss this amazing opportunity to steal the spectacular Ahwatukee custom estate designed and built for Chicago Cubs Hall of Famer Ryne Sandberg. The estate is being offered as-is, at a remarkable price, during a limited one week promotion, please ask for a term sheet. This resort, on a one acre private cul-de-sac lot, has inspiring daytime and sunset views. As you enter the majestic double-door entry, you will be struck by the magnificent high ceilings. Your eyes will be drawn past the sweeping staircase and white columns through the great room's 2-story tall wall of glass to the extraordinary views beyond. The open floor plan flows easily through the huge remodeled kitchen. It includes all new cabinets and counters with dual islands, one with a 48" Wolf dual-fuel range, the other contains a large, farm-style sink. There's a prep sink and dishwasher drawers along the outside wall. Beyond is a casual dining area, wine/cocktail bar and great room. The formal dining room is left of the entry. There's a Control 4 smart automation/networking system and electric security shutters. Guest suites and laundry are on this main level. The only space upstairs is the very special master suite with view balconies, bathroom with spa tub, steam sauna/shower, immense closet with 2nd laundry and access to rooftop deck. Resort style yard has diving pool, spa, waterfalls, water slide, outdoor kitchen, sports court and gate to hillsides. Extended length garage with epoxy floor and storage.

    Zillow last checked:

    Listing updated:

    Listed by:

    Jared A English 888-881-4118,

    Congress Realty, Inc.

    Bought with:

    Bryan Watkins, BR545459000

    LRA Real Estate Group, LLC

    Source: ARMLS,MLS#: 6836993MLS Logo

    Facts & features

    Interior

    Bedrooms & bathrooms
    • Bedrooms: 6
    • Bathrooms: 7
    Heating
    • Electric
    Cooling
    • Central Air, Ceiling Fan(s), Programmable Thmstat
    Appliances
    • Included: Washer/Dryer Stacked, Reverse Osmosis, Refrigerator, Built-in Microwave, Dishwasher, Disposal, Gas Range, Gas Oven
    • Laundry: Inside
    Features
    • Pantry, Smart Home, Double Vanity, Upstairs, Eat-in Kitchen, Breakfast Bar, 9+ Flat Ceilings, Roller Shields, Vaulted Ceiling(s), Wet Bar, Kitchen Island, Full Bth Master Bdrm, Separate Shwr & Tub
    • Flooring: Carpet, Vinyl, Tile
    • Windows: Solar Screens, Double Pane Windows
    • Has basement: No
    • Number of fireplaces: 1
    • Fireplace features: Family Room
    Interior area
    • Total structure area: 5,883
    • Total interior livable area: 5,883 sqft

    Property

    Parking
    • Total spaces: 9
    • Parking features: Garage Door Opener, Extended Length Garage, Direct Access, Attch'd Gar Cabinets, Side Vehicle Entry
    • Garage spaces: 3
    • Uncovered spaces: 6
    Features
    • Stories: 2
    • Patio & porch: Covered
    • Exterior features: Playground, Balcony, Misting System, Sport Court(s), Built-in Barbecue
    • Has private pool: Yes
    • Pool features: Variable Speed Pump, Diving Pool, Fenced
    • Has spa: Yes
    • Spa features: Heated, Private, Bath
    • Fencing: Block,Wrought Iron
    • Has view: Yes
    • View description: Mountain(s)
    Lot
    • Size: 1.02 Acres
    • Features: Borders Common Area, Borders Preserve/Public Land, Desert Back, Desert Front, Cul-De-Sac, Synthetic Grass Frnt, Synthetic Grass Back, Irrigation Front, Irrigation Back
    Details
    • Parcel number: 30129877

    Construction

    Type & style
    • Home type: SingleFamily
    • Architectural style: Santa Barbara/Tuscan
    • Property subtype: Single Family Residence
    Materials
    • Stucco, Wood Frame
    • Roof: Tile
    Condition
    • Year built: 1994
    Details
    • Builder name: Regatta

    Utilities & green energy

    • Sewer: Public Sewer
    • Water: City Water
    • Utilities for property: Propane
    Green energy
    • Energy efficient items: Load Controller, Multi-Zones
    • Water conservation: Recirculation Pump

    Community & neighborhood

    Security
    • Security features: Security System Owned
    Community
    • Community features: Horse Facility, Biking/Walking Path
    Location
    • Region: Phoenix
    • Subdivision: AHWATUKEE CUSTOM EST 9 LOT 7000-7011 TR A

    HOA & financial

    HOA
    • Has HOA: Yes
    • HOA fee: $200 annually
    • Services included: Maintenance Grounds
    • Association name: AHWATUKEE CUSTOM EST
    • Association phone: 602-433-0331
    • Second HOA fee: $261 annually
    • Second association name: AHWATUKEE BOM
    • Second association phone: 480-893-3502

    Other

    Other facts
    • Listing terms: Cash,Conventional
    • Ownership: Fee Simple

    Price history

    DateEventPrice
    4/7/2025Sold$1,765,000+0%$300/sqft
    Source: ARMLS #6836993 Report a problem
    3/18/2025Listed for sale$1,764,888-26.3%$300/sqft
    Source: ARMLS #6836993 Report a problem
    3/12/2025Listing removed$2,395,000$407/sqft
    Source: ARMLS #6766692 Report a problem
    1/29/2025Price change$2,395,000-7.7%$407/sqft
    Source: ARMLS #6766692 Report a problem
    10/16/2024Listed for sale$2,595,000+46.2%$441/sqft
    Source: ARMLS #6766692 Report a problem
    11/15/2019Listing removed$1,775,000$302/sqft
    Source: West USA Realty #5981785 Report a problem
    11/15/2019Listed for sale$1,775,000$302/sqft
    Source: West USA Realty #5981785 Report a problem
    11/15/2019Pending sale$1,775,000+6%$302/sqft
    Source: West USA Realty #5981785 Report a problem
    11/14/2019Sold$1,675,000-5.6%$285/sqft
    Source: ARMLS #5981785 Report a problem
    11/14/2019Listed for sale$1,775,000$302/sqft
    Source: West USA Realty #5981785 Report a problem
    11/14/2019Pending sale$1,775,000$302/sqft
    Source: West USA Realty #5981785 Report a problem
    11/13/2019Listed for sale$1,775,000$302/sqft
    Source: West USA Realty #5981785 Report a problem
    10/3/2019Pending sale$1,775,000$302/sqft
    Source: West USA Realty #5981785 Report a problem
    9/21/2019Price change$1,775,000-1.4%$302/sqft
    Source: West USA Realty #5981785 Report a problem
    5/14/2019Listed for sale$1,800,000+125%$306/sqft
    Source: West USA Realty #5981785 Report a problem
    11/2/2011Sold$800,000-19.6%$136/sqft
    Source: Public Record Report a problem
    4/10/2011Price change$995,000-7.4%$169/sqft
    Source: West USA Realty #4233084 Report a problem
    2/4/2011Price change$1,075,000-10%$183/sqft
    Source: West USA Realty #4233084 Report a problem
    1/6/2011Listed for sale$1,195,000$203/sqft
    Source: Vflyer #4233084 Report a problem
    8/21/2010Listing removed$1,195,000$203/sqft
    Source: Keller Williams Realty Sonoran Living #4233084 Report a problem
    5/18/2010Price change$1,195,000-4.4%$203/sqft
    Source: Sonoran Living - Phoenix #4233084 Report a problem
    4/24/2010Listed for sale$1,250,000$212/sqft
    Source: Keller Williams Realty Sonoran Living #4233084 Report a problem
    3/9/2010Listing removed$1,250,000$212/sqft
    Source: Michael E. Salyer #4233084 Report a problem
    2/27/2010Price change$1,250,000-3.5%$212/sqft
    Source: Michael E. Salyer #4233084 Report a problem
    1/23/2010Price change$1,295,000-13.4%$220/sqft
    Source: Keller Williams Realty Sonoran Living #4233084 Report a problem
    12/3/2009Listed for sale$1,495,000-32%$254/sqft
    Source: Keller Williams Realty Sonoran Living #4233084 Report a problem
    5/9/2009Listing removed$2,199,000-88.7%$374/sqft
    Source: Keller Williams Realty #3017932 Report a problem
    12/26/2008Sold$19,500,000+1460%$3,315/sqft
    Source: Agent Provided Report a problem
    10/12/2004Sold$1,250,000+575.7%$212/sqft
    Source: Public Record Report a problem
    1/19/1996Sold$185,000$31/sqft
    Source: Public Record Report a problem

    Public tax history

    YearProperty taxesTax assessment
    2025$12,441 +3%$136,530 -14.4%
    2024$12,084 +2.1%$159,520 +41.3%
    2023$11,834 +4.2%$112,921 -6.2%
    2022$11,357 -0.2%$120,330 +12.4%
    2021$11,379 +3.2%$107,100 +4.8%
    2020$11,023 -1.4%$102,160 +10%
    2019$11,181 $92,900 -3.4%
    2018$11,181 +4.6%$96,210 -3%
    2017$10,687 +11.1%$99,180 -1.9%
    2016$9,616 +1.9%$101,050 +0.4%
    2015$9,435 $100,630 +21.2%
    2014-- $83,000 +19.9%
    2013-- $69,210 -6.8%
    2012-- $74,260 -14.2%
    2011-- $86,520 -15.5%
    2010-- $102,410 -15%
    2009-- $120,430 -7.5%
    2008-- $130,200 -2.3%
    2007-- $133,300 +42.3%
    2006-- $93,650
    2005-- $93,650 +22.7%
    2004-- $76,350
    2003-- $76,350 +7.9%
    2002-- $70,750

    Find assessor info on the county website

    Neighborhood: Ahwatukee Foothills

    Nearby schools

    GreatSchools rating
    Schools provided by the listing agent
    • Elementary: Kyrene de la Colina School
    • Middle: Kyrene Centennial Middle School
    • High: Mountain Pointe High School
    • District: Kyrene Elementary District

    Source: ARMLS. This data may not be complete. We recommend contacting the local school district to confirm school assignments for this home.

    Get a cash offer in 3 minutes
    Find out how much your home could sell for in as little as 3 minutes with a no-obligation cash offer.
    Estimated market value
    $1,732,600
    Get a cash offer in 3 minutes
    Find out how much your home could sell for in as little as 3 minutes with a no-obligation cash offer.
    Estimated market value
    $1,732,600