Skip main navigation
Sold for $1,715,000
Street View
  • $1,715,000

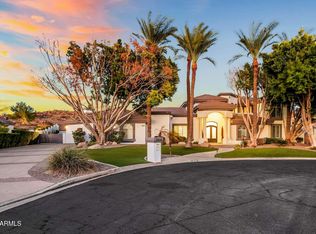
    3624 E COCONINO Court, Phoenix, AZ 85044

    5beds
    4baths
    4,556sqft
    Single Family Residence
    Built in 1990
    0.91 Acres Lot
    $1,934,300 Zestimate®
    $376/sqft
    $6,529 Estimated rent

    Home value

    $1,934,300

    $1.78M - $2.13M

    $6,529/mo

    Zestimate® history
    Loading
    Loading...

    Owner options

    List your home for rent

    $6,529/mo

    Rent Zestimate®

    Find your next renter with Zillow Rental Manager. Plus, with online applications, you can quickly screen prospective tenants – for free.

    Learn more

    $6,529/mo

    Rent Zestimate®

    Refinance and save

    $8,076/mo

    Est. payment

    Refinancing to a lower rate could help reduce your monthly payments and save thousands over the life of the loan.

    See today's rates

    $8,076/mo

    Est. payment

    Explore your selling options

    Work with a Zillow partner agent

    Leverage their expertise and Zillow's premium Showcase listings to get your home seen by more buyers.

    Get started

    List with your own agent

    Get your home in front of millions of buyers by listing it on Zillow.

    Learn how to do it

    Sell it yourself

    Take full control of how buyers see your home on Zillow by listing For Sale by Owner (FSBO).

    List your home

    What's special

    New front patio and completely remodeled backyard, firepit in front/back patios are plumbed into new 150 gallon tank. New landscape with extensive lighting upgrade. New pavers. New garage doors with new motors. New AC in garage. New lighting around the entire exterior of the house. New AC units (3x). All pool pumps new (3) and sand filters. Updated and extended Pavers at back patio. Installed LED back lighting on stairs. New BBQ grill & tiled countertop and installed LED backlighting. Tiled sitting area on top of hill. Custom built shed in back. New roof with upgraded tiles. Installed professional patio mist system with remote control. Replaced outside shower faucet and shower head. New patio fans. Installed bistro lights with remote and automatic on/off, replaced front door sconces. New floors and crown molding, replaced all outside doors included two slider (5 in total) and the front door, new fire box and custom mantle with limestone, remodeled living area and kitchen includings New Sub zero refrigerator, double oven, under counter refrigerator, garbage disposals, microwave and faucets. Updated all fans and lighting in the house, new window treatments includes electric closing treatment on slider. New interior/exterior paint, all new toilets. Replaced all air vents with custom bronze face plates including air returns. Replaced all values under sinks and toilets and outside water outlets. Replaced all door handles and drawer pulls in the entire house. Upgraded all inside lights to LED. Updated all cabinets inside house, Remodeled guest bathroom, Updated Primary bath, updated formal dining room lighting and added wall sconces. Added new wall sconces in the entire house, including floor lights. Professionally installed network with Access Point inside/outside the house for internet connectivity. Installed Sonos speakers in the living room. Installed Picture Frame Samsung 65" tv over fireplace. 5th bedroosm is being used as a home office.

    Zillow last checked:

    Listing updated:

    Listed by:

    Meagan Best 602-750-8066,

    Good Oak Real Estate

    Bought with:

    Non-MLS Agent

    Non-MLS Office

    Source: ARMLS,MLS#: 6665508MLS Logo

    Facts & features

    Interior

    Bedrooms & bathrooms
    • Bedrooms: 5
    • Bathrooms: 4
    Heating
    • Electric
    Cooling
    • Central Air, Ceiling Fan(s)
    Appliances
    • Included: Electric Cooktop, Water Purifier
    Features
    • High Speed Internet, Granite Counters, Double Vanity, Eat-in Kitchen, Breakfast Bar, No Interior Steps, Vaulted Ceiling(s), Kitchen Island, Pantry, Full Bth Master Bdrm, Separate Shwr & Tub
    • Flooring: Vinyl
    • Windows: Double Pane Windows
    • Has basement: No
    • Has fireplace: Yes
    • Fireplace features: Fire Pit, Exterior Fireplace, Family Room, Master Bedroom
    Interior area
    • Total structure area: 4,556
    • Total interior livable area: 4,556 sqft

    Property

    Parking
    • Total spaces: 11
    • Parking features: RV Gate, Garage Door Opener, Circular Driveway, Side Vehicle Entry, Temp Controlled
    • Garage spaces: 3
    • Uncovered spaces: 8
    Features
    • Stories: 1
    • Patio & porch: Covered, Patio
    • Exterior features: Other, Misting System, Storage, Built-in Barbecue
    • Has private pool: Yes
    • Pool features: Play Pool, Diving Pool
    • Has spa: Yes
    • Spa features: Heated, Private
    • Fencing: Block,Wrought Iron
    Lot
    • Size: 0.91 Acres
    • Features: Sprinklers In Rear, Sprinklers In Front, Desert Back, Desert Front, Cul-De-Sac, Gravel/Stone Front, Gravel/Stone Back, Grass Front, Grass Back, Synthetic Grass Back, Auto Timer H2O Front, Auto Timer H2O Back
    Details
    • Parcel number: 30129878
    • Other equipment: Intercom

    Construction

    Type & style
    • Home type: SingleFamily
    • Architectural style: Santa Barbara/Tuscan
    • Property subtype: Single Family Residence
    Materials
    • Stucco, Wood Frame, Painted
    • Roof: Tile
    Condition
    • Year built: 1990
    Details
    • Builder name: Ahwatukee Custom

    Utilities & green energy

    • Sewer: Public Sewer
    • Water: City Water
    Green energy
    • Energy efficient items: Multi-Zones

    Community & HOA

    Community
    • Features: Biking/Walking Path
    • Security: Security System Owned
    • Subdivision: AHWATUKEE CUSTOM EST 9 LOT 7000-7011 TR A
    HOA
    • Has HOA: Yes
    • Services included: Maintenance Grounds
    • HOA fee: $240 annually
    • HOA name: ACE
    • HOA phone: 480-422-0888
    • Second HOA fee: $221 annually
    • Second HOA name: Ahwatukee Board
    • Second HOA phone: 480-893-3502
    Location
    • Region: Phoenix

    Financial & listing details

    • Price per square foot: $376/sqft
    • Tax assessed value: $1,216,300
    • Annual tax amount: $9,815
    • Date on market: 10/4/2025
    • Cumulative days on market: 53 days
    • Listing terms: Cash,Conventional,VA Loan
    • Ownership: Fee Simple

    Price history

    DateEventPrice
    5/7/2024Sold$1,715,000-4.7%$376/sqft
    Source: ARMLS #6665508 Report a problem
    4/30/2024Pending sale$1,800,000$395/sqft
    Source: ARMLS #6665508 Report a problem
    3/13/2024Listed for sale$1,800,000$395/sqft
    Source: ARMLS #6665508 Report a problem
    2/20/2024Pending sale$1,800,000$395/sqft
    Source: ARMLS #6665508 Report a problem
    2/17/2024Listed for sale$1,800,000+44%$395/sqft
    Source: ARMLS #6665508 Report a problem
    5/25/2021Sold$1,250,000-5.7%$274/sqft
    Source: ARMLS #6148458 Report a problem
    10/17/2020Listed for sale$1,325,000+15.2%$291/sqft
    Source: West USA Realty #6148458 Report a problem
    10/9/2015Listing removed$1,150,000$252/sqft
    Source: HomeSmart #5262985 Report a problem
    4/10/2015Listed for sale$1,150,000+42.9%$252/sqft
    Source: HomeSmart #5262985 Report a problem
    5/31/2001Sold$805,000$177/sqft
    Source: Public Record Report a problem

    Public tax history

    YearProperty taxesTax assessment
    2025$10,273 +3%$121,630 -14.5%
    2024$9,976 +2.1%$142,210 +51%
    2023$9,768 +4.2%$94,153 -11.1%
    2022$9,370 -0.2%$105,960 +12.8%
    2021$9,388 +3.3%$93,970 +8.4%
    2020$9,091 -4%$86,660 +11.9%
    2019$9,474 $77,460 -2.1%
    2018$9,474 +4.6%$79,130 -1.2%
    2017$9,054 +11.3%$80,100 -1.2%
    2016$8,138 +4.4%$81,110 +0.7%
    2015$7,794 $80,570 +22.3%
    2014-- $65,870 +11.3%
    2013-- $59,200 -7%
    2012-- $63,660 -13.3%
    2011-- $73,420 -11.6%
    2010-- $83,020 -12.9%
    2009-- $95,310 -10%
    2008-- $105,950
    2007-- $105,950 +72.1%
    2006-- $61,550
    2005-- $61,550 +8.6%
    2004-- $56,700
    2003-- $56,700 +5.6%
    2002-- $53,700
    Find assessor info on the county website

    Neighborhood: Ahwatukee Foothills

    Nearby schools

    GreatSchools rating
    Schools provided by the listing agent
    • Elementary: Kyrene de la Colina School
    • Middle: Centennial Elementary School
    • High: Mountain Pointe High School
    • District: Kyrene Elementary District

    Source: ARMLS. This data may not be complete. We recommend contacting the local school district to confirm school assignments for this home.

    Get a cash offer in 3 minutes
    Find out how much your home could sell for in as little as 3 minutes with a no-obligation cash offer.
    Estimated market value
    $1,934,300
    Get a cash offer in 3 minutes
    Find out how much your home could sell for in as little as 3 minutes with a no-obligation cash offer.
    Estimated market value
    $1,934,300