Don’t miss this stylish End Unit Tessa condo, estimated for completion in Fall 2025. With 2 spacious bedrooms, a versatile loft on the bedroom level, and the convenience of a 1-car garage, this home is designed for both comfort and functionality. Natural light fills the open main level, creating an inviting space for relaxing or entertaining, while the upstairs loft offers flexible options as a home office, media room, or cozy retreat. The bedrooms provide tranquil spaces for rest, perfectly complementing the thoughtful layout. Situated in the sought-after Deep Run High School District, this home seamlessly blends modern convenience with community charm. Nestled in Gayton Village, residents enjoy the unique ability to stroll to some of Short Pump’s finest dining and retail establishments, including the renowned Flemmings Steak House and the exquisite Finks Jewelers. For those who prefer a quick drive, Short Pump Towne Center, Target, Wegmans, and a variety of other shopping and dining options are just minutes away. With easy access to major interstates, this vibrant area continues to thrive, offering exceptional opportunities for growth and long-term value. It’s a perfect place to call home for families and professionals alike.*Photos include renderings and virtual staging.
Sold for $409,590
$409,590
3621 Notch Trail Ln Unit A, Henrico, VA 23233
2beds
1,573sqft
Townhouse, Condominium, Single Family Residence
Built in 2025
-- sqft lot
$414,000 Zestimate®
$260/sqft
$2,634 Estimated rent
Home value
$414,000
$385,000 - $447,000
$2,634/mo
Zestimate® history
Owner options
List your home for rent
$2,634/mo
Rent Zestimate®
Find your next renter with Zillow Rental Manager. Plus, with online applications, you can quickly screen prospective tenants – for free.
$2,634/mo
Rent Zestimate®
Refinance and save
$2,673/mo
Est. payment
Refinancing to a lower rate could help reduce your monthly payments and save thousands over the life of the loan.
$2,673/mo
Est. payment
Explore your selling options
Work with a Zillow partner agent
Leverage their expertise and Zillow's premium Showcase listings to get your home seen by more buyers.
Get startedList with your own agent
Get your home in front of millions of buyers by listing it on Zillow.
Learn how to do itSell it yourself
Take full control of how buyers see your home on Zillow by listing For Sale by Owner (FSBO).
List your homeWhat's special
Versatile loftOpen main levelSpacious bedroomsTranquil spaces for restNatural light
Zillow last checked:
Listing updated:
Listed by:
Danielle Wallace 571-999-7039,
SM Brokerage LLC
Bought with:
Ravi C Katta, 5010654
Pearson Smith Realty, LLC
Source: CVRMLS,MLS#: 2519129 Originating MLS: Central Virginia Regional MLS
Originating MLS: Central Virginia Regional MLSFacts & features
Interior
Bedrooms & bathrooms
- Bedrooms: 2
- Bathrooms: 3
- Full bathrooms: 2
- 1/2 bathrooms: 1
Primary bedroom
- Level: Second
- Dimensions: 0 x 0
Bedroom 2
- Level: Second
- Dimensions: 0 x 0
Other
- Description: Tub & Shower
- Level: Second
Half bath
- Level: First
Kitchen
- Level: First
- Dimensions: 0 x 0
Living room
- Level: First
- Dimensions: 0 x 0
Recreation
- Level: Second
- Dimensions: 0 x 0
Heating
- Electric
Cooling
- Electric
Appliances
- Included: Built-In Oven, Double Oven, Dishwasher, Exhaust Fan, Electric Cooking, Disposal, Microwave, Refrigerator
- Laundry: Washer Hookup, Dryer Hookup
Features
- Dining Area, Double Vanity, Eat-in Kitchen, Granite Counters, High Ceilings, Kitchen Island, Loft, Bath in Primary Bedroom, Pantry, Recessed Lighting, Walk-In Closet(s)
- Flooring: Ceramic Tile, Partially Carpeted, Vinyl
- Doors: Insulated Doors
- Windows: Screens, Thermal Windows
- Has basement: No
- Attic: None
Interior area
- Total interior livable area: 1,573 sqft
- Finished area above ground: 1,573
- Finished area below ground: 0
Property
Parking
- Total spaces: 1
- Parking features: Attached, Driveway, Garage, Garage Door Opener, Paved, Garage Faces Rear, Garage Faces Side
- Attached garage spaces: 1
- Has uncovered spaces: Yes
Features
- Levels: Two
- Stories: 2
- Patio & porch: Deck
- Exterior features: Deck, Paved Driveway
- Pool features: None
Details
- Parcel number: 7337655923
- Special conditions: Corporate Listing
Construction
Type & style
- Home type: Condo
- Architectural style: Contemporary,Row House,Two Story
- Property subtype: Townhouse, Condominium, Single Family Residence
- Attached to another structure: Yes
Materials
- Brick, Frame, HardiPlank Type
- Roof: Asphalt,Shingle
Condition
- New Construction,Under Construction
- New construction: Yes
- Year built: 2025
Utilities & green energy
- Sewer: Public Sewer
- Water: Public
Community & HOA
Community
- Features: Common Grounds/Area, Home Owners Association
- Security: Fire Sprinkler System, Smoke Detector(s)
- Subdivision: Gayton Village
HOA
- Has HOA: Yes
- Amenities included: Landscaping
- Services included: Common Areas, Insurance, Maintenance Grounds, Sewer, Snow Removal, Trash, Water
- HOA fee: $215 monthly
Location
- Region: Henrico
Financial & listing details
- Price per square foot: $260/sqft
- Date on market: 1/1/2026
- Ownership: Corporate
- Ownership type: Corporation
Price history
| Date | Event | Price |
|---|---|---|
| 3/19/2026 | Sold | $409,590-4.7%$260/sqft |
Source:  CVRMLS #2519129 Report a problem CVRMLS #2519129 Report a problem | ||
| 9/23/2025 | Pending sale | $429,590$273/sqft |
Source: CVRMLS #2519129 Report a problem | ||
| 8/23/2025 | Price change | $429,590-1.2%$273/sqft |
Source:  Stanley Martin Homes Report a problem Stanley Martin Homes Report a problem | ||
| 8/19/2025 | Price change | $434,590-3.3%$276/sqft |
Source: CVRMLS #2519129 Report a problem | ||
| 7/1/2025 | Listed for sale | $449,590$286/sqft |
Source: Stanley Martin Homes Report a problem | ||
Public tax history
Tax history is unavailable.
Neighborhood: 23233
Nearby homes
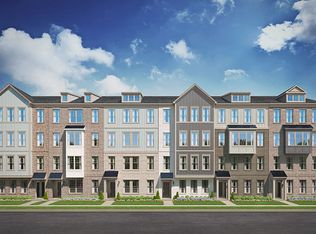
- $496,2003 bd3 ba2.3k sqft3601 Edna Path UNIT B, Henrico, VA 23233Off Market
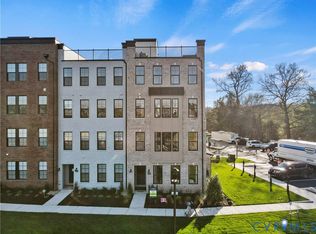
- $489,3253 bd3 ba2.4k sqft3600 Daisy Field Walk #B, Henrico, VA 23233Pending
- $429,9903 bd3 ba2.4k sqft3606 Daisy Field Walk #B, Henrico, VA 23233Pending
- $475,9903 bd3 ba2.4k sqft3618 Daisy Field Walk #B, Henrico, VA 23233Pending

- $430,0902 bd3 ba1.5k sqft3618 Daisy Field Walk #A, Richmond, VA 23233Pending
- $433,0852 bd3 ba1.5k sqft3600 Daisy Field Walk #A, Henrico, VA 23233Pending
- $379,9902 bd3 ba1.5k sqft3616 Daisy Field Walk #A, Richmond, VA 23233New Construction
- $409,7353 bd3 ba1.5k sqft3602 Daisy Field Walk #A, Richmond, VA 23233New Construction
- $408,2353 bd3 ba1.5k sqft3604 Daisy Field Walk #A, Henrico, VA 23233New Construction
Nearby schools
GreatSchools rating
- 9/10Colonial Trail Elementary SchoolGrades: PK-5Distance: 1 mi
- 8/10Short Pump Middle SchoolGrades: 6-8Distance: 1.5 mi
- 8/10Deep Run High SchoolGrades: 9-12Distance: 2.2 mi
Schools provided by the listing agent
- Elementary: Colonial Trail
- Middle: Short Pump
- High: Deep Run
Source: CVRMLS. This data may not be complete. We recommend contacting the local school district to confirm school assignments for this home.
Get a cash offer in 3 minutes
Find out how much your home could sell for in as little as 3 minutes with a no-obligation cash offer.
Estimated market value
$414,000
Get a cash offer in 3 minutes
Find out how much your home could sell for in as little as 3 minutes with a no-obligation cash offer.
Estimated market value
$414,000
- Virginia
- Henrico County
- Henrico
- 23233
- 3621 Notch Trail Ln Unit A
Nearby cities
Nearby neighborhoods
Nearby zip codes
Other Henrico Topics
