NOW AVAILABLE! Rent for $3125/month with lawn services included. Tours available!
Recently updated duplex/townhouse available for rent. Freshly repainted, floors refreshed, too! Great location!
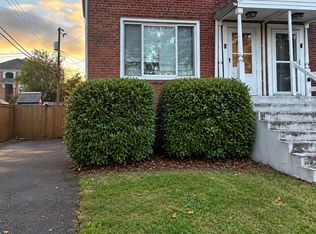
This 1940s, all-brick duplex has 2 bedrooms upstairs with a remodeled full bath. Renovated kitchen with modern appliances fully open to dining room area.
Bonus finished area in basement with carpet & luxury vinyl planks, plus laundry room with washer & dryer, and half-bath. (Please note - the basement cannot be used as a bedroom - there are only two bedrooms available, both upstairs).
Updated windows throughout, new roof, new HVAC, etc.
Nice fenced, private backyard with brick paver patio. Driveway (1-car) and street parking available.
** Weekly landscaping service included in rent - mowing, trimming, edging included **
Conveniently located in Arlington at Glebe Road and 3rd Street S. - easy walk to TJ Community Center & Park, convenient to major bus routes to Pentagon, Pentagon City, Crystal City, easy access to metro (orange, silver, blue, yellow). Near shopping & dining on Columbia Pike corridor and Ballston Quarter.
All applicants must pass a background and credit check.
Minimum 1 year lease. Landlord pays for routine landscaping services (mowing, trimming). Tenant responsible for utilities. Additional details in the lease.
House for rent
Single family residence
Available now
Cats, dogs OK
Air conditioner, central air
In unit laundry
Off street parking
Forced air
What's special
All-brick duplexNice fenced private backyardBrick paver patioNew roofUpdated windows throughout
- 74 days |
- -- |
- -- |
Zillow last checked:
Listing updated:
Travel times

Let’s turn your rent into credit progress
Build credit history with every on-time payment and get credit for the payment you’re already making.
Facts & features
Interior
Bedrooms & bathrooms
- Bedrooms: 2
- Bathrooms: 2
- Full bathrooms: 1
- 1/2 bathrooms: 1
Heating
- Forced Air
Cooling
- Air Conditioner, Central Air
Appliances
- Included: Dishwasher, Dryer, Freezer, Microwave Oven, Oven, Refrigerator, Washer
- Laundry: In Unit
Features
- Flooring: Carpet, Hardwood, Tile
Interior area
- Total interior livable area: 1,920 sqft
Property
Parking
- Parking features: Off Street
- Details: Contact manager
Features
- Patio & porch: Patio
Details
- Parcel number: 23009004
Construction
Type & style
- Home type: SingleFamily
- Property subtype: Single Family Residence
Community & HOA
Location
- Region: Arlington
Financial & listing details
- Lease term: 1 Year
Price history
| Date | Event | Price |
|---|---|---|
| 9/8/2026 | Price change | $3,125-2.3%$2/sqft |
Source: Zillow Rentals Report a problem | ||
| 8/29/2026 | Price change | $3,200-4.5%$2/sqft |
Source: Zillow Rentals Report a problem | ||
| 8/1/2026 | Listed for rent | $3,350+41.1%$2/sqft |
Source: Zillow Rentals Report a problem | ||
| 3/24/2021 | Listing removed | -- |
Source: Owner Report a problem | ||
| 3/11/2019 | Listing removed | $2,375$1/sqft |
Source: Owner Report a problem | ||
| 2/18/2019 | Listed for rent | $2,375$1/sqft |
Source: Owner Report a problem | ||
| 9/24/2018 | Sold | $480,000+4.3%$250/sqft |
Source: Public Record Report a problem | ||
| 9/6/2018 | Pending sale | $460,000$240/sqft |
Source: Redfin Corporation #1002344192 Report a problem | ||
| 8/30/2018 | Listed for sale | $460,000$240/sqft |
Source: Redfin Corporation #1002344192 Report a problem | ||