The Bridger Farmhouse combines comfort, style, and practicality across 2,434 square feet of thoughtfully designed living space, including over $59,000 in upgrades throughout the home. This two-story layout offers 4 bedrooms and 3.5 bathrooms, with an open-concept main level that seamlessly connects the family room, dining area, and kitchen. The kitchen is enhanced with quartz countertops, upgraded cabinetry, a spacious 6-by-3-foot island, and Whirlpool stainless steel appliances. An upgraded sliding glass door leads to a low-maintenance composite deck, perfect for relaxing or entertaining outdoors. Upstairs, the private owner's suite features dual vanities, a walk-in shower, and a large walk-in closet. Three additional bedrooms and a conveniently located laundry room complete the upper level. The finished basement adds even more versatility with a recreation room, an additional bedroom and bathroom, plus extra storage space-ideal for guests, a home office, or flexible living arrangements.
For sale
Price cut: $9.8K (7/30)
$499,900
3623 N Eagle Dr #311, Eagle Mountain, UT 84005
4beds
2,434sqft
:
Get pre-qualified$3,111/mo
Single Family Residence
Built in 2026
4,791 Square Feet Lot
$499,000 Zestimate®
$205/sqft
$164/mo HOA
What's special
Extra storage spaceLow-maintenance composite deckTwo-story layoutFinished basementOpen-concept main levelDining areaUpgraded cabinetry
- 81 days |
- 139 |
- 4 |
Zillow last checked:
Listing updated:
Listed by:
Travis Schloderer 714-225-4668,
Fieldstone Realty LLC
Source: UtahRealEstate.com,MLS#: 2158068
Facts & features
Interior
Bedrooms & bathrooms
- Bedrooms: 4
- Bathrooms: 4
- Full bathrooms: 3
- 1/2 bathrooms: 1
- Partial bathrooms: 1
Primary bedroom
- Level: Second
Heating
- Central
Cooling
- Central Air
Appliances
- Included: Free-Standing Range
Features
- Flooring: Carpet
- Basement: Full
- Has fireplace: No
Interior area
- Total structure area: 2,434
- Total interior livable area: 2,434 sqft
- Finished area above ground: 1,764
- Finished area below ground: 663
Property
Parking
- Total spaces: 2
- Parking features: Garage - Attached
- Attached garage spaces: 2
Features
- Levels: Two
- Stories: 3
- Pool features: Association
- Fencing: Partial
Lot
- Size: 4,791 Square Feet
- Features: Sprinkler: Auto-Part, Drip Irrigation: Auto-Part
- Residential vegetation: Landscaping: Part
Details
- Parcel number: 387120311
- Zoning description: Single-Family
Construction
Type & style
- Home type: SingleFamily
- Property subtype: Single Family Residence
Materials
- Asphalt
- Roof: Asphalt
Condition
- Blt./Standing
- New construction: No
- Year built: 2026
Utilities & green energy
- Water: Culinary
- Utilities for property: Natural Gas Connected, Electricity Connected, Sewer Connected, Water Connected
Community & HOA
Community
- Features: Clubhouse
HOA
- Has HOA: Yes
- Amenities included: Clubhouse, Playground, Pool
- HOA fee: $164 monthly
- HOA name: Advantage Management
Location
- Region: Eagle Mountain
Financial & listing details
- Price per square foot: $205/sqft
- Annual tax amount: $1
- Date on market: 5/14/2026
- Listing terms: Cash,Conventional,FHA,VA Loan
- Acres allowed for irrigation: 0
- Electric utility on property: Yes
- Road surface type: Paved
Estimated market value
$499,000
$474,000 - $524,000
$2,521/mo
Price history
| Date | Event | Price |
|---|---|---|
| 7/30/2026 | Price change | $499,900-1.9%$205/sqft |
Source:  UtahRealEstate.com #2158068 Report a problem UtahRealEstate.com #2158068 Report a problem | ||
| 6/10/2026 | Price change | $509,7000%$209/sqft |
Source: UtahRealEstate.com #2158068 Report a problem | ||
| 5/28/2026 | Price change | $509,8000%$209/sqft |
Source: UtahRealEstate.com #2158068 Report a problem | ||
| 5/14/2026 | Listed for sale | $509,900+3.4%$209/sqft |
Source: UtahRealEstate.com #2158068 Report a problem | ||
| 10/10/2025 | Listing removed | $493,000$203/sqft |
Source: UtahRealEstate.com #2103071 Report a problem | ||
| 8/19/2025 | Price change | $493,000-0.2%$203/sqft |
Source: UtahRealEstate.com #2103071 Report a problem | ||
| 8/13/2025 | Price change | $493,9000%$203/sqft |
Source: UtahRealEstate.com #2103071 Report a problem | ||
| 8/6/2025 | Price change | $494,000-0.2%$203/sqft |
Source: UtahRealEstate.com #2103071 Report a problem | ||
| 8/5/2025 | Listed for sale | $494,900+5.3%$203/sqft |
Source: UtahRealEstate.com #2103071 Report a problem | ||
| 4/16/2025 | Listing removed | $469,999$193/sqft |
Source: UtahRealEstate.com #2070103 Report a problem | ||
| 4/10/2025 | Price change | $469,999+0%$193/sqft |
Source: UtahRealEstate.com #2070103 Report a problem | ||
| 3/14/2025 | Price change | $469,9000%$193/sqft |
Source: UtahRealEstate.com #2070103 Report a problem | ||
| 3/13/2025 | Listed for sale | $469,988$193/sqft |
Source: UtahRealEstate.com #2070103 Report a problem | ||
Public tax history
Tax history is unavailable.
Monthly payment
Est. payment
Payment breakdown
Explore the cost of this home by adjusting the details. Changes won't be saved.Climate risks
Neighborhood: 84005
Nearby schools
GreatSchools rating
- 6/10Mountain Trails SchoolGrades: PK-6Distance: 1.8 mi
- 5/10Cedar Valley HighGrades: 7-12Distance: 1.9 mi
- 6/10Frontier Middle SchoolGrades: 7-9Distance: 2.7 mi
Schools provided by the listing agent
- Elementary: Mountain Trails
- Middle: Frontier
- High: Cedar Valley
- District: Alpine
Source: UtahRealEstate.com. This data may not be complete. We recommend contacting the local school district to confirm school assignments for this home.
- $469,3003 bd2 ba1.7k sqft3623 N Eagle Meadows Dr, Eagle Mountain, UT 84005Off Market
- $499,9004 bd4 ba2.4k sqft3623 N Eagle Meadows Dr #311, Eagle Mountain, UT 84005New Construction

- $105,0005,140 Square Feet3611 N Eagle Meadows Dr, Eagle Mountain, UT 84005Off Market
- $469,9003 bd3 ba2.6k sqft3633 N Eagle Meadows Dr #312, Eagle Mountain, UT 84005New Construction

- $469,8003 bd3 ba2.6k sqft3633 N Eagle Dr #312, Eagle Mountain, UT 84005For Sale
- $479,3003 bd2 ba1.9k sqft3633 N Eagle Meadows Dr, Eagle Mountain, UT 84005Off Market
- $471,2003 bd3 ba1.9k sqft3624 N Oak Blvd, Eagle Mountain, UT 84005Off Market
- $494,8004 bd2 ba2.1k sqft3614 N Oak Blvd, Eagle Mountain, UT 84005Off Market
A local agent can set up tours, give advice and negotiate with sellers.
Similar homes
- $469,9004 bd4 ba2.4k sqft3634 N Eagle Meadow Dr #308, Eagle Mountain, UT 84005For Sale
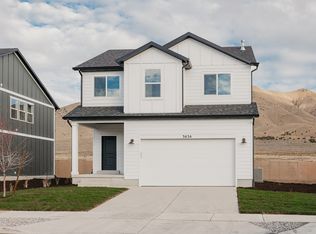
 MLS ID #2170578, Travis Schloderer, Fieldstone Realty LLC. UtahRealEstate.com
 - $483,3814 bd3 ba2.9k sqft3921 N Christopher St Lot 119, Eagle Mountain, UT 84005New Construction
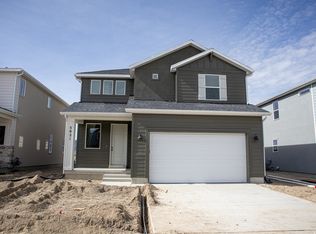 UtahRealEstate.com
 - $469,8003 bd3 ba2.6k sqft3633 N Eagle Dr #312, Eagle Mountain, UT 84005For Sale
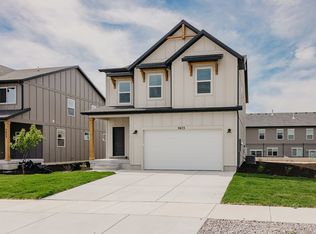 MLS ID #2152590, Travis Schloderer, Fieldstone Realty LLC. UtahRealEstate.com
 - $469,9003 bd3 ba2.6k sqft3633 N Eagle Meadows Dr #312, Eagle Mountain, UT 84005New ConstructionFieldstone Homes
- $499,9003 bd3 ba2.5k sqft5124 N Espalier Dr, Eagle Mountain, UT 84005For SaleMLS ID #2173799, Rylar Masco, Utah Key Real Estate, LLC. UtahRealEstate.com
- $519,9003 bd3 ba2.9k sqft3643 N Eagle Dr #313, Eagle Mountain, UT 84005For SaleMLS ID #2144521, Travis Schloderer, Fieldstone Realty LLC. UtahRealEstate.com
- $469,9004 bd4 ba2.4k sqft3634 N Eagle Meadows Dr #308, Eagle Mountain, UT 84005New ConstructionFieldstone Homes
- $519,9003 bd3 ba2.9k sqft3643 N Eagle Meadows Dr #313, Eagle Mountain, UT 84005New ConstructionFieldstone Homes
- from $494,9904 bd3 ba3.1k sqftSpruce Plan, Parkway Fields, Eagle Mountain, UT 84005New ConstructionFlagship Homes
- $539,0004 bd4 ba3.1k sqft5197 N Folkstone Dr, Eagle Mountain, UT 84005For SaleMLS ID #2173542, Adam Cluff, Real Estate Essentials. UtahRealEstate.com
- $493,4194 bd3 ba2.9k sqft3857 N Christopher St Lot 127, Eagle Mountain, UT 84005New ConstructionUtahRealEstate.com
- from $502,9904 bd3 ba3.6k sqftSequoia Plan, Parkway Fields, Eagle Mountain, UT 84005New ConstructionFlagship Homes
- $518,9574 bd3 ba2.9k sqft2899 N Chokecherry Dr Lot 7022, Eagle Mountain, UT 84005New ConstructionUtahRealEstate.com
- from $474,9904 bd3 ba2.8k sqftOak Plan, Parkway Fields, Eagle Mountain, UT 84005New ConstructionFlagship Homes
- $472,1214 bd3 ba2.8k sqft3916 N Christopher St Lot 148, Eagle Mountain, UT 84005For SaleMLS ID #2168270, JeNee Hutchinson, True North Realty LLC. UtahRealEstate.com
- $489,9004 bd4 ba2.7k sqft8703 N Riviera Aly, Eagle Mountain, UT 84005For SaleMLS ID #2147437, Kammon Hiatt, KW WESTFIELD. UtahRealEstate.com
- $525,5344 bd3 ba3.3k sqft3935 N Calista Way Lot 158, Eagle Mountain, UT 84005New ConstructionUtahRealEstate.com
- $493,5003 bd3 ba2.4k sqft1771 E Sierra Pines Dr, Eagle Mountain, UT 84005New ConstructionUtahRealEstate.com
- $489,9003 bd3 ba2.6k sqft1757 E Kern Mtn, Eagle Mountain, UT 84005For SaleMLS ID #2151462, C Terry Clark, Ivory Homes, LTD. UtahRealEstate.com
- $495,0003 bd3 ba3k sqft8069 N Quarter Mile Dr, Eagle Mountain, UT 84005For SaleMLS ID #2157827, Jacob E Anderson, The Real Estate Group. UtahRealEstate.com
