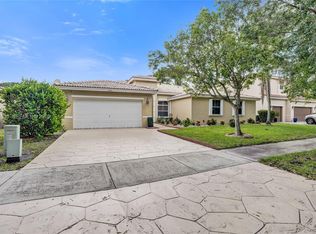
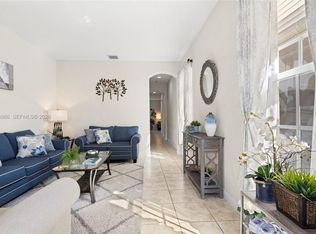
Tucked away on a quiet cul-de-sac in sought-after Parkwood V, this meticulously maintained 3-bedroom, 2-bath pool home delivers the private lifestyle that buyers are seeking. From the moment you arrive, the pride of ownership is evident. Inside, the open flow between the family room, dining area, and kitchen creates the connected living space today's buyers expect — ideal for everyday living and easy entertaining. The oversized primary suite offers a generous bedroom and private bath that feels anything but standard. A newer roof gives buyers the confidence to move in and enjoy. Step outside, and the backyard becomes your biggest selling point: an oversized pool anchors a fully fenced, spacious yard that's equal parts play space, entertaining venue, and personal oasis. The cul-de-sac adds an extra layer of privacy. Great location; minutes to Sawgrass Expressway and most major highways, restaurants, and shops.
Under contract
$579,000
3623 NW 59th St, Coconut Creek, FL 33073
3beds
1,925sqft
:
Get pre-qualified$4,030/mo
Single Family Residence
Built in 1990
6,600 Square Feet Lot
$573,200 Zestimate®
$301/sqft
$55/mo HOA
What's special
Generous bedroomPrivate bathConnected living spaceQuiet cul-de-sacOversized primary suiteNewer roofOversized pool
- 37 days |
- 142 |
- 8 |
Likely to sell faster than
Zillow last checked:
Listing updated:
Listed by:
Debra Flynn 954-295-7293,
One Sotheby's International Realty
Source: MIAMI,MLS#: A12033430 Originating MLS: A-Miami Association of REALTORS
Originating MLS: A-Miami Association of REALTORSFacts & features
Interior
Bedrooms & bathrooms
- Bedrooms: 3
- Bathrooms: 2
- Full bathrooms: 2
Rooms
- Room types: Family Room
Heating
- Central
Cooling
- Central Air
Appliances
- Included: Dishwasher, Disposal, Dryer, Electric Range, Electric Water Heater, Microwave, Washer
Features
- Flooring: Carpet, Tile
Interior area
- Total structure area: 2,405
- Total interior livable area: 1,925 sqft
Video & virtual tour
Property
Parking
- Total spaces: 2
- Parking features: Driveway, Garage Door Opener
- Garage spaces: 2
- Has uncovered spaces: Yes
Features
- Stories: 1
- Entry location: First Floor Entry
- Has private pool: Yes
- Pool features: In Ground, Pool Only
- Fencing: Fenced
- Has view: Yes
- View description: Garden
Lot
- Size: 6,600 Square Feet
- Features: Less Than 1/4 Acre Lot
Details
- Parcel number: 484208040450
- Zoning: PUD
Construction
Type & style
- Home type: SingleFamily
- Property subtype: Single Family Residence
Materials
- Concrete Block Construction
- Roof: Shingle
Condition
- Year built: 1990
Utilities & green energy
- Sewer: Public Sewer
- Water: Municipal Water
Community & HOA
Community
- Features: HOA, Other, Other Subdiv/Park Info
- Subdivision: Parkwood V
HOA
- Has HOA: Yes
- HOA fee: $165 quarterly
Location
- Region: Coconut Creek
Financial & listing details
- Price per square foot: $301/sqft
- Tax assessed value: $534,730
- Annual tax amount: $4,474
- Date on market: 6/19/2026
- Listing terms: All Cash,Conventional
Estimated market value
$573,200
$545,000 - $602,000
$4,069/mo
Price history
| Date | Event | Price |
|---|---|---|
| 6/28/2026 | Pending sale | $579,000$301/sqft |
Source:  MIAMI #A12033430 Report a problem MIAMI #A12033430 Report a problem | ||
| 6/19/2026 | Listed for sale | $579,000+268.8%$301/sqft |
Source: MIAMI #A12033430 Report a problem | ||
| 12/7/2000 | Sold | $157,000+25.6%$82/sqft |
Source: Public Record Report a problem | ||
| 3/10/1998 | Sold | $125,000+29.8%$65/sqft |
Source: Public Record Report a problem | ||
| 8/1/1990 | Sold | $96,329$50/sqft |
Source: Public Record Report a problem | ||
Public tax history
| Year | Property taxes | Tax assessment |
|---|---|---|
| 2025 | $4,474 +3.6% | $223,330 +2.9% |
| 2024 | $4,319 +3.6% | $217,040 +3% |
| 2023 | $4,168 +5.7% | $210,720 +3% |
| 2022 | $3,943 +3.8% | $204,590 +3% |
| 2021 | $3,798 +2.2% | $198,640 +1.4% |
| 2020 | $3,717 +3.2% | $195,900 +2.3% |
| 2019 | $3,600 | $191,500 +1.9% |
| 2018 | $3,600 +6.1% | $187,930 +2.1% |
| 2017 | $3,394 +1.3% | $184,070 +2.1% |
| 2016 | $3,351 +1.9% | $180,290 +0.7% |
| 2015 | $3,287 -1.3% | $179,040 +0.8% |
| 2014 | $3,329 | $177,620 -15.2% |
| 2013 | $3,329 +2.8% | $209,430 +4.8% |
| 2012 | $3,240 +3.6% | $199,750 |
| 2011 | $3,128 -3% | $199,750 +21.3% |
| 2010 | $3,226 +7.9% | $164,610 +2.7% |
| 2009 | $2,989 +4.1% | $160,290 +0.1% |
| 2008 | $2,870 -4.4% | $160,130 +3% |
| 2007 | $3,002 -5.1% | $155,470 +2.5% |
| 2006 | $3,164 | $151,680 +3% |
| 2005 | -- | $147,270 +3% |
| 2004 | $3,186 +10.3% | $142,990 +10% |
| 2003 | $2,889 +0.6% | $130,010 +2.4% |
| 2002 | $2,873 +2.3% | $126,970 +1.6% |
| 2001 | $2,808 +10.7% | $124,980 |
| 2000 | $2,537 | -- |
Find assessor info on the county website
Monthly payment
Est. payment
Payment breakdown
Explore the cost of this home by adjusting the details. Changes won't be saved.Climate risks
Neighborhood: 33073
Nearby schools
GreatSchools rating
- 7/10Winston Park Elementary SchoolGrades: PK-5Distance: 0.8 mi
- 8/10Lyons Creek Middle SchoolGrades: 6-8Distance: 0.8 mi
- 4/10Monarch High SchoolGrades: 9-12Distance: 1.9 mi
Schools provided by the listing agent
- Elementary: Winston Park
- Middle: Lyons Creek
- High: Monarch
Source: MIAMI. This data may not be complete. We recommend contacting the local school district to confirm school assignments for this home.
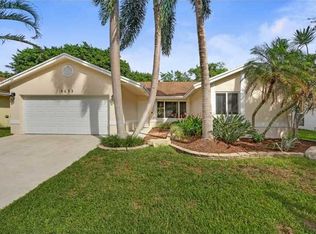
- $591,7003 bd2 ba1.6k sqft3633 NW 59th St, Coconut Creek, FL 33073Off Market

- $549,7003 bd2 ba2.1k sqft3643 NW 59th St, Pompano Beach, FL 33073Off Market
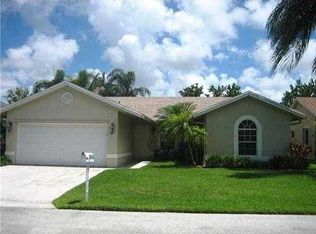
- $550,8003 bd2 ba1.9k sqft3613 NW 59th St, Pompano Beach, FL 33073Off Market
- $579,3003 bd2 ba1.9k sqft3653 NW 59th St, Coconut Creek, FL 33073Off Market

- $555,7003 bd2 ba2.5k sqft3622 NW 59th St, Pompano Beach, FL 33073Off Market
- $600,1003 bd2 ba1.9k sqft3612 NW 59th St, Coconut Creek, FL 33073Off Market
- $531,9003 bd2 ba1.9k sqft3603 NW 59th St, Coconut Creek, FL 33073Off Market
- $4,904,720-- bd-- ba-- sqft3681 NW 59th Pl, Pompano Beach, FL 33073Off Market
A local agent can set up tours, give advice and negotiate with sellers.
Similar homes
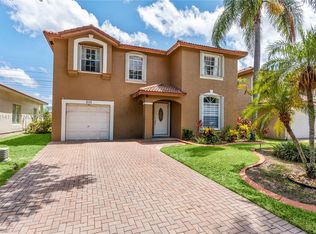
- $570,0003 bd2 ba2.1k sqftTurtle Run, Coral Springs, FL 33067For Sale
 MLS ID #A12022141, Silvana Friedel, It Is A 10 Investment LLC. MIAMI
 - $725,0004 bd3 ba2.3k sqftBreeding Property, Pompano Beach, FL 33073For Sale
 MLS ID #A12001635, Mouayad Takidin, London Foster Realty. MIAMI
 - $515,0003 bd4 ba2k sqftJulia Gardens, Coconut Creek, FL 33073For Sale
 MLS ID #A11970986, Tania Lobassi Nabuco, WRA Business & Real Estate. MIAMI
 - $550,0003 bd2 ba1.4k sqftHoliday Springs East, Margate, FL 33063For Sale
 MLS ID #A12048234, Russell Brooke, La Rosa Realty LLC. MIAMI
 - $569,0003 bd3 ba1.8k sqftPalm Island Plat 2, Margate, FL 33063For SaleMLS ID #A12038725, Alexia Garcia, VantaSure Realty LLC. MIAMI
- $579,9995 bd2 ba1.6k sqftOriole Margate Sec 6, Margate, FL 33063For SaleMLS ID #A12021460, Vanessa Gonzalez, Luxe Properties. MIAMI
- $600,0003 bd2 ba1.7k sqftSunflower Margate, Margate, FL 33063For SaleMLS ID #A12018799, Rafael Gomez, Premier Star Realty. MIAMI
- $545,0003 bd2 ba1.5k sqftCoral Bay Parcel E, Margate, FL 33063For SaleMLS ID #A11976084, Ryan Gebauer, Ryan Realty Group, LLC.. MIAMI
- $437,9003 bd2 ba1.4k sqftOlympia & York Residentia, Deerfield Beach, FL 33442For SaleMLS ID #A12008645, Vania Herrera, EXP Realty LLC. MIAMI
- $550,0003 bd2 ba1.6k sqftOakwood Heights, Oakland Park, FL 33309For SaleMLS ID #A12045184, Desiree Avila, Avila Real Estate LLC. MIAMI
- $569,8993 bd2 ba1.8k sqftCity Of Lauderhill Sec 1, Lauderhill, FL 33351For SaleMLS ID #A12048418, Serge Saintil, Lifestyle International Realty. MIAMI
- $539,9003 bd2 ba1.6k sqftNorth Lauderdale Village, North Lauderdale, FL 33068For SaleMLS ID #A12046921, Daphney Walker, Elite Lifestyle Realty of Florida, LLC.. MIAMI
- $569,0003 bd2 ba1.4k sqftWoodstock Addition Number, Sunrise, FL 33322For SaleMLS ID #A12047894, Cheriyan Chacko, Josh Realty, Inc.. MIAMI
- $489,0003 bd2 ba1.7k sqftOakland Hills 1st Sec, Margate, FL 33068For SaleMLS ID #A12048776, Justin Robertson, LoKation. MIAMI
- $599,0003 bd2 ba1.7k sqftMirror Lake Estates Sec 8, Plantation, FL 33313For SaleMLS ID #A12032800, Ivan Saldias, DecoNova International Group. MIAMI
- $575,0003 bd2 ba1.5k sqftSunrise Golf Village Sec, Sunrise, FL 33322For SaleMLS ID #A12037627, Joshua Mathis, Elite Realty Partners, Inc.. MIAMI
- $560,0003 bd2 ba1.5k sqft1867 NW 99th Avenue, Plantation, FL 33322For Sale
 MLS ID #B26030626, Marlene Howard, RE/MAX Select Group. BeachesMLS
 - $598,0004 bd2 ba2.3k sqftBoulevard Woods North, Lauderhill, FL 33319For SaleMLS ID #A12010247, Raquel Zeitun Levy, Artier Realty Inc. MIAMI
- $639,9004 bd3 ba1.9k sqftWestchester, Coral Springs, FL 33065For SaleMLS ID #A12034227, Gloria Heck PA, RE/MAX Direct. MIAMI
- $610,0003 bd3 ba2.3k sqftTivoli Reserve, Boynton Beach, FL 33437For SaleMLS ID #A11975798, Bonnie Staskowski, Coldwell Banker Realty. MIAMI
