Welcome to the NE Heights in the Uptown area. ''REFRIGERATED AIR'' in these HOT times, backed up with ''A SOLAR UNIT'' with Electric Bills averaging $15.00 month for the year. This gem of a home offers a vibrant lighted 3 Bedroom, 2 Bath. Fresh paint, new flooring to the existing flooring. Beautiful Kitchen to enjoy your entertaining that flows into your entertainment room. Appliance's that compliment your counter tops with a skylight to show off your creations in the kitchen. It also offers a wood burning stove fireplace for those winter months. A ''BOUNUS ROOM'' that can be for a office room, fitness/workout room, an additional bedroom, a room that has so many possibilities for your desire. Fans throughout the home. Bathrooms have been upgraded with much space. An oversized backyard for endless possibilities!! A freshly painted single car-garage to be used for you automobile, workout, shop or storage. Conveniently Located!! Minutes away from access to highways, dinning and shopping locations!!A move in ready HOME, that is ready for you to enjoy and make memories!!Come make this your home!!! CALL SHOWING-TIME TO SEE!Seller's prefer to close with American Title with Aaron Sacoman..'HOME IS VIRTUALLY STAGED'
Pre-foreclosure
Est. $335,800
3624 Cherokee Rd NE, Albuquerque, NM 87110
3beds
2,031sqft
Single Family Residence
Built in 1964
6,969 Square Feet Lot
$335,800 Zestimate®
$165/sqft
$-- HOA
What's special
Wood burning stove fireplaceFreshly painted single car-garageFans throughout the homeBeautiful kitchenOversized backyardRefrigerated air
- 261 days
- 23
- 0
Likely to sell faster than
Zillow last checked:
Listing updated:
Listed by:
Ralph L Jaramillo 505-490-7720,
Ralph Jaramillo Real Estate
Source: SWMLS,MLS#: 1108649
Facts & features
Interior
Bedrooms & bathrooms
- Bedrooms: 3
- Bathrooms: 2
- Full bathrooms: 2
Primary bedroom
- Level: Main
- Area: 147.25
- Dimensions: 15.5 x 9.5
Kitchen
- Level: Main
- Area: 144
- Dimensions: 16 x 9
Living room
- Level: Main
- Area: 239.36
- Dimensions: 13.6 x 17.6
Heating
- Natural Gas
Cooling
- Refrigerated
Appliances
- Included: Dryer, Dishwasher, Disposal, Refrigerator, Washer
- Laundry: Electric Dryer Hookup
Features
- Family/Dining Room, Living/Dining Room, Multiple Living Areas, Main Level Primary, Skylights, Utility Room
- Flooring: Carpet, Laminate, Tile
- Windows: Double Pane Windows, Insulated Windows, Vinyl, Skylight(s)
- Has basement: No
- Has fireplace: Yes
- Fireplace features: Wood Burning Stove
Interior area
- Total structure area: 2,031
- Total interior livable area: 2,031 sqft
Property
Parking
- Total spaces: 1
- Parking features: Attached, Garage
- Attached garage spaces: 1
Accessibility
- Accessibility features: None
Features
- Levels: One
- Stories: 1
- Exterior features: Private Yard
- Fencing: Back Yard,Wall
Lot
- Size: 6,969 Square Feet
Details
- Parcel number: 101706004018931417
- Zoning description: R-1C*
Construction
Type & style
- Home type: SingleFamily
- Property subtype: Single Family Residence
Materials
- Brick
- Foundation: Slab
- Roof: Shingle
Condition
- Resale
- New construction: No
- Year built: 1964
Utilities & green energy
- Sewer: Public Sewer
- Water: Public
- Utilities for property: Cable Available, Electricity Connected, Natural Gas Connected, Sewer Connected, Water Connected
Green energy
- Energy generation: Solar
Community & HOA
Community
- Security: Security System, Smoke Detector(s)
- Subdivision: Carlisle Plaza
Location
- Region: Albuquerque
Financial & listing details
- Price per square foot: $165/sqft
- Tax assessed value: $233,089
- Annual tax amount: $3,198
- Date on market: 8/6/2026
- Cumulative days on market: 2 days
- Listing terms: Cash,Conventional,FHA,VA Loan
- Road surface type: Asphalt
Foreclosure details
Estimated market value
$335,800
$319,000 - $353,000
$1,877/mo
Price history
| Date | Event | Price |
|---|---|---|
| 9/11/2026 | Sold | -- |
Source:  SWMLS #1108649 Report a problem SWMLS #1108649 Report a problem | ||
| 8/9/2026 | Pending sale | $335,000$165/sqft |
Source: SWMLS #1108649 Report a problem | ||
| 8/6/2026 | Listed for sale | $335,000-8.2%$165/sqft |
Source: SWMLS #1108649 Report a problem | ||
| 9/30/2024 | Listing removed | $365,000$180/sqft |
Source: SWMLS #1070630 Report a problem | ||
| 9/14/2024 | Listed for sale | $365,000+46%$180/sqft |
Source: SWMLS #1070630 Report a problem | ||
| 4/30/2020 | Sold | -- |
Source: SWMLS #964905 Report a problem | ||
| 3/30/2020 | Pending sale | $250,000$123/sqft |
Source: Red Fox Realty #964905 Report a problem | ||
| 3/20/2020 | Listed for sale | $250,000+113.7%$123/sqft |
Source: Red Fox Realty #964905 Report a problem | ||
| 11/8/2019 | Sold | -- |
Source: Public Record Report a problem | ||
| 10/23/2018 | Sold | -- |
Source: SWMLS #930071 Report a problem | ||
| 10/9/2018 | Pending sale | $117,000$58/sqft |
Source: Bruce Caird Realty Inc #930071 Report a problem | ||
| 10/5/2018 | Listed for sale | $117,000$58/sqft |
Source: Bruce Caird Realty Inc #930071 Report a problem | ||
Public tax history
| Year | Property taxes | Tax assessment |
|---|---|---|
| 2025 | $3,198 +3.2% | $77,689 +3% |
| 2024 | $3,098 +1.8% | $75,426 +3% |
| 2023 | $3,044 +3.6% | $73,230 +3% |
| 2022 | $2,939 +3.6% | $71,097 +3% |
| 2021 | $2,838 +27.7% | $69,026 +33.3% |
| 2020 | $2,222 | $51,795 -0.8% |
| 2019 | -- | $52,195 |
| 2018 | $1,622 +0.1% | $52,195 +18.5% |
| 2017 | $1,620 +0.1% | $44,029 |
| 2016 | $1,618 -96.3% | $44,029 |
| 2015 | $44,029 +2626.5% | $44,029 |
| 2014 | $1,615 | $44,029 |
| 2013 | $1,615 | $44,029 |
| 2012 | -- | $44,029 +3% |
| 2011 | -- | $42,747 +3% |
| 2010 | -- | $41,502 +3% |
| 2009 | -- | $40,294 +3% |
| 2008 | -- | $39,120 +3% |
| 2007 | -- | $37,981 +3% |
| 2006 | -- | $36,875 +3% |
| 2005 | -- | $35,801 |
| 2004 | -- | $35,801 +3% |
| 2003 | -- | $34,758 +3% |
| 2002 | -- | $33,747 +3% |
| 2001 | -- | $32,764 -1.4% |
| 2000 | -- | $33,230 |
Find assessor info on the county website
Monthly payment
Climate risks
Neighborhood: McKinley
Nearby schools
Schools provided by the listing agent
- Elementary: Bel-Air
- Middle: McKinley
- High: Del Norte
Source: SWMLS. This data may not be complete. We recommend contacting the local school district to confirm school assignments for this home.
- $321,2003 bd2 ba1.9k sqft3620 Cherokee Rd NE, Albuquerque, NM 87110Off Market
- $250,8003 bd1 ba1.2k sqft3702 Cherokee Rd NE, Albuquerque, NM 87110Off Market
- $305,5003 bd2 ba1.6k sqft3707 Headingly Ave NE, Albuquerque, NM 87110Off Market
- $254,5003 bd1 ba1.1k sqft3616 Cherokee Rd NE, Albuquerque, NM 87110Off Market
Similar homes
- $314,9003 bd3 ba2.2k sqft2917 Sierra Dr NE, Albuquerque, NM 87110For Sale
 MLS ID #1109764, Theresa J Padilla, Roadrunner Realty & Investment. SWMLS
 - $350,0005 bd2 ba2.3k sqft3114 Morningside Dr NE, Albuquerque, NM 87110For Sale
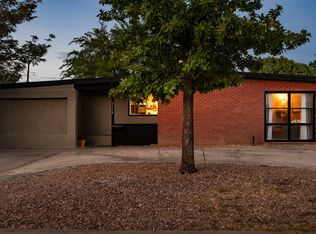 MLS ID #1109791, Anwar Y Salinas Galdean, Berkshire Hathaway NM Prop. SWMLS
 - $327,9003 bd2 ba1.7k sqft4721 Comanche Rd NE, Albuquerque, NM 87110For Sale
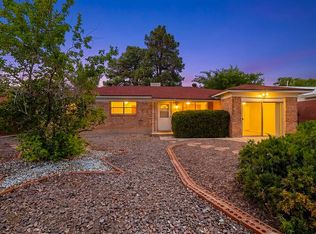 MLS ID #1106921, Jonathan P Tenorio, Keller Williams Realty. SWMLS
 - $345,0003 bd2 ba1.4k sqft3713 Palo Duro Ave NE, Albuquerque, NM 87110For Sale
 MLS ID #1098745, Nicosha L. Schedlbauer, Dragonfly Capital RE. SWMLS
