Step into timeless charm with this well-maintained 1955 ranch home that blends classic character with the updates today's buyers appreciate! Featuring 3 bedrooms, 2 bathrooms, a finished basement, and an incredible private backyard, this home offers comfortable living both inside and out. Original hardwood floors add warmth and character throughout, while the retro kitchen brings a fun vintage vibe that is sure to stand out. The finished basement provides valuable additional living space that is perfect for a family room, recreation area, home office, or hobby space. Outside, you'll find a beautifully landscaped, fully fenced backyard that feels like your own private retreat. Enjoy summer evenings on the covered patio, tend to the small garden spot, or take advantage of the storage shed for all your outdoor equipment and tools. Major updates provide added peace of mind, including updated HVAC, windows, roof, gutters, and exterior doors. If you're looking for a home with genuine mid-century character, modern updates, and an exceptional backyard, 3625 Pierce St is a must-see!
Pending
$225,000
3625 Pierce St, Sioux City, IA 51104
3beds
2baths
1,348sqft
Single Family Residence, Residential
Built in 1955
6,534 Square Feet Lot
$225,300 Zestimate®
$167/sqft
$-- HOA
What's special
- 17 days
- 790
- 35
Zillow last checked:
Listing updated:
Listed by:
Mark Vos 712-253-1449,
Keller Williams Siouxland
Source: Northwest Iowa Regional BOR,MLS#: 834270
Facts & features
Interior
Bedrooms & bathrooms
- Bedrooms: 3
- Bathrooms: 2
- Main level bathrooms: 1
- Main level bedrooms: 3
Rooms
- Room types: Kitchen, Dining, Living, Bedroom, 3/4 Bath, Family, Den, Laundry
Heating
- Forced Air
Cooling
- Central Air
Appliances
- Included: Water Softener: Included, Rented
- Laundry: In Basement
Features
- Flooring: Hardwood
- Basement: Full
Interior area
- Total structure area: 1,348
- Total interior livable area: 1,348 sqft
- Finished area above ground: 948
- Finished area below ground: 400
Property
Parking
- Parking features: No Garage, Concrete
Features
- Patio & porch: Patio
- Exterior features: Outdoor Fire Area
- Fencing: Fenced
Lot
- Size: 6,534 Square Feet
- Features: Garden, Landscaped, Retaining Wall, Wooded
Details
- Additional structures: Storage Shed
- Parcel number: 894716104017
- Zoning: NC.4
- Zoning description: NC.4
Construction
Type & style
- Home type: SingleFamily
- Architectural style: Ranch
- Property subtype: Single Family Residence, Residential
Materials
- Aluminum Siding
- Roof: Shingle
Condition
- New construction: No
- Year built: 1955
Utilities & green energy
- Sewer: Public Sewer
- Water: City
Community & HOA
Location
- Region: Sioux City
Financial & listing details
- Price per square foot: $167/sqft
- Tax assessed value: $161,100
- Annual tax amount: $2,611
- Price range: $225K - $225K
- Date on market: 8/19/2026
- Inclusions: Kitchen appliances
Estimated market value
$225,300
$214,000 - $237,000
$1,712/mo
Price history
| Date | Event | Price |
|---|---|---|
| 8/21/2026 | Pending sale | $225,000$167/sqft |
Source:  Northwest Iowa Regional BOR #834270 Report a problem Northwest Iowa Regional BOR #834270 Report a problem | ||
| 8/19/2026 | Listed for sale | $225,000$167/sqft |
Source: Northwest Iowa Regional BOR #834270 Report a problem | ||
Public tax history
| Year | Property taxes | Tax assessment |
|---|---|---|
| 2025 | $2,476 +4.3% | $161,100 +9.4% |
| 2024 | $2,374 +1.6% | $147,200 |
| 2023 | $2,336 +1.8% | $147,200 +17.5% |
| 2022 | $2,294 +9.4% | $125,300 |
| 2021 | $2,096 -12.7% | $125,300 +10.7% |
| 2020 | $2,400 +1% | $113,200 -3.9% |
| 2019 | $2,376 +10.4% | $117,828 +12% |
| 2018 | $2,152 | $105,200 +20.2% |
| 2017 | $2,152 +21.9% | $87,500 |
| 2016 | $1,766 | $87,500 |
| 2015 | $1,766 +3.5% | $87,500 +4.5% |
| 2014 | $1,706 +4.2% | $83,700 |
| 2013 | $1,638 +1% | $83,700 |
| 2012 | $1,622 +1.8% | -- |
| 2011 | $1,594 +0.1% | -- |
| 2010 | $1,592 +17.9% | -- |
| 2009 | $1,350 +1.4% | -- |
| 2008 | $1,332 -2.3% | -- |
| 2007 | $1,364 | -- |
Find assessor info on the county website
Monthly payment
Est. payment
Payment breakdown
Explore the cost of this home by adjusting the details. Changes won't be saved.Climate risks
Neighborhood: 51104
Nearby schools
Schools provided by the listing agent
- Elementary: Perry Creek
- Middle: West Middle
- High: West High
Source: Northwest Iowa Regional BOR. This data may not be complete. We recommend contacting the local school district to confirm school assignments for this home.


Similar homes
- $225,0003 bd2 ba1.7k sqft2963 Stone Park Blvd, Sioux City, IA 51104For Sale
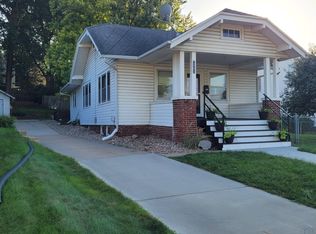
 MLS ID #834490, Bobbi Ricker, Keller Williams Siouxland. Northwest Iowa Regional BOR
 - $225,0004 bd1 ba1.2k sqft1701 27th St, Sioux City, IA 51104For Sale
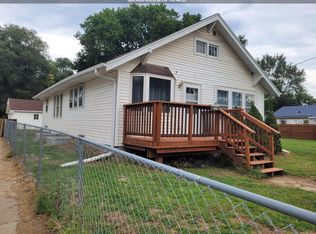 MLS ID #834442, Bobbi Ricker, Keller Williams Siouxland. Northwest Iowa Regional BOR
 - $177,9002 bd2 ba1.2k sqft3415 Concordia Dr, Sioux City, IA 51104For Sale
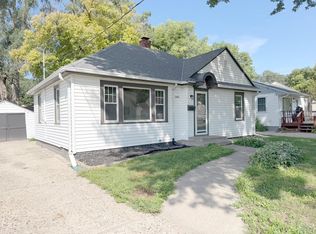 MLS ID #834369, Stephanie Dattolico, Gateway Real Estate Advisors. Northwest Iowa Regional BOR
 - $230,0003 bd2 ba1.4k sqft4000 Jefferson St, Sioux City, IA 51108For Sale
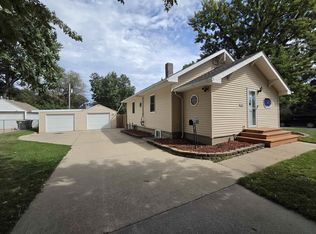 MLS ID #834421, Jessica Shook, Century 21 ProLink. Northwest Iowa Regional BOR
 - $239,5003 bd2 ba1.9k sqft3201 Dearborn Blvd, Sioux City, IA 51104For SaleMLS ID #834242, Dana Kruse-Lenz, Coldwell Banker Associated Brokers. Northwest Iowa Regional BOR
- $240,0003 bd2 ba1.3k sqft914 Fredette Ave, Sioux City, IA 51109For SaleMLS ID #834424, William Schindler, United Real Estate Solutions. Northwest Iowa Regional BOR
- $195,0003 bd2 ba1k sqft1308 Hill Ave, Sioux City, IA 51104For SaleMLS ID #834373, Dixie Cripe, United Real Estate Solutions. Northwest Iowa Regional BOR
- $210,0002 bd1 ba1.1k sqft3324 Court St, Sioux City, IA 51104For SaleMLS ID #834162, Daniel Nguyen, United Real Estate Solutions. Northwest Iowa Regional BOR
- $185,0003 bd1 ba1.3k sqft3711 Summit St, Sioux City, IA 51104For SaleMLS ID #832288, Audrey Hoekstra, Gateway Real Estate Advisors. Northwest Iowa Regional BOR
- $209,9504 bd2 ba1.4k sqft24 Congress Ave, Sioux City, IA 51104For SaleMLS ID #833952, Kristie Drent, Keller Williams Siouxland. Northwest Iowa Regional BOR
- $219,6393 bd1 ba1.1k sqft204 Sioux St, Sioux City, IA 51103For SaleMLS ID #834503, Felina Perez, Century 21 ProLink. Northwest Iowa Regional BOR
- $240,0003 bd2 ba1.7k sqft1217 22nd St, Sioux City, IA 51104For SaleMLS ID #834134, Juan Garcia, United Real Estate Solutions. Northwest Iowa Regional BOR
- $200,0004 bd2 ba1.8k sqft5 Stewart Ave, Sioux City, IA 51104For SaleMLS ID #834282, Daniel Nguyen, United Real Estate Solutions. Northwest Iowa Regional BOR
- $269,9503 bd3 ba1.8k sqft2319 Jackson St, Sioux City, IA 51104For SaleMLS ID #834342, Kevin Archer, Keller Williams Siouxland. Northwest Iowa Regional BOR
- $250,0004 bd2 ba1.6k sqft1040 Hill Ave, Sioux City, IA 51104For SaleMLS ID #834215, Zach Friedel, Plains Asset Group. Northwest Iowa Regional BOR
- $179,0003 bd3 ba1.4k sqft818 Pacific St, Sioux City, IA 51105For SaleMLS ID #834493, Jeff Hagel, Jeff Hagel Real Estate. Northwest Iowa Regional BOR
- $225,0002 bd3 ba1.7k sqft1004 S Cornelia St, Sioux City, IA 51106For SaleMLS ID #834452, Michael Wojcik, United Real Estate Solutions. Northwest Iowa Regional BOR
