Newer built 2025 construction in the desirable Desert Breeze community offering the perfect blend of modern style, comfort, and functionality. This spacious single-level home features an open-concept floor plan designed for both everyday living and entertaining. The stunning kitchen is the heart of the home with quartz countertops, abundant cabinetry, pantry storage, and a large center island that flows seamlessly into the family room and dining area creating a bright and connected living space. An owned and fully PAID for SOLAR SYSTEM. provides valuable long-term energy savings and efficiency.
Luxury vinyl plank flooring runs throughout the home adding both style and durability, while custom window coverings add a polished and upgraded touch throughout the interior. The thoughtfully designed split floor plan offers privacy with the spacious primary suite tucked away from the secondary bedrooms while still keeping everyone conveniently close. The primary retreat features a beautifully appointed en suite bathroom with dual sinks, oversized walk-in shower, and a generous walk-in closet.
Secondary bedrooms are nicely sized and ideal for family, guests, or a home office setup. Additional highlights include central A/C for those warm desert summers and newly installed turf in the rear yard for your enjoyment.
Conveniently located near Edwards AFB, the 14 Freeway, shopping, dining, schools, and everyday amenities. Move-in ready and offering exceptional value compared to nearby new construction communities.
For sale
Price cut: $500 (8/12)
$498,990
3625 Santa Ynez Ct, Rosamond, CA 93560
4beds
2,053sqft
:
Get pre-qualified$3,974/mo
Single Family Residence
Built in 2025
6,098 Square Feet Lot
$498,700 Zestimate®
$243/sqft
$-- HOA
What's special
- 78 days |
- 159 |
- 5 |
Likely to sell faster than
Zillow last checked:
Listing updated:
Listed by:
Daniel Levine DRE #01295511 661-810-2162,
Berkshire Hathaway HomeServices Troth, REALTORS
Source: GAVAR,MLS#: 26004130
Facts & features
Interior
Bedrooms & bathrooms
- Bedrooms: 4
- Bathrooms: 2
- Full bathrooms: 2
Heating
- Has Heating (Unspecified Type)
Cooling
- Has cooling: Yes
Appliances
- Included: Dishwasher, Disposal, Gas Oven, Microwave, None
- Laundry: Laundry Room
Features
- Flooring: Carpet, Laminate
- Has fireplace: No
- Fireplace features: None
Interior area
- Total structure area: 2,053
- Total interior livable area: 2,053 sqft
Property
Parking
- Total spaces: 2
- Parking features: Garage
- Garage spaces: 2
Features
- Stories: 1
- Pool features: None
- Fencing: Wood
Lot
- Size: 6,098 Square Feet
- Features: Rectangular Lot
Details
- Parcel number: 47252409
- Zoning: R-1
Construction
Type & style
- Home type: SingleFamily
- Architectural style: Traditional
- Property subtype: Single Family Residence
Materials
- Stucco
- Foundation: Slab
- Roof: Tile
Condition
- Year built: 2025
Utilities & green energy
- Water: Public
- Utilities for property: Natural Gas Available, Sewer Connected
Community & HOA
HOA
- Services included: None - See Remarks
Location
- Region: Rosamond
Financial & listing details
- Price per square foot: $243/sqft
- Tax assessed value: $387,675
- Annual tax amount: $6,233
- Date on market: 5/26/2026
- Listing agreement: Exclusive Right To Sell
- Listing terms: VA Loan,USDA Loan,Cash,Conventional,FHA
- Road surface type: Paved
Estimated market value
$498,700
$474,000 - $524,000
$3,069/mo
Price history
| Date | Event | Price |
|---|---|---|
| 8/12/2026 | Price change | $498,990-0.1%$243/sqft |
Source:  GAVAR #26004130 Report a problem GAVAR #26004130 Report a problem | ||
| 6/30/2026 | Price change | $499,490-0.1%$243/sqft |
Source: GAVAR #26004130 Report a problem | ||
| 5/26/2026 | Listed for sale | $499,900+0.2%$243/sqft |
Source: GAVAR #26004130 Report a problem | ||
| 5/21/2026 | Listing removed | $499,000$243/sqft |
Source: GAVAR #26001412 Report a problem | ||
| 3/28/2026 | Price change | $499,000-3.1%$243/sqft |
Source: GAVAR #26001412 Report a problem | ||
| 2/18/2026 | Listed for sale | $514,900-1%$251/sqft |
Source: GAVAR #26001412 Report a problem | ||
| 5/14/2025 | Sold | $520,000$253/sqft |
Source: Public Record Report a problem | ||
Public tax history
| Year | Property taxes | Tax assessment |
|---|---|---|
| 2025 | $6,233 +8101.1% | $387,675 +6102.8% |
| 2024 | $76 +0.3% | $6,250 +2% |
| 2023 | $76 | $6,128 |
Find assessor info on the county website
Monthly payment
Est. payment
Payment breakdown
Explore the cost of this home by adjusting the details. Changes won't be saved.Climate risks
Neighborhood: 93560
Nearby schools
GreatSchools rating
- 4/10Westpark Elementary SchoolGrades: K-5Distance: 1 mi
- 3/10Tropico Middle SchoolGrades: 6-8Distance: 1.8 mi
- 3/10Rosamond High SchoolGrades: 9-12Distance: 0.8 mi
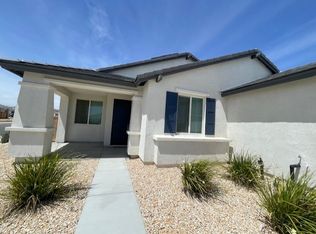
- $498,0003 bd2 ba1.7k sqft3629 Santa Ynez Ct, Rosamond, CA 93560Sold
- $484,9904 bd2 ba1.7k sqft3630 Santa Ynez Ct, Rosamond, CA 93560Sold

- $485,2364 bd2 ba1.7k sqft3706 Santa Monica Ct, Rosamond, CA 93560Sold
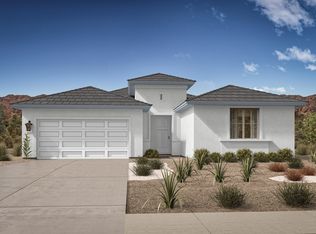
- $489,9714 bd2 ba2k sqft3704 Santa Ynez Ct, Rosamond, CA 93560Sold
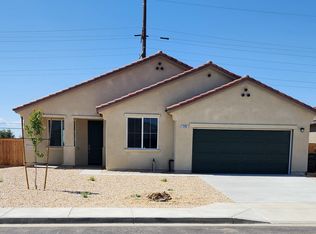
- $489,9714 bd2 ba2k sqft3700 Santa Ynez Ct, Rosamond, CA 93560Sold
- $483,3003 bd2 ba-- sqft3628 Santa Monica Ct, Rosamond, CA 93560Off Market
- $515,3714 bd2 ba1.7k sqft3711 Santa Ynez Ct, Rosamond, CA 93560Sold
- $508,0004 bd2 ba-- sqft3703 Santa Ynez Ct, Rosamond, CA 93560Sold
A local agent can set up tours, give advice and negotiate with sellers.
Similar homes
- $485,0004 bd3 ba2.1k sqft3840 Westbrook Ave, Rosamond, CA 93560For Sale
 MLS ID #26006184, Karen Goddard. GAVAR
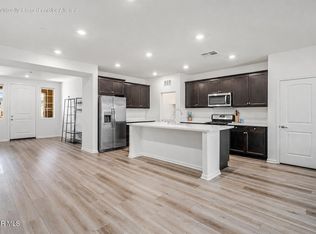
 - $469,9003 bd3 ba2.1k sqft2029 Boxwood St, Rosamond, CA 93560For Sale
 MLS ID #26006288, Guadalupe C Wrona. GAVAR
 - $499,9904 bd3 ba2.2k sqft2830 La Calle Audaz Ave, Rosamond, CA 93560For Sale
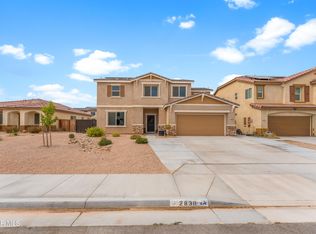 MLS ID #26005847, Araceli Sotello. GAVAR
 - $499,9994 bd3 ba2.1k sqft3023 Erica Ave, Rosamond, CA 93560For Sale
 MLS ID #SR26162243, Catherine O'Sullivan, Keller Williams VIP Properties. CRMLS
 - $525,0004 bd3 ba2.5k sqft2014 Boxwood St, Rosamond, CA 93560For SaleMLS ID #26004930, Jessica L Dixon. GAVAR
- $439,0004 bd2 ba1.8k sqft3617 Half Dome Ave, Rosamond, CA 93560For SaleMLS ID #26005156, Brandon W Shelby. GAVAR
- $480,0004 bd2 ba2k sqft2351 Alpaca Ave, Rosamond, CA 93560For SaleMLS ID #DW26150471, Phillip Lasisi, eXp Realty of Southern California, Inc.. CRMLS
- $465,0004 bd2 ba1.8k sqft3055 Summer Breeze Ave, Rosamond, CA 93560For SaleMLS ID #26004529, Michelle Snedigar. GAVAR
- $509,9905 bd3 ba2.7k sqft2116 Knollwood Ct, Rosamond, CA 93560For SaleMLS ID #26005901, Tanykea Ingram. GAVAR
- $459,9004 bd2 ba1.8k sqft3419 Dakota St, Rosamond, CA 93560For SaleMLS ID #26005309, Christie M Limpus. GAVAR
- $419,0003 bd2 ba1.3k sqft3106 Old Country Ave, Rosamond, CA 93560For SaleMLS ID #26005490, Micheal Amers. GAVAR
- $415,0004 bd2 ba1.5k sqft2050 Matthew Ave, Rosamond, CA 93560For SaleMLS ID #26004617, Jennifer Anderson. GAVAR
- $379,9904 bd3 ba1.6k sqft3340 Brabham Ave, Rosamond, CA 93560For SaleMLS ID #26002264, Farris E Tarazi. GAVAR
- $329,9993 bd2 ba1.1k sqft2549 28th St W, Rosamond, CA 93560For SaleMLS ID #SR26173603, Robert Cortez, Park Regency Realty. CRMLS
- $599,0003 bd2 ba2.3k sqft6532 Birch St, Rosamond, CA 93560For SaleMLS ID #SR26131324, Nairy Stepanyan, Coldwell Banker Hallmark Realty. CRMLS
- $350,0003 bd2 ba1.3k sqft3357 Firebush Ave, Rosamond, CA 93560For SaleMLS ID #SR26167325, Cynthia Alcaraz, eXp Realty of Greater Los Angeles, Inc.. CRMLS
- $497,5004 bd2 ba1.7k sqft45237 Sancroft Ave, Lancaster, CA 93535For SaleMLS ID #26006218, Michelle Ira-Alonso. GAVAR
- $499,9905 bd3 ba2.8k sqft1531 W Avenue H4, Lancaster, CA 93534For SaleMLS ID #26006185, Farris E Tarazi. GAVAR
- $499,0004 bd3 ba1.5k sqft2850 Minford St, Lancaster, CA 93536For SaleMLS ID #26005770, Joy Colovin. GAVAR
- $499,9904 bd3 ba2k sqft709 Whitlatch Dr, Lancaster, CA 93535For SaleMLS ID #26005955, Kenan Shahla. GAVAR
Local buyer's agents are ready to help
