***LIVE BEAUTIFULLY***
Charming Corner Lot Ranch-Style Home w/ A Large Grassy Front Yard, Extended Covered Patio, And An Open Layout! Situated on a desirable corner lot, this inviting single-story home offers excellent curb appeal with a wide driveway, attached 2-car garage, and a lush front lawn that sets a warm and welcoming tone. Step inside to a bright and airy floor plan featuring vaulted ceilings in the main living areas and recessed lighting that enhances the home's open feel. The formal dining room provides the perfect setting for gatherings, while the kitchen offers ample counter space, abundant cabinetry, and stainless steel appliances, all opening to the family room highlighted by a cozy fireplace. The home continues with generously sized bedrooms and well-designed living spaces. The primary suite features a walk-in closet, dual vanity, and a walk-in shower, creating a functional and private retreat. Step outside to enjoy a backyard designed for everyday living and entertaining. The extended covered patio with pergola creates a shaded outdoor space perfect for relaxing, dining, or hosting. The yard also features a combination of concrete patio space, grassy area, and additional side yard space, offering room to customize, garden, or expand. Additional highlights include upgraded flooring and a spacious layout filled with natural light. This corner lot home offers the perfect blend of indoor comfort and outdoor living, with vaulted ceilings, an open floor plan, a cozy fireplace, and a spacious backyard featuring an extended covered patio and pergola, all creating a space that is both functional and inviting.
For sale
Price cut: $20K (9/9)
$359,990
3340 Brabham Ave, Rosamond, CA 93560
4beds
1,636sqft
Single Family Residence
Built in 1993
6,534 Square Feet Lot
$361,900 Zestimate®
$220/sqft
$-- HOA
What's special
Open layoutLarge grassy front yardCorner lotAdditional side yard spaceFormal dining roomStainless steel appliancesRecessed lighting
- 175 days
- 1,363
- 109
Zillow last checked:
Listing updated:
Listed by:
Farris E Tarazi DRE #01836023 916-848-7554,
Real Brokerage Technologies
Source: GAVAR,MLS#: 26002264
Facts & features
Interior
Bedrooms & bathrooms
- Bedrooms: 4
- Bathrooms: 3
- Full bathrooms: 3
Cooling
- Has cooling: Yes
Appliances
- Included: Dishwasher, Gas Oven, Gas Range, None
- Laundry: Laundry Room
Features
- Flooring: Vinyl, Tile, Laminate
- Has fireplace: Yes
- Fireplace features: Family Room
Interior area
- Total structure area: 1,636
- Total interior livable area: 1,636 sqft
Property
Parking
- Total spaces: 2
- Parking features: Garage - Attached
- Attached garage spaces: 2
Features
- Stories: 1
- Patio & porch: Covered
- Pool features: None
- Fencing: Block
Lot
- Size: 6,534 Square Feet
- Features: Corner Lot
Details
- Parcel number: 47228201
- Zoning: R-1 Fps
Construction
Type & style
- Home type: SingleFamily
- Architectural style: Ranch,Traditional
- Property subtype: Single Family Residence
Materials
- Stucco, Wood Siding
- Foundation: Slab
- Roof: Tile
Condition
- Year built: 1993
Utilities & green energy
- Water: Public
- Utilities for property: Natural Gas Available, Sewer Connected
Community & HOA
Location
- Region: Rosamond
Financial & listing details
- Price per square foot: $220/sqft
- Tax assessed value: $163,335
- Date on market: 7/28/2026
- Listing agreement: Exclusive Right To Sell
- Listing terms: VA Loan,Cash,Conventional,FHA
- Road surface type: Paved
Estimated market value
$361,900
$344,000 - $380,000
$2,588/mo
Price history
| Date | Event | Price |
|---|---|---|
| 9/9/2026 | Price change | $359,990-5.3%$220/sqft |
Source:  GAVAR #26002264 Report a problem GAVAR #26002264 Report a problem | ||
| 7/28/2026 | Listed for sale | $379,990$232/sqft |
Source: GAVAR #26002264 Report a problem | ||
| 7/18/2026 | Pending sale | $379,990$232/sqft |
Source: GAVAR #26002264 Report a problem | ||
| 7/7/2026 | Price change | $379,9900%$232/sqft |
Source: GAVAR #26002264 Report a problem | ||
| 6/27/2026 | Pending sale | $380,000+0%$232/sqft |
Source: GAVAR #26002264 Report a problem | ||
| 6/4/2026 | Price change | $379,990-5%$232/sqft |
Source: GAVAR #26002264 Report a problem | ||
| 3/18/2026 | Listed for sale | $399,990+220%$244/sqft |
Source: GAVAR #26002264 Report a problem | ||
| 4/4/2011 | Sold | $125,000+34.8%$76/sqft |
Source: Public Record Report a problem | ||
| 10/25/1993 | Sold | $92,727$57/sqft |
Source: Public Record Report a problem | ||
Public tax history
| Year | Property taxes | Tax assessment |
|---|---|---|
| 2026 | -- | $163,335 +2% |
| 2025 | $3,673 +7.3% | $160,133 +2% |
| 2024 | $3,423 +3.7% | $156,994 +2% |
| 2023 | $3,300 +4.4% | $153,917 +2% |
| 2022 | $3,160 | $150,900 +2% |
| 2021 | -- | $147,942 +1% |
| 2020 | $2,945 +43.6% | $146,426 |
| 2019 | $2,050 +2.7% | $146,426 +4% |
| 2018 | $1,997 +1.6% | $140,742 +2% |
| 2017 | $1,966 +4.3% | $137,983 +2% |
| 2016 | $1,885 -9% | $135,279 +1.5% |
| 2015 | $2,072 -14.5% | $133,248 +2% |
| 2014 | $2,422 | $130,639 +7.1% |
| 2013 | -- | $122,000 -4.3% |
| 2012 | $1,891 +18% | $127,500 +20.5% |
| 2011 | $1,603 -0.3% | $105,844 +0.8% |
| 2010 | $1,608 +1.6% | $105,054 -0.2% |
| 2009 | $1,582 +3.1% | $105,305 +2% |
| 2008 | $1,535 +3.1% | $103,241 +2% |
| 2007 | $1,489 -0.3% | $101,218 +2% |
| 2006 | $1,493 +3.5% | $99,234 +2% |
| 2005 | $1,442 +2.9% | $97,289 |
| 2004 | $1,402 +6.6% | $97,289 +1.9% |
| 2003 | $1,315 | $95,508 +4% |
| 2002 | $1,315 -5.3% | $91,800 +2% |
| 2001 | $1,388 | $90,000 -14.7% |
| 2000 | -- | $105,461 |
Find assessor info on the county website
Monthly payment
Est. payment
Payment breakdown
Explore the cost of this home by adjusting the details. Changes won't be saved.Climate risks
Neighborhood: 93560
Similar homes
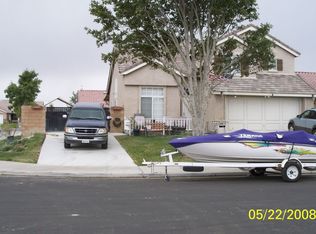
- $350,0003 bd2 ba1.3k sqft3357 Firebush Ave, Rosamond, CA 93560For Sale
 MLS ID #SR26167325, Cynthia Alcaraz, eXp Realty of Greater Los Angeles, Inc.. CRMLS
 - $399,0004 bd2 ba1.5k sqft3112 Myrtle Ave, Rosamond, CA 93560For Sale
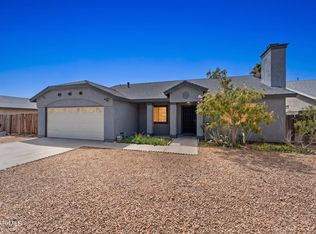 MLS ID #26006664, Jennifer Cordtz. GAVAR
 - $387,9994 bd2 ba1.6k sqft3581 Fernwood St, Rosamond, CA 93560For Sale
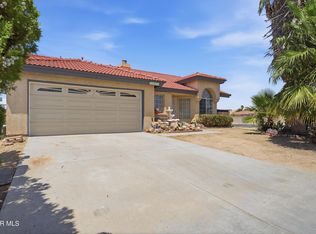 MLS ID #26006454, Nikolle Gonzales. GAVAR
 - $399,9504 bd2 ba1.5k sqft2050 Matthew Ave, Rosamond, CA 93560For Sale
 MLS ID #26004617, Jennifer Anderson. GAVAR
Local buyer's agents are ready to help
