Welcome to this beautifully upgraded 4-bedroom, 2-bath home in the desirable Rosamond community. From the moment you arrive, you'll appreciate the pride of ownership and modern finishes throughout. The spacious open-concept design creates an inviting atmosphere, featuring stylish tile flooring, contemporary neutral gray tones, and abundant natural light.
The stunning kitchen is designed to impress with elegant quartz countertops, recessed lighting, a breakfast bar, ample cabinetry, and a seamless flow into the living and dining areas-perfect for everyday family living. The living room is highlighted by a gorgeous stone fireplace that serves as a striking focal point and adds warmth and character to the space.
Both full bathrooms have been tastefully updated, while the four well-sized bedrooms provide comfort and flexibility for family, guests, or a home office. Situated on a large lot, the backyard offers plenty of room to relax, entertain, or create your own outdoor retreat. The covered patio provides the perfect space for enjoying morning coffee or hosting gatherings year-round.
Clean, modern, and move-in ready, this exceptional home combines style, comfort, and functionality in one beautiful package. Don't miss the opportunity to make it yours.
Pending
Price cut: $9.1K (8/28)
$399,950
2050 Matthew Ave, Rosamond, CA 93560
4beds
1,516sqft
Single Family Residence
Built in 1990
6,534 Square Feet Lot
$400,200 Zestimate®
$264/sqft
$-- HOA
What's special
- 126 days
- 248
- 18
Zillow last checked:
Listing updated:
Listed by:
Jennifer Anderson DRE #01260232 661-609-4434,
The Real Estate Place
Source: GAVAR,MLS#: 26004617
Facts & features
Interior
Bedrooms & bathrooms
- Bedrooms: 4
- Bathrooms: 2
- Full bathrooms: 2
Cooling
- Has cooling: Yes
Appliances
- Included: Convection Oven, Disposal, Gas Oven, Gas Range, None
Features
- Has fireplace: Yes
- Fireplace features: Living Room
Interior area
- Total structure area: 1,516
- Total interior livable area: 1,516 sqft
Property
Parking
- Total spaces: 2
- Parking features: Garage
- Garage spaces: 2
Features
- Stories: 1
- Pool features: None
Lot
- Size: 6,534 Square Feet
Details
- Additional structures: Gazebo
- Parcel number: 25145314
- Zoning: R-1
Construction
Type & style
- Home type: SingleFamily
- Architectural style: Ranch
- Property subtype: Single Family Residence
Materials
- Stucco, Wood Siding
- Foundation: Slab
- Roof: Composition
Condition
- Year built: 1990
Utilities & green energy
- Water: Public
- Utilities for property: Natural Gas Available, Cable Available, Sewer Connected
Community & HOA
HOA
- Services included: None - See Remarks
Location
- Region: Rosamond
Financial & listing details
- Price per square foot: $264/sqft
- Tax assessed value: $405,910
- Date on market: 6/12/2026
- Listing agreement: Exclusive Right To Sell
- Listing terms: VA Loan,Cash,Conventional,FHA
- Road surface type: Paved
Estimated market value
$400,200
$380,000 - $420,000
$2,346/mo
Price history
| Date | Event | Price |
|---|---|---|
| 9/24/2026 | Pending sale | $399,950$264/sqft |
Source:  GAVAR #26004617 Report a problem GAVAR #26004617 Report a problem | ||
| 8/28/2026 | Price change | $399,950-2.2%$264/sqft |
Source: GAVAR #26004617 Report a problem | ||
| 8/15/2026 | Price change | $409,000-1.4%$270/sqft |
Source: GAVAR #26004617 Report a problem | ||
| 7/14/2026 | Price change | $415,000-1.2%$274/sqft |
Source: GAVAR #26004617 Report a problem | ||
| 6/12/2026 | Listed for sale | $419,900+12%$277/sqft |
Source: GAVAR #26004617 Report a problem | ||
| 1/6/2022 | Sold | $374,900$247/sqft |
Source: GAVAR #21011241 Report a problem | ||
| 12/12/2021 | Pending sale | $374,900$247/sqft |
Source:  CRMLS #SR21263030 Report a problem CRMLS #SR21263030 Report a problem | ||
| 12/12/2021 | Contingent | $374,900$247/sqft |
Source: GAVAR #21011241 Report a problem | ||
| 12/11/2021 | Listed for sale | $374,900+70.4%$247/sqft |
Source: GAVAR #21011241 Report a problem | ||
| 5/28/2021 | Sold | $220,000-12%$145/sqft |
Source: GAVAR #21004646 Report a problem | ||
| 3/11/2020 | Listing removed | -- |
Source: Auction.com Report a problem | ||
| 12/14/2019 | Price change | $250,003+0%$165/sqft |
Source: Auction.com Report a problem | ||
| 12/8/2019 | Price change | $249,927+0%$165/sqft |
Source: Auction.com Report a problem | ||
| 12/4/2019 | Price change | $249,901+23.5%$165/sqft |
Source: Auction.com Report a problem | ||
| 12/1/2019 | Price change | $202,268-0.1%$133/sqft |
Source: Auction.com Report a problem | ||
| 11/29/2019 | Price change | $202,390+0%$134/sqft |
Source: Auction.com Report a problem | ||
| 11/27/2019 | Price change | $202,350+0%$133/sqft |
Source: Auction.com Report a problem | ||
| 11/25/2019 | Price change | $202,349-0.1%$133/sqft |
Source: Auction.com Report a problem | ||
| 11/21/2019 | Price change | $202,462+0%$134/sqft |
Source: Auction.com Report a problem | ||
| 11/20/2019 | Price change | $202,461+0%$134/sqft |
Source: Auction.com Report a problem | ||
| 11/18/2019 | Price change | $202,440+0%$134/sqft |
Source: Auction.com Report a problem | ||
| 11/16/2019 | Price change | $202,3670%$133/sqft |
Source: Auction.com Report a problem | ||
| 11/12/2019 | Price change | $202,444+0%$134/sqft |
Source: Auction.com Report a problem | ||
| 11/10/2019 | Price change | $202,440+0.1%$134/sqft |
Source: Auction.com Report a problem | ||
| 11/7/2019 | Price change | $202,293+0.1%$133/sqft |
Source: Auction.com Report a problem | ||
| 11/4/2019 | Listed for sale | $202,132+112.8%$133/sqft |
Source: Auction.com Report a problem | ||
| 6/15/2012 | Sold | $95,000-5%$63/sqft |
Source: GAVAR #1203902 Report a problem | ||
| 2/3/2006 | Sold | $100,000+61.3%$66/sqft |
Source: Public Record Report a problem | ||
| 11/3/1999 | Sold | $62,000-45%$41/sqft |
Source: Public Record Report a problem | ||
| 11/10/1998 | Sold | $112,668$74/sqft |
Source: Public Record Report a problem | ||
Public tax history
| Year | Property taxes | Tax assessment |
|---|---|---|
| 2026 | -- | $405,910 +2% |
| 2025 | $6,610 +7.1% | $397,952 +2% |
| 2024 | $6,171 +2.2% | $390,150 +2% |
| 2023 | $6,038 +51.6% | $382,500 +70.5% |
| 2022 | $3,984 | $224,400 +103.6% |
| 2021 | -- | $110,229 +1% |
| 2020 | $3,868 +30.1% | $109,100 |
| 2019 | $2,973 +1.5% | $109,100 +4% |
| 2018 | $2,928 +104.1% | $104,866 +2% |
| 2017 | $1,435 +4.5% | $102,811 +2% |
| 2016 | $1,374 -0.6% | $100,796 +1.5% |
| 2015 | $1,382 -21.2% | $99,283 +2% |
| 2014 | $1,754 | $97,339 +0.5% |
| 2013 | -- | $96,900 +27.7% |
| 2012 | $939 +3.1% | $75,857 +2% |
| 2011 | $910 +0.4% | $74,371 +0.8% |
| 2010 | $907 +2.5% | $73,816 -0.2% |
| 2009 | $885 +4.2% | $73,992 +2% |
| 2008 | $849 +3.2% | $72,542 +2% |
| 2007 | $823 -8.1% | $71,121 +2% |
| 2006 | $895 +4.1% | $69,728 +2% |
| 2005 | $860 +3.6% | $68,361 |
| 2004 | $830 +8.4% | $68,361 +1.9% |
| 2003 | $766 | $67,108 +4% |
| 2002 | $766 +0.2% | $64,504 +2% |
| 2001 | $764 | $63,240 |
| 2000 | -- | $63,240 |
Find assessor info on the county website
Monthly payment
Est. payment
Payment breakdown
Explore the cost of this home by adjusting the details. Changes won't be saved.Climate risks
Neighborhood: 93560
Similar homes
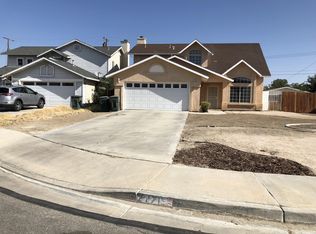
- $424,9004 bd2 ba1.6k sqft3301 Toby St, Rosamond, CA 93560For Sale
 MLS ID #26007328, Guadalupe C Wrona. GAVAR

 - $399,9904 bd3 ba1.7k sqft1000 Cloverdale Ct, Rosamond, CA 93560For Sale
 MLS ID #26006432, Kenan Shahla. GAVAR
 - $389,0004 bd2 ba1.5k sqft3112 Myrtle Ave, Rosamond, CA 93560For Sale
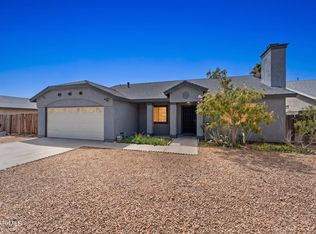 MLS ID #26006664, Jennifer Cordtz. GAVAR
 - $414,9003 bd2 ba1.1k sqft3331 Kellie Ave, Rosamond, CA 93560For Sale
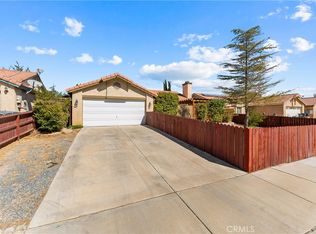 MLS ID #SR26218510, Juan Oropeza, Citiwide Realty Group. CRMLS
Local buyer's agents are ready to help
