Custom-built mid-century gem that perfectly blends solid, vintage integrity with modern additions and functionality. Sprawling across 2,282 square feet, this home completely delivers with a massive 5-to-6 bedrooms and 2.5 bathrooms. Whether you need a dedicated dual-office setup, a home fitness studio, or just effortless room to grow, the flexibility here is an absolute game-changer. Downstairs, the partially finished basement stands ready to become your ultimate media lounge, game room, or workshop. And if you need space for vehicles, gear, or serious projects, the setup here is unmatched: you get a spacious 2-car attached garage, plus a 14x24 two-story barn outfitted with its own 24x24 carport. To top it off, a built-in Generac generator gives you total peace of mind year-round. With the large enclosed porch overlooking a deep 0.63-acre lot, you get that coveted, expansive country-sized backyard vibe - and you're sitting across the street from fishing, boating, and swimming at Glenwood Lake. Best of all, you're just a mile from the vibrant, historic heart of the Village of Medina, keeping you firmly connected to local hotspots and schools while benefiting from the major financial win of low Town-Outside-Village tax rates. Thoughtfully maintained and packed with potential, this property is the ultimate canvas for your personal style. Square footage includes 2001 addition.
Pending
$330,000
3626 N Gravel Rd, Medina, NY 14103
6beds
2,282sqft
Single Family Residence
Built in 1959
-- sqft lot
$325,400 Zestimate®
$145/sqft
$-- HOA
What's special
- 85 days
- 21
- 0
Zillow last checked:
Listed by:
Zambito, REALTORSA® 585-798-9898,
Mark Zambito 585-576-3435
Source: BHHS broker feed,MLS#: B1695638
Facts & features
Interior
Bedrooms & bathrooms
- Bedrooms: 6
- Bathrooms: 3
- Full bathrooms: 2
- 1/2 bathrooms: 1
Heating
- Forced Air, Natural Gas
Cooling
- Central Air
Appliances
- Included: Dryer, Microwave, Refrigerator, Washer
Features
- Cable Ready
- Has basement: No
Interior area
- Total structure area: 2,282
- Total interior livable area: 2,282 sqft
Property
Parking
- Parking features: GarageAttached
- Has attached garage: Yes
Details
- Parcel number: 34348968124
Construction
Type & style
- Home type: SingleFamily
- Property subtype: Single Family Residence
Materials
- Roof: Asphalt,Shake
Condition
- Year built: 1959
Community & HOA
Location
- Region: Medina
Financial & listing details
- Price per square foot: $145/sqft
- Tax assessed value: $166,800
- Date on market: 7/20/2026
- Lease term: Contact For Details
Estimated market value
$325,400
$309,000 - $342,000
$3,115/mo
Price history
| Date | Event | Price |
|---|---|---|
| 10/9/2026 | Sold | $285,000-13.6%$125/sqft |
Source:  NYSAMLSs #B1695638 Report a problem NYSAMLSs #B1695638 Report a problem | ||
| 8/10/2026 | Pending sale | $330,000$145/sqft |
Source: NYSAMLSs #B1695638 Report a problem | ||
| 7/20/2026 | Listed for sale | $330,000$145/sqft |
Source: NYSAMLSs #B1695638 Report a problem | ||
Public tax history
| Year | Property taxes | Tax assessment |
|---|---|---|
| 2025 | -- | $150,100 |
| 2024 | -- | $150,100 |
| 2023 | -- | $150,100 +43.1% |
| 2022 | -- | $104,900 |
| 2021 | -- | $104,900 |
| 2020 | -- | $104,900 |
| 2019 | -- | $104,900 |
| 2018 | -- | $104,900 +12.6% |
| 2017 | $2,450 | $93,200 |
| 2016 | -- | $93,200 |
| 2015 | -- | $93,200 |
| 2014 | -- | $93,200 |
| 2013 | -- | $93,200 +0.8% |
| 2012 | -- | $92,500 |
| 2011 | -- | $92,500 |
| 2010 | -- | $92,500 +2.4% |
| 2009 | -- | $90,300 |
| 2008 | -- | $90,300 |
| 2007 | -- | $90,300 -0.7% |
| 2006 | -- | $90,900 |
| 2005 | -- | $90,900 |
| 2004 | -- | $90,900 -6.8% |
| 2003 | -- | $97,500 |
| 2002 | -- | $97,500 +35.2% |
| 2001 | -- | $72,100 -5% |
| 2000 | -- | $75,900 |
Find assessor info on the county website
Monthly payment
Climate risks
Neighborhood: 14103
Similar homes
- $325,0003 bd2 ba1.6k sqft11024 Furness Pkwy, Medina, NY 14103For Sale
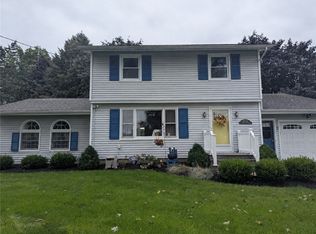
 MLS ID #R1708335, Gina M. Colonna, Listing by: Wirth Realty. NYSAMLSs
 - $390,0006 bd3 ba3.2k sqft916 West Ave, Medina, NY 14103For Sale
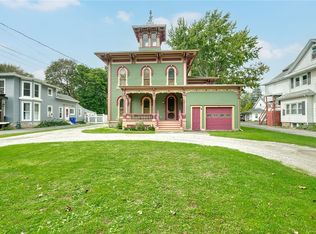 MLS ID #R1714478, Kyle J. Hiscock, Listing by: RE/MAX Realty Group. NYSAMLSs
 - $274,9004 bd2 ba1.6k sqft416 Erie St, Medina, NY 14103For Sale
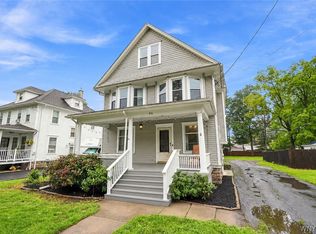 MLS ID #B1709045, Lizabeth Krenning, Listing by: Berkshire Hathaway Homeservices Zambito Realtors. NYSAMLSs
 - $248,9003 bd2 ba1.8k sqft315 Eagle St, Medina, NY 14103For Sale
 MLS ID #B1710588, Samantha Ajroud, Listing by: Berkshire Hathaway Homeservices Zambito Realtors. NYSAMLSs
 - $299,9005 bd2 ba2.1k sqft3566 Drum Rd, Middleport, NY 14105For SaleMLS ID #B1710899, Cynthia Petkus-Barna, Listing by: Berkshire Hathaway Homeservices Zambito Realtors. NYSAMLSs
- $219,9003 bd1 ba1.2k sqft5013 S Gravel Rd, Medina, NY 14103For SaleMLS ID #B1719682, Jeremy Hinton, Listing by: Berkshire Hathaway Homeservices Zambito Realtors. NYSAMLSs
- $269,9003 bd3 ba1.3k sqft345 S Clinton St, Albion, NY 14411For SaleMLS ID #B1721725, Mark F Zambito, Listing by: Berkshire Hathaway Homeservices Zambito Realtors. NYSAMLSs
- $364,0006 bd3 ba3k sqft1640 Carmen Rd, Barker, NY 14012For SaleMLS ID #B1701927, Virginia M Hughes, Listing by: Jeanne Whipple Realty. NYSAMLSs
- $284,9003 bd3 ba2.6k sqft13303 Route 31, Albion, NY 14411For SaleMLS ID #B1710552, Samantha Ajroud, Listing by: Berkshire Hathaway Homeservices Zambito Realtors. NYSAMLSs
- $399,9005 bd4 ba3k sqft37 State St, Middleport, NY 14105For SaleMLS ID #B1689452, Deborah A Carpenter, Listing by: Berkshire Hathaway Homeservices Zambito Realtors. NYSAMLSs
- $339,9003 bd3 ba1.7k sqft8862 Lake Rd, Corfu, NY 14036For SaleMLS ID #B1719296, Lisa Hechmer, Listing by: WNY Metro Roberts Realty. NYSAMLSs
- $295,0003 bd2 ba2k sqft4719 Cottage Rd, Gasport, NY 14067For SaleMLS ID #B1720979, June E Spencer, Listing by: WNY Metro Roberts Realty. NYSAMLSs
- $329,9003 bd3 ba1.6k sqft7143 Akron Rd, Lockport, NY 14094For SaleMLS ID #B1707906, Lisa Cicciarelli, Listing by: Berkshire Hathaway Homeservices Zambito Realtors. NYSAMLSs
- $325,0004 bd3 ba2.6k sqft823 Main Rd, Corfu, NY 14036For SaleMLS ID #B1714259, Dorothy Haenggi, Listing by: Keller Williams Realty WNY. NYSAMLSs
- $357,0004 bd2 ba1.5k sqft4877 Royalton Center Rd, Gasport, NY 14067For SaleMLS ID #B1691197, Cynthia J Durkin, Listing by: Howard Hanna WNY Inc.. NYSAMLSs
- $269,8905 bd2 ba2.4k sqft2036 Oak Orchard Rd, Albion, NY 14411For SaleMLS ID #R1719446, Brenda G. Swanger, Listing by: Howard Hanna. NYSAMLSs
- $349,9005 bd2 ba2.9k sqft1359 Transit Rd, Kent, NY 14477For SaleMLS ID #B1674586, Renee Schuner, Listing by: Berkshire Hathaway Homeservices Zambito Realtors. NYSAMLSs
- $280,0004 bd2 ba1.4k sqft5057 Gasport Rd, Gasport, NY 14067For SaleMLS ID #B1709199, Timothy Ulinger, Listing by: eXp Realty. NYSAMLSs
