Experience the perfect balance of country serenity and city convenience at this exceptional acreage property with a coveted Cedar Falls address. Nestled on a beautifully landscaped setting and adjoining the paved wooded nature trail, this remarkable home offers the privacy and space you've been dreaming of while remaining just minutes from parks, schools, shopping, and everyday amenities. Designed for comfortable living and effortless entertaining, the spacious open-concept floor plan features 1,918 square feet on the main level. The inviting living spaces flow seamlessly into a well-appointed kitchen complete with abundant custom cabinetry, granite countertops, stainless steel appliances, and a generous workspace. The dining area opens to a covered composite deck where you can relax, entertain, and soak in the picturesque views year-round. The private primary suite is a true retreat, featuring a walk-in closet, luxurious en suite bath with a Jacuzzi-tub, and its own enclosed three-season porch—the perfect place to enjoy a quiet morning coffee or unwind at the end of the day. Three additional main-floor bedrooms offer flexibility for family, guests, or a home office, while the convenient main-floor laundry adds everyday ease. The lower level is equally impressive, offering an expansive family room filled with natural light from oversized ground-level windows. A second full kitchen with appliances included creates endless possibilities for multi-generational living, entertaining, or hosting extended guests. One additional bedroom, a full bath, a dedicated workout or craft room, and abundant storage with built-in shelving complete the lower level. One of the home's most extraordinary features is the stunning, all-cherry walk-in wine cellar capable of storing up to 450 bottles, this one-of-a-kind space sure to impress wine enthusiasts and guests alike. Outside, the amenities continue with an attached two-car garage plus an oversized 26' x 32' detached garage—ideal for a workshop, hobby space, or storing recreational vehicles and equipment. Beautiful landscaping surrounds the home, highlighted by a peaceful waterfall feature and a charming log cabin-style shed that adds warmth and character to the property. If you've been searching for the rare combination of acreage living, a hard-surface road, exceptional outdoor space, and the convenience of being close to everything Cedar Falls has to offer, this is an opportunity you won't want to miss. Properties like this are truly a rare find.
Pending
$619,900
3627 S Main St, Cedar Falls, IA 50613
5beds
3,518sqft
Single Family Residence
Built in 2003
0.94 Acres Lot
$610,900 Zestimate®
$176/sqft
$-- HOA
What's special
Spacious open-concept floor planBeautifully landscaped settingPeaceful waterfall featureExceptional outdoor spaceGenerous workspaceThree additional main-floor bedroomsConvenient main-floor laundry
- 21 days |
- 1,885 |
- 46 |
Zillow last checked:
Listing updated:
Listed by:
Jason Strelow 319-961-3000,
Berkshire Hathaway Home Serv
Source: Northeast Iowa Regional BOR as distributed by MLS GRID,MLS#: 20263534
Facts & features
Interior
Bedrooms & bathrooms
- Bedrooms: 5
- Bathrooms: 4
- Full bathrooms: 3
- 1/2 bathrooms: 1
Rooms
- Room types: 1st Floor Entry, Library/Office, Main Floor Laundry, Primary Bedroom En Suite, Primary Bedroom w/ Closet, Lwr Level Family Room
Other
- Level: Upper
Other
- Level: Main
Other
- Level: Lower
Heating
- Forced Air, Natural Gas
Cooling
- Ceiling Fan(s), Central Air
Appliances
- Included: Dishwasher, Disposal, Free-Standing Range, Refrigerator, Gas Water Heater, Water Softener Owned
- Laundry: 1st Floor, Laundry Room, Washer Hookup
Features
- Ceiling Fan(s), Crown Molding, Solid Surface Counters
- Doors: Sliding Doors, Paneled Doors, Pocket Doors
- Basement: Concrete,Finished,Radon Mitigation System
- Has fireplace: Yes
- Fireplace features: One, Gas, Living Room
Interior area
- Total interior livable area: 3,518 sqft
- Finished area below ground: 1,650
Property
Parking
- Total spaces: 3
- Parking features: 3 or More Stalls, Attached Garage, Detached Garage, Garage Door Opener, Heated Garage, Oversized, Workshop in Garage
- Has attached garage: Yes
- Carport spaces: 3
Features
- Patio & porch: Covered, Enclosed
Lot
- Size: 0.94 Acres
- Features: Landscaped
Details
- Additional structures: Storage
- Parcel number: 891424326020
- Zoning: R-1
- Special conditions: Standard
Construction
Type & style
- Home type: SingleFamily
- Architectural style: Ranch
- Property subtype: Single Family Residence
Materials
- Brick, Vinyl Siding
- Roof: Shingle,Asphalt
Condition
- Year built: 2003
Utilities & green energy
- Sewer: Public Sewer
- Water: Public
Community & HOA
Community
- Security: Smoke Detector(s)
Location
- Region: Cedar Falls
Financial & listing details
- Price per square foot: $176/sqft
- Tax assessed value: $498,510
- Annual tax amount: $7,438
- Date on market: 7/29/2026
- Cumulative days on market: 20 days
- Road surface type: Concrete, Hard Surface Road
Estimated market value
$610,900
$580,000 - $641,000
$3,023/mo
Price history
| Date | Event | Price |
|---|---|---|
| 7/30/2026 | Pending sale | $619,900$176/sqft |
Source:  Northeast Iowa Regional BOR as distributed by MLS GRID #20263534 Report a problem Northeast Iowa Regional BOR as distributed by MLS GRID #20263534 Report a problem | ||
| 7/29/2026 | Listed for sale | $619,900+61%$176/sqft |
Source: Northeast Iowa Regional BOR as distributed by MLS GRID #20263534 Report a problem | ||
| 4/30/2024 | Listing removed | -- |
Source: Zillow Rentals Report a problem | ||
| 1/29/2024 | Listed for rent | $4,000+25%$1/sqft |
Source: Zillow Rentals Report a problem | ||
| 1/3/2024 | Listing removed | -- |
Source: Zillow Rentals Report a problem | ||
| 12/29/2023 | Price change | $3,200-8.6%$1/sqft |
Source: Zillow Rentals Report a problem | ||
| 12/28/2023 | Listed for rent | $3,500$1/sqft |
Source: Zillow Rentals Report a problem | ||
| 9/30/2015 | Sold | $385,000-10.3%$109/sqft |
Source: Northeast Iowa Regional BOR as distributed by MLS GRID #20154624 Report a problem | ||
| 7/16/2015 | Listed for sale | $429,113+115.6%$122/sqft |
Source: Inspired Real Estate #20154624 Report a problem | ||
| 6/8/2015 | Sold | $199,000$57/sqft |
Source: Public Record Report a problem | ||
Public tax history
| Year | Property taxes | Tax assessment |
|---|---|---|
| 2025 | $7,265 +3% | $498,510 +8% |
| 2024 | $7,054 +14.9% | $461,680 |
| 2023 | $6,142 -1.2% | $461,680 +35.2% |
| 2022 | $6,215 +2.5% | $341,590 |
| 2021 | $6,061 +2.5% | $341,590 +2.2% |
| 2020 | $5,913 +1.8% | $334,100 +0.4% |
| 2019 | $5,807 +0.3% | $332,770 +3.3% |
| 2018 | $5,791 +0% | $322,070 |
| 2017 | $5,790 +9.7% | $322,070 +4.2% |
| 2016 | $5,278 | $309,090 +0.6% |
| 2015 | $5,278 +1.3% | $307,390 |
| 2014 | $5,208 +0.7% | $307,390 |
| 2012 | $5,173 +6.4% | $307,390 |
| 2011 | $4,862 +1.5% | $307,390 +5.9% |
| 2010 | $4,792 +4.1% | $290,170 |
| 2009 | $4,603 +2% | $290,170 |
| 2008 | $4,515 +3.4% | $290,170 +7% |
| 2007 | $4,366 -1.7% | $271,180 |
| 2006 | $4,441 -14.5% | $271,180 |
| 2005 | $5,193 | $271,180 +1059.4% |
| 2003 | -- | $23,390 |
Find assessor info on the county website
Monthly payment
Est. payment
Payment breakdown
Explore the cost of this home by adjusting the details. Changes won't be saved.Climate risks
Neighborhood: 50613
Nearby schools
GreatSchools rating
- 6/10Southdale Elementary SchoolGrades: PK-6Distance: 0.4 mi
- 8/10Peet Junior High SchoolGrades: 7-9Distance: 0.8 mi
- 6/10Cedar Falls High SchoolGrades: 10-12Distance: 1.7 mi
Schools provided by the listing agent
- Elementary: Southdale Elementary
- Middle: Peet Junior High
- High: Cedar Falls High
Source: Northeast Iowa Regional BOR as distributed by MLS GRID. This data may not be complete. We recommend contacting the local school district to confirm school assignments for this home.

- $268,8004 bd1 ba2.6k sqft3611 S Main St, Cedar Falls, IA 50613Off Market
- $472,0003 bd2 ba2.1k sqft3707 S Main St, Cedar Falls, IA 50613Off Market
- $241,3003 bd2 ba1.6k sqft108 Bergstrom Blvd, Cedar Falls, IA 50613Off Market
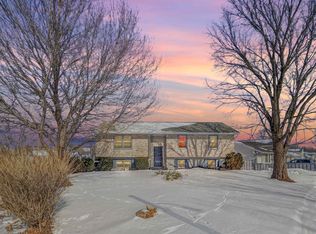
- $353,4003 bd2 ba1.8k sqft3725 S Main St, Cedar Falls, IA 50613Off Market
- $215,0003 bd1 ba1k sqft116 Bergstrom Blvd, Cedar Falls, IA 50613Off Market
- $243,8003 bd1 ba1.8k sqft106 Orchard Dr, Cedar Falls, IA 50613Sold
- $260,0003 bd2 ba1.5k sqft122 Bergstrom Blvd, Cedar Falls, IA 50613Sold
- $258,9003 bd1 ba1.4k sqft111 Bergstrom Blvd, Cedar Falls, IA 50613Off Market
A local agent can set up tours, give advice and negotiate with sellers.
A local lender can help you make sure your offer is ready when you are.
Similar homes
- $620,0005 bd4 ba3.1k sqft2013 Reese Rd, Cedar Falls, IA 50613For Sale
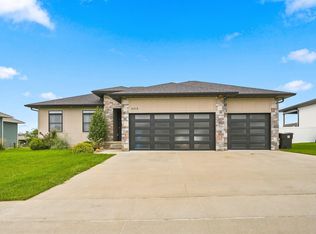 MLS ID #20263829, Adam M Martin, KW 1Advantage. Northeast Iowa Regional BOR as distributed by MLS GRID
 - $595,0006 bd4 ba3.6k sqft4720 Orellana Ave, Cedar Falls, IA 50613For Sale
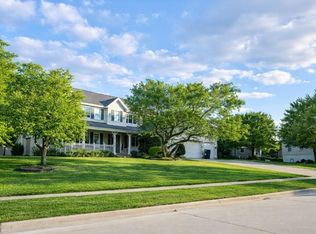 MLS ID #20261240, Luann Moran, Realty ONE Group Movement... Northeast Iowa Regional BOR as distributed by MLS GRID
 - $599,9005 bd4 ba4.3k sqft3023 Wellington Dr, Cedar Falls, IA 50613For Sale
 MLS ID #20260788, Emsad Begic, Vine Valley Real Estate. Northeast Iowa Regional BOR as distributed by MLS GRID
 - $519,5005 bd4 ba3.2k sqft809 Eagle Ridge Rd, Cedar Falls, IA 50613For Sale
 MLS ID #20263838, Brian Wingert, Structure Real Estate. Northeast Iowa Regional BOR as distributed by MLS GRID
 - $699,9005 bd4 ba3.6k sqft5301 Fernwood Dr, Cedar Falls, IA 50613For SaleMLS ID #20263793, Jennifer Lakin, Structure Real Estate. Northeast Iowa Regional BOR as distributed by MLS GRID
- $574,9005 bd5 ba3.1k sqft1822 Reese Rd, Cedar Falls, IA 50613For SaleMLS ID #20263448, Jason Strelow, Berkshire Hathaway Home Serv. Northeast Iowa Regional BOR as distributed by MLS GRID
- $525,0005 bd4 ba2.9k sqft2224 Vera Way, Cedar Falls, IA 50613For SaleMLS ID #20263349, Bethany Benner, Oakridge Real Estate. Northeast Iowa Regional BOR as distributed by MLS GRID
- $599,9003 bd3 ba3.1k sqft1845 Partridge Ln, Waterloo, IA 50701For SaleMLS ID #20263803, Amy Wienands, AWRE, EXP Realty, LLC. Northeast Iowa Regional BOR as distributed by MLS GRID
- $625,0004 bd4 ba4k sqft1957 Falcon Rdg, Waterloo, IA 50701For SaleMLS ID #20263614, Robert Hoppes, Structure Real Estate. Northeast Iowa Regional BOR as distributed by MLS GRID
- $389,5004 bd3 ba3.3k sqft1310 Lilac Ln, Cedar Falls, IA 50613For SaleMLS ID #20263227, Tessa Barnes, Barnes Real Estate. Northeast Iowa Regional BOR as distributed by MLS GRID
- $449,9005 bd3 ba2.4k sqft1015 Rocky Ridge Rd, Cedar Falls, IA 50613For SaleMLS ID #20263557, Sara Junaid, Oakridge Real Estate. Northeast Iowa Regional BOR as distributed by MLS GRID
- $613,5545 bd3 ba2.9k sqft2838 Autumn Woods Dr, Cedar Falls, IA 50613For SaleMLS ID #20261879, Justin Reuter, Oakridge Real Estate. Northeast Iowa Regional BOR as distributed by MLS GRID
- $590,0003 bd3 ba1.8k sqft1121 Ann St, Waterloo, IA 50707For SaleMLS ID #20263825, Jason Strelow, Berkshire Hathaway Home Serv. Northeast Iowa Regional BOR as distributed by MLS GRID
- $485,0004 bd3 ba2k sqft5522 Red Oak Ln, Cedar Falls, IA 50613For SaleMLS ID #20263235, Carissa L Holton, EXP Realty, LLC. Northeast Iowa Regional BOR as distributed by MLS GRID
- $609,9005 bd3 ba2.6k sqft4713 Luke St, Cedar Falls, IA 50613For SaleMLS ID #20262600, Emsad Begic, Vine Valley Real Estate. Northeast Iowa Regional BOR as distributed by MLS GRID
- $339,9003 bd2 ba2k sqft2004 Grand Blvd, Cedar Falls, IA 50613For SaleMLS ID #20263763, Dan Gutknecht,Crs,G, Oakridge Real Estate. Northeast Iowa Regional BOR as distributed by MLS GRID
- $653,4595 bd3 ba2.7k sqft2813 Autumn Woods Dr, Cedar Falls, IA 50613For SaleMLS ID #20261884, Justin Reuter, Oakridge Real Estate. Northeast Iowa Regional BOR as distributed by MLS GRID
- $435,0002 bd2 ba2k sqft2204 Cottage Row Rd, Cedar Falls, IA 50613For SaleMLS ID #20263424, James P Brown, Realty ONE Group Movement... Northeast Iowa Regional BOR as distributed by MLS GRID
- $584,0165 bd3 ba2.5k sqft2730 Amber Valley Rd, Cedar Falls, IA 50613For SaleMLS ID #20262599, Justin Reuter, Oakridge Real Estate. Northeast Iowa Regional BOR as distributed by MLS GRID
- $549,9005 bd3 ba2.6k sqft3732 Broomfield Dr, Cedar Falls, IA 50613For SaleMLS ID #20262905, Amy Wienands, AWRE, EXP Realty, LLC. Northeast Iowa Regional BOR as distributed by MLS GRID
