A truly spectacular luxury estate designed for grand living and unforgettable entertaining, offering over 7,600 square feet of exquisite living space plus a 2,900-square-foot fully finished basement with resort-style amenities throughout, including an approximately 1,800-square-foot indoor pool room. This fully custom-built brick residence features 6 spacious bedrooms and 7.5 baths, including two master bedroom suites with private balconies, creating the ultimate retreat for multi-generational living or distinguished guest accommodations. The main level showcases elegant formal living and dining spaces, complemented by a stunning gourmet kitchen appointed with quartz and Corian countertops, premium cabinetry, and an oversized island. Two additional fully equipped kitchens provide unmatched flexibility for large-scale entertaining. Sun-drenched living spaces are enhanced by two elegant fireplaces, creating a warm and inviting atmosphere with timeless sophistication. Enjoy year-round luxury with an expansive private indoor swimming pool, custom-designed waterfall with fountain, and resort-style amenities throughout. THIS EXCEPTIONAL HOME ALSO FEATURES A WHOLE-HOUSE GENERATOR TO KEEP ALL ESSENTIAL APPLIANCES, SYSTEMS, AND COMFORTS RUNNING DURING POWER OUTAGES, PROVIDING UNMATCHED CONVENIENCE AND PEACE OF MIND. The finished lower level is an entertainer's dream, complete with a full bar and kitchen, theater room, and spacious recreation areas ideal for hosting on any scale. Step outside to a beautifully landscaped yard featuring a children's playground and generous outdoor space for relaxation and gatherings. This exceptional property stands apart with its rare combination of size, custom design, and upscale amenities, delivering an elevated lifestyle of comfort, elegance, and distinction. NOTE: COMPLETELY NEW HVAC SYSTEM AND ROOF WERE INSTALLED IN MAY 2026. THERE IS A 1.2-ACRE ADJACENT LOT AVAILABLE FOR SALE WITH A SEPARATE PARCEL NUMBER.
Active
$995,000
3627 Toulouse, Bourbonnais, IL 60914
6beds
7,600sqft
:
Get pre-qualified$7,134/mo
Single Family Residence
Built in 2001
1.43 Acres Lot
$937,200 Zestimate®
$131/sqft
$-- HOA
What's special
Two elegant fireplacesSpacious recreation areasOversized islandFully custom-built brick residenceTheater roomFull bar and kitchenCustom-designed waterfall with fountain
- 127 days |
- 1,223 |
- 40 |
Zillow last checked:
Listing updated:
Listed by:
Jai Raheja 630-850-0331,
Midway Business Group
Source: MRED as distributed by MLS GRID,MLS#: 12610231
Facts & features
Interior
Bedrooms & bathrooms
- Bedrooms: 6
- Bathrooms: 8
- Full bathrooms: 7
- 1/2 bathrooms: 1
Rooms
- Room types: Bedroom 5, Bedroom 6, Den, Bonus Room, Theatre Room, Walk In Closet
Primary bedroom
- Features: Flooring (Carpet), Bathroom (Full, Double Sink, Whirlpool & Sep Shwr)
- Level: Second
- Area: 500 Square Feet
- Dimensions: 25X20
Bedroom 2
- Features: Flooring (Carpet)
- Level: Second
- Area: 252 Square Feet
- Dimensions: 14X18
Bedroom 3
- Features: Flooring (Carpet)
- Level: Second
- Area: 256 Square Feet
- Dimensions: 16X16
Bedroom 4
- Features: Flooring (Wood Laminate)
- Level: Second
- Area: 168 Square Feet
- Dimensions: 14X12
Bedroom 5
- Features: Flooring (Carpet), Window Treatments (Blinds, Curtains/Drapes, Screens)
- Level: Main
- Area: 323 Square Feet
- Dimensions: 19X17
Bedroom 6
- Features: Flooring (Luxury Vinyl), Window Treatments (Bay Window(s), Blinds)
- Level: Basement
- Area: 221 Square Feet
- Dimensions: 17X13
Bonus room
- Features: Flooring (Wood Laminate), Window Treatments (Skylight(s))
- Level: Second
- Area: 88 Square Feet
- Dimensions: 11X8
Den
- Features: Flooring (Carpet), Window Treatments (Blinds, Curtains/Drapes)
- Level: Main
- Area: 169 Square Feet
- Dimensions: 13X13
Dining room
- Level: Main
- Area: 252 Square Feet
- Dimensions: 18X14
Family room
- Features: Flooring (Carpet)
- Level: Main
- Area: 380 Square Feet
- Dimensions: 20X19
Kitchen
- Features: Kitchen (Eating Area-Breakfast Bar, Island, Custom Cabinetry, Pantry, Updated Kitchen), Flooring (Ceramic Tile)
- Level: Main
- Area: 360 Square Feet
- Dimensions: 18X20
Laundry
- Features: Flooring (Ceramic Tile)
- Level: Main
- Area: 168 Square Feet
- Dimensions: 14X12
Living room
- Level: Main
- Area: 437 Square Feet
- Dimensions: 23X19
Other
- Features: Flooring (Luxury Vinyl)
- Level: Basement
- Area: 570 Square Feet
- Dimensions: 30X19
Walk in closet
- Features: Flooring (Carpet)
- Level: Second
- Area: 96 Square Feet
- Dimensions: 8X12
Heating
- Natural Gas, Forced Air
Cooling
- Central Air
Appliances
- Included: Double Oven, Microwave, Dishwasher, High End Refrigerator, Disposal, Stainless Steel Appliance(s), Wine Refrigerator, Cooktop, Water Purifier, Water Purifier Owned, Water Softener, Water Softener Owned, Down Draft, Front Controls on Range/Cooktop, Gas Cooktop, Gas Water Heater
- Laundry: Gas Dryer Hookup, Multiple Locations, Sink
Features
- Basement: Finished,Rec/Family Area,Sleeping Area,Storage Space,Daylight,Full
- Number of fireplaces: 2
- Fireplace features: Family Room, Living Room
Interior area
- Total structure area: 0
- Total interior livable area: 7,600 sqft
Property
Parking
- Total spaces: 4
- Parking features: Concrete, Yes, Attached, Garage
- Attached garage spaces: 4
Accessibility
- Accessibility features: No Disability Access
Features
- Stories: 2
Lot
- Size: 1.43 Acres
- Dimensions: 82.66 X 53.85 X 98.08 X 187.90 X 48.37X 53.53 X 256.25 X 220
- Features: Corner Lot, Landscaped, Mature Trees, Backs to Open Grnd
Details
- Parcel number: 17081341514600
- Special conditions: None
- Other equipment: Water-Softener Owned, Central Vacuum, Ceiling Fan(s), Sump Pump, Sprinkler-Lawn, Backup Sump Pump;, Generator
Construction
Type & style
- Home type: SingleFamily
- Property subtype: Single Family Residence
Materials
- Brick
Condition
- New construction: No
- Year built: 2001
Utilities & green energy
- Electric: Circuit Breakers
- Sewer: Public Sewer
- Water: Public
Community & HOA
Community
- Security: Security System, Carbon Monoxide Detector(s)
- Subdivision: Bordeaux Estates
HOA
- Services included: None
Location
- Region: Bourbonnais
Financial & listing details
- Price per square foot: $131/sqft
- Tax assessed value: $939,408
- Annual tax amount: $24,127
- Date on market: 4/6/2026
- Ownership: Fee Simple
Estimated market value
$937,200
$890,000 - $984,000
$3,990/mo
Price history
| Date | Event | Price |
|---|---|---|
| 4/6/2026 | Listed for sale | $995,000$131/sqft |
Source:  MRED as distributed by MLS GRID #12610231 Report a problem MRED as distributed by MLS GRID #12610231 Report a problem | ||
Public tax history
| Year | Property taxes | Tax assessment |
|---|---|---|
| 2024 | $24,127 +9.2% | $313,136 +8% |
| 2023 | $22,099 +0.7% | $289,941 +4.9% |
| 2022 | $21,947 +1.6% | $276,348 +2.2% |
| 2021 | $21,591 +0.8% | $270,267 +2.7% |
| 2020 | $21,417 +2% | $263,034 +3% |
| 2019 | $21,004 | $255,373 +3.3% |
| 2018 | -- | $247,100 +2.5% |
| 2017 | -- | $241,073 -0.4% |
| 2016 | $20,022 +5.2% | $241,924 +6.3% |
| 2015 | $19,037 | $227,592 -6% |
| 2014 | $19,037 | $242,205 -1.8% |
| 2013 | -- | $246,750 -2.8% |
| 2012 | -- | $253,942 -4.1% |
| 2011 | -- | $264,683 -13.4% |
| 2009 | $18,753 -0.4% | $305,662 +5.4% |
| 2008 | $18,823 | $289,986 +37.9% |
| 2002 | -- | $210,307 +30.8% |
| 2001 | -- | $160,803 +4% |
| 2000 | -- | $154,618 |
Find assessor info on the county website
Monthly payment
Est. payment
Payment breakdown
Explore the cost of this home by adjusting the details. Changes won't be saved.Climate risks
Neighborhood: 60914
Nearby schools
GreatSchools rating
- 7/10Noel Levasseur Elementary SchoolGrades: PK-3Distance: 0.6 mi
- 4/10Bourbonnais Upper Grade CenterGrades: 7-8Distance: 1.1 mi
- 7/10Bradley-Bourbonnais Community High SchoolGrades: 9-12Distance: 2.2 mi
Schools provided by the listing agent
- District: 53
Source: MRED as distributed by MLS GRID. This data may not be complete. We recommend contacting the local school district to confirm school assignments for this home.
- $472,400-- bd-- ba-- sqft3639 Toulouse, Bourbonnais, IL 60914Off Market
- $60,390-- bd-- ba-- sqftMerlot Blanc, Bourbonnais, IL 60914Off Market
- $492,000-- bd-- ba-- sqft3620 Toulouse, Bourbonnais, IL 60914Off Market
- $50,694-- bd-- ba-- sqft3625 Merlot Blanc, Bourbonnais, IL 60914Off Market
- $476,500-- bd-- ba-- sqft3597 Mouton, Bourbonnais, IL 60914Off Market
- $733,400-- bd-- ba-- sqft1076 Medoc St, Bourbonnais, IL 60914Off Market
- $50,694-- bd-- ba-- sqft3587 Toulouse, Bourbonnais, IL 60914Off Market
- $877,2006 bd6 ba5.2k sqft3645 Toulouse, Bourbonnais, IL 60914Off Market
A local agent can set up tours, give advice and negotiate with sellers.
A local lender can help you make sure your offer is ready when you are.
Similar homes
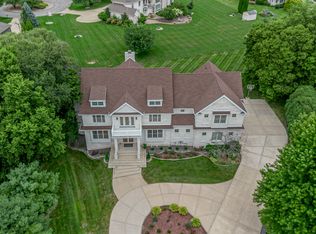
- $825,0007 bd7 ba5.5k sqft1096 Country Ln, Bourbonnais, IL 60914Active
 MLS ID #12703585, Kelly Winterroth, Village Realty Inc. MRED as distributed by MLS GRID
 - $999,9995 bd4 ba4k sqft(Undisclosed Address), Monee, IL 60449New
 MLS ID #12728109, Lilia Balan, Pavlova Properties. MRED as distributed by MLS GRID
 - $999,9006 bd3 ba4.7k sqft25831 S 104th Ave, Monee, IL 60449Active
 MLS ID #12716281, Michael Glenn, Village Realty, Inc.. MRED as distributed by MLS GRID
 - $1,175,0005 bd7 ba7.5k sqft2664 Waldron Rd, Kankakee, IL 60901Active
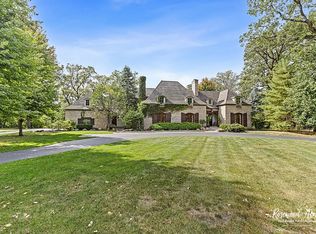 MLS ID #12671571, Peter Grant, GRI, Berkshire Hathaway HomeServices Speckman Realty. MRED as distributed by MLS GRID
 - $650,0005 bd5 ba5k sqft2471 Girard Turn, Kankakee, IL 60901ActiveMLS ID #12648398, Andy Czako, McColly Bennett Real Estate. MRED as distributed by MLS GRID
- $1,300,0004 bd4 ba5.3k sqft10139 W Tall Grass Ln, Monee, IL 60449NewMLS ID #12727817, Tony Z Kroll, KRG Real Estate. MRED as distributed by MLS GRID
- $685,0005 bd4 ba4.5k sqft26743 S Winfield Rd, Monee, IL 60449ActiveMLS ID #12711291, James Murphy, Murphy Real Estate Group. MRED as distributed by MLS GRID
- $1,100,0004 bd4 ba5.8k sqft6125 Tulip Ln, Grant Park, IL 60940ActiveMLS ID #12703277, Nick Oosting, ABR, Listing Leaders Northwest. MRED as distributed by MLS GRID
- $1,149,8084 bd4 ba4k sqft7820 W San Marco Ct, Monee, IL 60449ActiveMLS ID #12705906, Robert Kroll, 808 Realty. MRED as distributed by MLS GRID
