BRAND NEW 2-story home with 5 bed, 3 bath, retreat, upstairs owner's retreat and lower level guest bed in gated, amenity-rich community; chef-inspired kitchen featuring 36'' gas cooktop, stainless GE appliances, quartz countertops, designer tile backslash, 2-tone cabinetry, expansive island and tons of story w/walk-in pantry; 10' ceilings, 8' doors, huge energy efficient windows with upgraded plank tile, carpet/pad and paint throughout; upstairs utility room connects directly to owner's huge walk-in closet; spa-like owner's retreat with tiled super shower, duel sinks and gorgeous upgraded surfaces; 2x6 CONSTRUCTION AND EXTENSIVE NEW HOME WARRANTY.
For sale
$600,840
36276 N GRAPEVINE Drive, San Tan Valley, AZ 85140
5beds
2,972sqft
:
Get pre-qualified$3,975/mo
Single Family Residence
Built in 2026
6,240 Square Feet Lot
$-- Zestimate®
$202/sqft
$185/mo HOA
What's special
Expansive islandWalk-in pantryQuartz countertopsStainless ge appliancesHuge energy efficient windowsChef-inspired kitchenLower level guest bed
- 6 days |
- 22 |
- 1 |
Zillow last checked:
Listing updated:
Listed by:
Clayton Denk 480-352-2584,
David Weekley Homes
Source: ARMLS,MLS#: 7056870
Facts & features
Interior
Bedrooms & bathrooms
- Bedrooms: 5
- Bathrooms: 3
- Full bathrooms: 3
Heating
- ENERGY STAR Qualified Equipment, Electric
Cooling
- ENERGY STAR Qualified Equipment, Programmable Thmstat
Appliances
- Included: Built-in Microwave, Dishwasher, Disposal, Gas Range
- Laundry: Upper Level, Inside, Engy Star (See Rmks)
Features
- Pantry, Quartz Countertops, High Speed Internet, Double Vanity, Upstairs, Eat-in Kitchen, 9+ Flat Ceilings, Kitchen Island, Full Bth Master Bdrm
- Flooring: Carpet, Tile
- Windows: Double Pane Windows, ENERGY STAR Qualified Windows, Vinyl Frame
- Has basement: No
- Has fireplace: No
Interior area
- Total structure area: 2,972
- Total interior livable area: 2,972 sqft
Property
Parking
- Total spaces: 3
- Parking features: Attached, Garage Door Opener, Direct Access
- Attached garage spaces: 3
Features
- Stories: 2
- Patio & porch: Covered, Patio
- Exterior features: Private Yard
- Spa features: None
- Fencing: Block
- Has view: Yes
- View description: Mountain(s)
Lot
- Size: 6,240 Square Feet
- Features: East/West Exposure, Sprinklers In Front, Corner Lot, Desert Front, Dirt Back, Synthetic Grass Frnt, Auto Timer H2O Front
Details
- Parcel number: 10959584
Construction
Type & style
- Home type: SingleFamily
- Architectural style: Spanish
- Property subtype: Single Family Residence
Materials
- Stucco, Wood Frame, Painted, Stone
- Roof: Tile
Condition
- Under Construction
- New construction: No
- Year built: 2026
Details
- Builder name: DAVID WEEKLEY HOMES
- Warranty included: Yes
Utilities & green energy
- Sewer: Private Sewer
- Water: City Water
Green energy
- Energy efficient items: Energy Audit, Multi-Zones
- Water conservation: Tankless Ht Wtr Heat
Community & HOA
Community
- Features: Pool, Lake, Gated, Playground, Biking/Walking Path
- Subdivision: WARE FARMS PARCEL 13
HOA
- Has HOA: Yes
- Services included: Maintenance Grounds
- HOA fee: $185 monthly
- HOA name: SOLEO HOA
- HOA phone: 602-280-2666
Location
- Region: San Tan Valley
Financial & listing details
- Price per square foot: $202/sqft
- Annual tax amount: $33
- Date on market: 7/21/2026
- Listing terms: Cash,Conventional,1031 Exchange,FHA,VA Loan
- Ownership: Fee Simple
- Road surface type: Paved
Estimated market value
Not available
Estimated sales range
Not available
Not available
Price history
| Date | Event | Price |
|---|---|---|
| 7/21/2026 | Listed for sale | $600,840$202/sqft |
Source:  ARMLS #7056870 Report a problem ARMLS #7056870 Report a problem | ||
Public tax history
Tax history is unavailable.
Monthly payment
Est. payment
Payment breakdown
Explore the cost of this home by adjusting the details. Changes won't be saved.Climate risks
Neighborhood: 85140
Nearby schools
GreatSchools rating
- 3/10J. O. Combs Middle SchoolGrades: K-8Distance: 1.1 mi
- 7/10Combs High SchoolGrades: 8-12Distance: 4.7 mi
- 3/10Ellsworth Elementary SchoolGrades: PK-6Distance: 1.8 mi
Schools provided by the listing agent
- Elementary: Combs Traditional Academy
- Middle: J. O. Combs Middle School
- High: Combs High School
- District: J O Combs Unified School District
Source: ARMLS. This data may not be complete. We recommend contacting the local school district to confirm school assignments for this home.
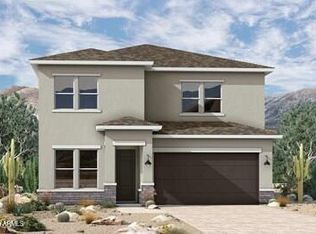
- $564,3835 bd2 ba2.9k sqft36304 N Grapevine Dr, San Tan Valley, AZ 85140Sold
- $549,6864 bd3 ba2.5k sqft36320 N Grapevine Dr, San Tan Valley, AZ 85140New Construction

- $459,2943 bd2 ba1.9k sqft36334 N Grapevine Dr, San Tan Valley, AZ 85140New Construction

- $495,2713 bd2 ba2k sqft2928 E Manzanila Ave, San Tan Valley, AZ 85140For Sale

- $2,4003 bd2 ba2k sqft2921 E Mission Ln, San Tan Valley, AZ 85140For Rent
- $499,9604 bd3 ba2.2k sqft2942 E Manzanita Rd, Queen Creek, AZ 85142Pending
- $2,2503 bd2 ba1.8k sqft2933 E Mission Ln, San Tan Valley, AZ 85140For Rent
- $499,6293 bd2 ba2k sqft2947 E Mission Ln, San Tan Valley, AZ 85140New Construction
A local agent can set up tours, give advice and negotiate with sellers.
Similar homes
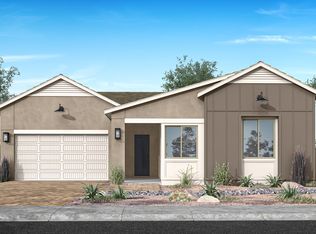
- from $595,9004 bd4 ba3.4k sqftViolet Plan 5008 Plan, Revana at Soleo, San Tan Valley, AZ 85140New Construction
 TRI Pointe Homes
 - $617,9904 bd4 ba2.9k sqft2742 E VERDIAL Lane, San Tan Valley, AZ 85140New Construction
 ARMLS
ARMLS - $599,7524 bd3 ba2.5k sqft2871 E PICUAL Avenue, San Tan Valley, AZ 85140New Construction
 ARMLS
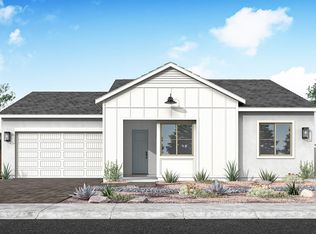
ARMLS - from $564,9004 bd4 ba2.8k sqftDahlia Plan 5006 Plan, Revana at Soleo, San Tan Valley, AZ 85140New Construction
 TRI Pointe Homes
 - $599,9704 bd3 ba2.8k sqft2571 E ALFONSO Drive, San Tan Valley, AZ 85140New ConstructionARMLS
- $652,9904 bd4 ba3.3k sqft2760 E VERDIAL Lane, San Tan Valley, AZ 85140New ConstructionARMLS
- $549,6864 bd3 ba2.5k sqft36320 N GRAPEVINE Drive, San Tan Valley, AZ 85140New ConstructionARMLS
- $685,8904 bd3 ba2.5k sqft2896 E COLD PRESS Drive, San Tan Valley, AZ 85140New ConstructionARMLS
- $629,5634 bd3 ba3.3k sqft2407 E Rihl Road, San Tan Valley, AZ 85140New ConstructionARMLS
- $589,0002 bd2 ba2.1k sqft1806 E AZAFRAN Trail, Queen Creek, AZ 85140For SaleMLS ID #7047638, Ben Leeson, Keller Williams Integrity First Realty. ARMLS
- $569,9904 bd3 ba2.8k sqft2649 E Lugano Ln, San Tan Valley, AZ 85140New ConstructionPulte
- from $657,9903 bd3 ba2.7k sqftCopia Plan, Tamber at Soleo, San Tan Valley, AZ 85140New ConstructionDavid Weekley Homes
- $575,0874 bd3 ba2.3k sqft2333 E Foremaster Road, San Tan Valley, AZ 85140For SaleMLS ID #6959192, Craig Tucker, Tri Pointe Homes Arizona Realty. ARMLS
- $534,9903 bd2 ba2.1k sqft36352 N GHIA Drive, San Tan Valley, AZ 85140New ConstructionARMLS
- $632,7525 bd4 ba3.2k sqft2315 E Foremaster Road, San Tan Valley, AZ 85140For SaleMLS ID #6939559, Craig Tucker, Tri Pointe Homes Arizona Realty. ARMLS
- $668,1404 bd3 ba2.5k sqft2841 E PICUAL Avenue, San Tan Valley, AZ 85140New ConstructionARMLS
- from $479,9004 bd3 ba2.5k sqftSierra Plan 3509 Plan, Arietta at Soleo, San Tan Valley, AZ 85140New ConstructionTRI Pointe Homes
- $624,3204 bd3 ba2.6k sqft36703 N Torrontes Drive, San Tan Valley, AZ 85140For SaleMLS ID #6939835, Craig Tucker, Tri Pointe Homes Arizona Realty. ARMLS
- from $579,9004 bd4 ba2.9k sqftGardenia Plan 5009 Plan, Revana at Soleo, San Tan Valley, AZ 85140New ConstructionTRI Pointe Homes
- $592,9723 bd2 ba2.2k sqft2342 E RIHL Road, San Tan Valley, AZ 85140New ConstructionARMLS
