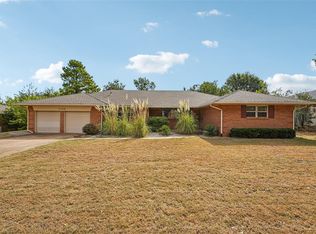
Freshly remodeled and located in the highly desirable Ridgecrest neighborhood, this spacious home offers 4 bedrooms, 2.5 bathrooms, dedicated office and a 2-car attached garage. A private entry courtyard creates a welcoming first impression and provides the perfect spot to enjoy your morning coffee.
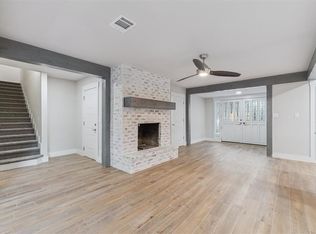
Inside, you’ll find generous living spaces including a formal living room and formal dining room, ideal for entertaining or hosting family gatherings.
One of the home’s most unique features is the approximately 300-square-foot heated and cooled storm shelter/basement/flex space located inside the home. This versatile area is not included in the tax assessor’s reported square footage and offers additional options for a second living area, workout room, or storage.
Out back, enjoy a large covered patio with plenty of space to relax or entertain, along with storage buildings for lawn equipment and a chicken coop. With its flexible floor plan, recent updates, and desirable location, this home has plenty to offer.
For sale
$319,000
3629 N Ridgewood Dr, Midwest City, OK 73110
4beds
2,405sqft
Single Family Residence
Built in 1969
7,148 Square Feet Lot
$-- Zestimate®
$133/sqft
$-- HOA
What's special
Private entry courtyardFreshly remodeledFlexible floor planFormal dining roomRecent updatesChicken coopLarge covered patio
- 15 days
- 251
- 31
Likely to sell faster than
Zillow last checked:
Listing updated:
Listed by:
Mikail Askeriiani 405-407-2579,
Bailee & Co. Real Estate
Source: MLSOK/OKCMAR as distributed by MLS GRID,MLS#: 1250562
Facts & features
Interior
Bedrooms & bathrooms
- Bedrooms: 4
- Bathrooms: 3
- Full bathrooms: 2
- 1/2 bathrooms: 1
Heating
- Has Heating (Unspecified Type)
Cooling
- Has cooling: Yes
Features
- Number of fireplaces: 1
- Fireplace features: Masonry
Interior area
- Total structure area: 2,405
- Total interior livable area: 2,405 sqft
Property
Parking
- Total spaces: 2
- Parking features: Garage
- Garage spaces: 2
Features
- Levels: Multi/Split
Lot
- Size: 7,148 Square Feet
- Features: Interior Lot
Details
- Parcel number: 3629NRidgewood73110
- Special conditions: None
Construction
Type & style
- Home type: SingleFamily
- Architectural style: Traditional
- Property subtype: Single Family Residence
Materials
- Brick
- Foundation: Slab
- Roof: Composition
Condition
- Year built: 1969
Community & HOA
Location
- Region: Midwest City
Financial & listing details
- Price per square foot: $133/sqft
- Tax assessed value: $218,790
- Annual tax amount: $2,877
- Date on market: 9/27/2026
Estimated market value
Not available
Estimated sales range
Not available
Not available
Price history
| Date | Event | Price |
|---|---|---|
| 9/27/2026 | Listed for sale | $319,000+87.6%$133/sqft |
Source:  MLSOK/OKCMAR as distributed by MLS GRID #1250562 Report a problem MLSOK/OKCMAR as distributed by MLS GRID #1250562 Report a problem | ||
| 7/6/2026 | Sold | $170,000-1.7%$71/sqft |
Source: Public Record Report a problem | ||
| 3/19/2020 | Sold | $173,000-3.8%$72/sqft |
Source: MLSOK/OKCMAR as distributed by MLS GRID #879597 Report a problem | ||
| 2/8/2020 | Pending sale | $179,900$75/sqft |
Source: Better Homes and Gardens Real Estate Paramount #879597 Report a problem | ||
| 1/18/2020 | Price change | $179,900-5.3%$75/sqft |
Source: Better Homes and Gardens Real Estate Paramount #879597 Report a problem | ||
| 11/9/2019 | Price change | $189,900-2.1%$79/sqft |
Source: Better Homes and Gardens Real Estate Paramount #879597 Report a problem | ||
| 8/15/2019 | Listed for sale | $193,900$81/sqft |
Source: BHGRE Paramount #879597 Report a problem | ||
Public tax history
| Year | Property taxes | Tax assessment |
|---|---|---|
| 2025 | $2,878 +2.5% | $24,066 +5% |
| 2024 | $2,808 +9.3% | $22,920 +5% |
| 2023 | $2,569 +6% | $21,829 +5% |
| 2022 | $2,425 +2.5% | $20,790 +5% |
| 2021 | $2,365 +2.4% | $19,800 +5.3% |
| 2020 | $2,309 +36.2% | $18,810 +4.1% |
| 2019 | $1,696 +11.5% | $18,075 +5% |
| 2018 | $1,521 -13.8% | $17,215 +2.7% |
| 2017 | $1,764 | $16,759 +3% |
| 2016 | $1,764 +0.4% | $16,271 +3% |
| 2015 | $1,757 -4.8% | $15,797 -3.9% |
| 2014 | $1,847 | $16,430 -1% |
| 2013 | -- | $16,593 -0.2% |
| 2012 | -- | $16,626 -3.6% |
| 2011 | -- | $17,253 -0.1% |
| 2010 | -- | $17,263 -0.7% |
| 2009 | -- | $17,382 +2.9% |
| 2008 | -- | $16,893 -0.5% |
| 2007 | -- | $16,981 +3.3% |
| 2006 | -- | $16,439 +5% |
| 2005 | -- | $15,656 -88.5% |
| 2004 | $1,536 | $135,559 +809.2% |
| 2003 | -- | $14,910 +10.2% |
| 2002 | -- | $13,525 -3.9% |
| 2001 | -- | $14,074 -5% |
| 2000 | -- | $14,820 +18.3% |
| 1999 | -- | $12,529 |
Find assessor info on the county website
Monthly payment
Est. payment
Payment breakdown
Explore the cost of this home by adjusting the details. Changes won't be saved.Climate risks
Neighborhood: Ridgecrest
Nearby schools
Schools provided by the listing agent
- Elementary: Ridgecrest ES
- Middle: Midwest City MS
- High: Midwest City HS
Source: MLSOK/OKCMAR as distributed by MLS GRID. This data may not be complete. We recommend contacting the local school district to confirm school assignments for this home.
- $195,6003 bd1 ba2k sqft3625 N Ridgewood Dr, Midwest City, OK 73110Off Market
- $204,2004 bd1 ba1.9k sqft3633 N Ridgewood Dr, Midwest City, OK 73110Off Market
- $183,3003 bd1 ba2k sqft3621 N Ridgewood Dr, Midwest City, OK 73110Off Market
- $160,9003 bd1 ba2k sqft3701 N Ridgewood Dr, Midwest City, OK 73110Off Market
Similar homes
- $315,0005 bd3 ba2.8k sqft3413 Shadybrook Dr, Oklahoma City, OK 73110For Sale
 MLS ID #1252879, Lindsay Wilson, First Option Realty LLC. MLSOK/OKCMAR as distributed by MLS GRID
 - $349,9004 bd3 ba2.4k sqft3500 Bella Vista Dr, Midwest City, OK 73110For Sale
 MLS ID #1248821, Petro Escobar, Petronilo Escobar. MLSOK/OKCMAR as distributed by MLS GRID
 - $--4 bd2 ba2.7k sqft229 Randall Dr, Midwest City, OK 73110Auction
 Auction.com 1
 - $--3 bd1 ba1.3k sqft3605 Mockingbird Ln, Midwest City, OK 73110Auction
 ServiceLink Auction
