Welcome to 363 Captains Ct in the sought-after, gated Harbor Isles community, where residents own the land and enjoy an active Florida lifestyle! This recently updated and tastefully appointed home offers a light, bright interior with cathedral ceilings, spacious living areas, and hard-surface flooring throughout the majority of this beautiful home. The updated kitchen features stylish shaker-style cabinetry, granite countertops, and a clean, modern design that is both attractive and functional. The bathrooms have also been refreshed with updated cabinetry and beautiful granite and quartz finishes. The primary bath includes a walk-in shower, new cabinetry, and a granite countertop. The guest bath also offers a walk-in shower, new cabinetry, and has a quartz countertop. Thoughtful updates continue throughout the home, including updated baseboards, electrical switches, and several ceiling fans. A separate air-conditioned workshop with a window provides a comfortable space for hobbies, crafts, projects, or additional storage. There is also separate covered golf cart parking with a dedicated golf cart charging station. Major improvements include a 2022 roof and AC new in 2021 with a Carrier 3-ton, 15-SEER air-conditioning system. This well-maintained home is move-in ready and offers comfort, convenience, and low-maintenance Florida living in a desirable waterfront community. Enjoy an easy walk to Harbor Isles’ social and recreational amenities. Harbor Isles is a vibrant waterfront community offering exceptional resort-style amenities, including a marina with boat access to the Myakka River and the Gulf, a kayak launch, heated pool and spa, fitness center, clubhouse with an active social calendar, library, tennis, pickleball, shuffleboard, bocce, horseshoes, fishing, and beautifully maintained grounds. Harbor Isles is conveniently located near shopping, dining, medical facilities, downtown Venice, Wellen Park, and Gulf beaches, 363 Captains Ct is an excellent opportunity to enjoy the best of the Florida lifestyle. Schedule your private showing today!
For sale
$174,000
363 CAPTAINS COURT, NORTH PORT, FL 34287
2beds
1,387sqft
Manufactured Home, Single Family Residence
Built in 1986
4,800 Square Feet Lot
$141,300 Zestimate®
$125/sqft
$196/mo HOA
What's special
Heated pool and spaStylish shaker-style cabinetryClean modern designUpdated baseboardsGranite countertopsDesirable waterfront communitySeveral ceiling fans
- 3 days
- 354
- 33
Likely to sell faster than
Zillow last checked:
Listing updated:
Listed by:
Kathleen Goff 941-350-3902,
KATHLEEN GOFF LICENSE R.E. BROKER 941-350-3902
Source: Stellar MLS,MLS#: A4704069 Originating MLS: Sarasota - Manatee
Originating MLS: Sarasota - Manatee
Facts & features
Interior
Bedrooms & bathrooms
- Bedrooms: 2
- Bathrooms: 2
- Full bathrooms: 2
Primary bedroom
- Features: Ceiling Fan(s), Walk-In Closet(s)
- Level: First
- Area: 182 Square Feet
- Dimensions: 14x13
Bedroom 2
- Features: Ceiling Fan(s), Built-in Closet
- Level: First
- Area: 168 Square Feet
- Dimensions: 12x14
Dining room
- Features: No Closet
- Level: First
- Area: 100 Square Feet
- Dimensions: 10x10
Florida room
- Features: No Closet
- Level: First
- Area: 96 Square Feet
- Dimensions: 12x8
Kitchen
- Features: No Closet
- Level: First
- Area: 108 Square Feet
- Dimensions: 12x9
Living room
- Features: Ceiling Fan(s), No Closet
- Level: First
- Area: 252 Square Feet
- Dimensions: 18x14
Heating
- Central, Electric
Cooling
- Central Air, Ductless
Appliances
- Included: Dishwasher, Disposal, Electric Water Heater
- Laundry: Electric Dryer Hookup, Washer Hookup
Features
- Cathedral Ceiling(s), Ceiling Fan(s), Eating Space In Kitchen, Primary Bedroom Main Floor, Solid Surface Counters, Stone Counters
- Flooring: Ceramic Tile, Luxury Vinyl
- Windows: Window Treatments
- Has fireplace: No
Interior area
- Total structure area: 2,083
- Total interior livable area: 1,387 sqft
Video & virtual tour
Property
Parking
- Total spaces: 1
- Parking features: Carport
- Carport spaces: 1
Features
- Levels: One
- Stories: 1
- Exterior features: Storage
Lot
- Size: 4,800 Square Feet
- Features: City Lot, In County
Details
- Parcel number: 0789013110
- Zoning: RMH
- Special conditions: None
Construction
Type & style
- Home type: MobileManufactured
- Property subtype: Manufactured Home, Single Family Residence
Materials
- Vinyl Siding
- Foundation: Crawlspace
- Roof: Shingle
Condition
- Completed
- New construction: No
- Year built: 1986
Utilities & green energy
- Sewer: Public Sewer
- Water: Public
- Utilities for property: Electricity Connected, Public, Sewer Connected, Water Connected
Community & HOA
Community
- Features: Community Boat Ramp, Dock, Fishing, Water Access, Association Recreation - Owned, Buyer Approval Required, Clubhouse, Community Mailbox, Deed Restrictions, Fitness Center, Gated Community - No Guard, Golf Carts OK, Pool, Tennis Court(s)
- Pet fee: $0 monthly
- Senior community: Yes
- Subdivision: HARBOR ISLES III
HOA
- Has HOA: Yes
- Amenities included: Clubhouse, Fitness Center, Gated, Pickleball Court(s), Pool, Recreation Facilities, Shuffleboard Court, Tennis Court(s)
- Services included: Common Area Taxes, Community Pool, Reserve Fund, Fidelity Bond, Manager, Pool Maintenance, Private Road, Recreational Facilities
- HOA fee: $196 monthly
- HOA name: Bethany Ray
- HOA phone: 941-426-5745
Location
- Region: North Port
Financial & listing details
- Price per square foot: $125/sqft
- Tax assessed value: $138,200
- Annual tax amount: $1,684
- Date on market: 9/3/2026
- Cumulative days on market: 3 days
- Listing terms: Cash,Conventional,FHA,VA Loan
- Ownership: Fee Simple
- Total actual rent: 0
- Electric utility on property: Yes
- Road surface type: Paved, Asphalt
- Body type: Double Wide
Estimated market value
$141,300
$123,000 - $160,000
Not available
Price history
| Date | Event | Price |
|---|---|---|
| 9/3/2026 | Listed for sale | $174,000+14.5%$125/sqft |
Source:  Stellar MLS #A4704069 Report a problem Stellar MLS #A4704069 Report a problem | ||
| 6/21/2021 | Sold | $152,000+102.7%$110/sqft |
Source: Public Record Report a problem | ||
| 9/6/2002 | Sold | $75,000+8.7%$54/sqft |
Source: Public Record Report a problem | ||
| 12/26/2000 | Sold | $69,000$50/sqft |
Source: Public Record Report a problem | ||
Public tax history
| Year | Property taxes | Tax assessment |
|---|---|---|
| 2025 | $1,685 +5.4% | $128,986 +2.9% |
| 2024 | $1,598 +9.3% | $125,351 +3% |
| 2023 | $1,462 -0.8% | $121,700 -3.6% |
| 2022 | $1,474 +93.9% | $126,307 +96.4% |
| 2021 | $760 +1.6% | $64,310 +1.4% |
| 2020 | $748 +5.8% | $63,422 +2.3% |
| 2019 | $707 | $61,996 +1.9% |
| 2018 | $707 +4.6% | $60,840 +2.1% |
| 2017 | $676 +0.8% | $59,589 -35.6% |
| 2016 | $671 +1.2% | $92,500 +36.4% |
| 2015 | $662 -0.9% | $67,800 +19.7% |
| 2014 | $669 -1% | $56,647 |
| 2013 | $675 +1.8% | $56,647 +1.7% |
| 2012 | $663 -6.7% | $55,700 -11.3% |
| 2011 | $711 -3% | $62,800 -1.7% |
| 2010 | $733 +2.6% | $63,900 +2.1% |
| 2009 | $714 | $62,600 -5.8% |
| 2008 | $714 -8.9% | $66,426 +3% |
| 2007 | $783 | $64,491 +2.5% |
| 2006 | -- | $62,918 +3% |
| 2005 | -- | $61,085 +3% |
| 2004 | $776 +0% | $59,306 +1.9% |
| 2003 | $776 +0% | $58,200 +5.2% |
| 2002 | $776 -25.4% | $55,300 +8% |
| 2001 | $1,039 +1.6% | $51,200 +3.2% |
| 2000 | $1,023 | $49,600 |
Find assessor info on the county website
Monthly payment
Climate risks
Neighborhood: Warm Mineral Springs
Nearby schools
Schools provided by the listing agent
- Elementary: Glenallen Elementary
- Middle: Heron Creek Middle
- High: Wellen Park High
Source: Stellar MLS. This data may not be complete. We recommend contacting the local school district to confirm school assignments for this home.

Similar homes
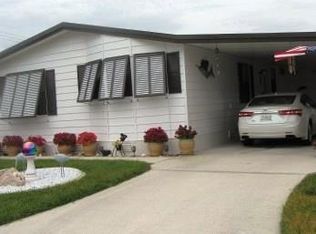
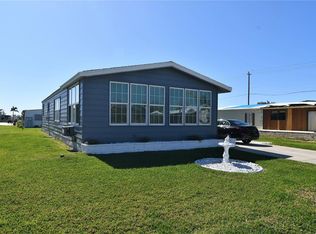
- $159,0002 bd2 ba1.1k sqft693 RIVERVIEW CIRCLE, NORTH PORT, FL 34287For Sale

 MLS ID #A4704191, Kimberly McGrath, COLDWELL BANKER SARASOTA CENT.. Stellar MLS
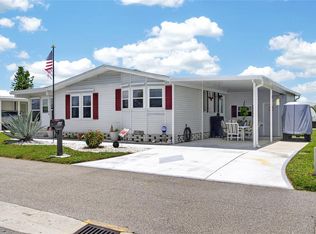
 - $170,0002 bd2 ba1k sqft644 SCHOONER STREET, NORTH PORT, FL 34287For Sale
 MLS ID #C7528470, Christopher Grant, GRANT TEAM REAL ESTATE, LLC. Stellar MLS
 - $179,9002 bd2 ba1k sqft222 SCHOONER STREET, NORTH PORT, FL 34287For Sale
 MLS ID #N6144669, Mindy Buckley, MICHAEL SAUNDERS & COMPANY. Stellar MLS
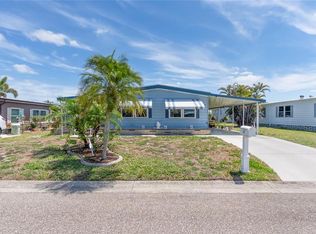
 - $190,0002 bd2 ba1.3k sqft172 PALM HARBOR DRIVE, NORTH PORT, FL 34287For Sale
 MLS ID #A4690429, Casey Dehelean, PREFERRED SHORE LLC. Stellar MLS
 - $165,0002 bd2 ba1.2k sqft502 AMBERJACK DRIVE, NORTH PORT, FL 34287For SaleMLS ID #N6144386, Peter West, BISHOP WEST REAL ESTATE LLC. Stellar MLS
- $169,9002 bd2 ba1.4k sqft495 SCHOONER STREET, NORTH PORT, FL 34287For SaleMLS ID #C7519625, Dena Sternquist PA, REALTY ONE GROUP MVP. Stellar MLS
- $149,9002 bd2 ba864 sqft700 FAIRMOUNT DRIVE, NORTH PORT, FL 34287For SaleMLS ID #A4704057, Kimberly McGrath, COLDWELL BANKER SARASOTA CENT.. Stellar MLS
- $179,0002 bd2 ba1.1k sqft320 LA COSTA, NORTH PORT, FL 34287For SaleMLS ID #TB8457675, Tammie Schroder, LA CASA REAL ESTATE INC.. Stellar MLS
- $182,5002 bd2 ba1.3k sqft652 LA SALA, NORTH PORT, FL 34287For SaleMLS ID #TB8482464, Tammie Schroder, LA CASA REAL ESTATE INC.. Stellar MLS
- $165,5002 bd2 ba1.3k sqft108 LA PALOMA, NORTH PORT, FL 34287For SaleMLS ID #TB8373530, Tammie Schroder, LA CASA REAL ESTATE INC.. Stellar MLS
- $169,0002 bd2 ba1.1k sqft485 LOMA LINDA, NORTH PORT, FL 34287For SaleMLS ID #TB8497105, Tammie Schroder, LA CASA REAL ESTATE INC.. Stellar MLS
- $179,9002 bd2 ba1.1k sqft132 MARTINIQUE ROAD, NORTH PORT, FL 34287For SaleMLS ID #N6144322, Mindy Buckley, MICHAEL SAUNDERS & COMPANY. Stellar MLS
- $180,0002 bd2 ba1.2k sqft622 LA SALA, NORTH PORT, FL 34287For SaleMLS ID #A4692467, Dana Musco, EXIT KING REALTY. Stellar MLS
- $189,0002 bd2 ba1.3k sqft520 IMPERIAL DRIVE, NORTH PORT, FL 34287For SaleMLS ID #C7526807, Jill Kerekes Upleger, RE/MAX PALM REALTY. Stellar MLS
- $149,9002 bd2 ba1.5k sqft452 SHARKS POINT, NORTH PORT, FL 34287For SaleMLS ID #C7526864, April Emil, KW PEACE RIVER PARTNERS. Stellar MLS
- $194,9992 bd2 ba1.4k sqft501 LA PLAYA CIRCLE, NORTH PORT, FL 34287For SaleMLS ID #C7529458, Christopher Grant, GRANT TEAM REAL ESTATE, LLC. Stellar MLS
- $199,9003 bd2 ba1.6k sqft592 PORTSIDE DRIVE, NORTH PORT, FL 34287For SaleMLS ID #N6144045, Mindy Buckley, MICHAEL SAUNDERS & COMPANY. Stellar MLS
