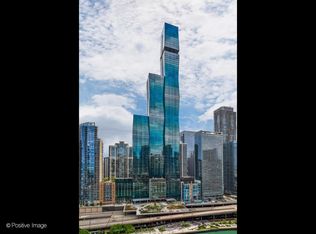
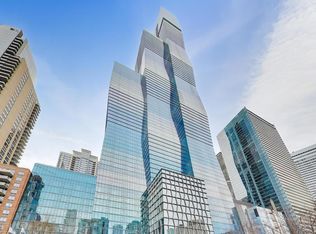
Enjoy stunning, south-east facing lake and city views from this 4 bedroom, 4.1 bath, 3500 SQFT residence on the 19th floor of the St. Regis. Highlights include floor-to-ceiling windows, wide-plank hardwood flooring, and high end finishes. An open floor plan in the living space flows seamlessly and provides an ideal place to entertain. The large living space can accommodate multiple seating areas and a dining table of any size. The exquisite open kitchen features Gaggenau & Thermador appliances, Snaidero cabinetry, cantilevered countertops, and an island with breakfast bar. Thr primary suite is situated in its own "wing" of the residence, allowing for privacy, serenity, and a place to truly unwind. This exceptional space features a large bedroom with stunning views from floor-to-ceiling windows, a custom walk-in closet, and an ensuite bath with full height stone walls, oversized shower, separate jetted tub, Roburn medicine cabinets, and a double sink. On the other side of the residence, you will find three large bedrooms. The second bedroom is large enough to be a second primary suite and features a walk-in closet and an ensuite bath with double sink. The third bedroom has an ensuite bath while the fourth bedroom enjoys easy access to a full hall bath. A powder room and laundry room complete this home. One valet right to park priced separately for $45K. Residents of the St. Regis enjoy access to both the hotel's amenities as well as private condo amenities including indoor & outdoor pools, hot tub, fire pit, fitness & training rooms, private dining room, demo kitchen, private wine storage & wine tasting room, enclosed dog exercise area. Conveniently located just steps from the lakefront, Maggie Daly Park, dog parks, the riverfront, world-class dining and shopping, entertainment, and transportation options. Lake Shore East has the feel of a gated community in the heart of the city. Welcome home!
Closed
Zillow last checked:
Listing updated:
Bought with:
Marnie Beilin
Fulton Grace Realty
Source: MRED as distributed by MLS GRID,MLS#: 12558524
Price history
| Date | Event | Price |
|---|---|---|
| 7/31/2026 | Sold | $2,400,000-7.7%$686/sqft |
Source:  MRED as distributed by MLS GRID #12558524 Report a problem MRED as distributed by MLS GRID #12558524 Report a problem | ||
| 7/18/2026 | Pending sale | $2,599,000$743/sqft |
Source: MRED as distributed by MLS GRID #12558524 Report a problem | ||
| 6/26/2026 | Contingent | $2,599,000$743/sqft |
Source: MRED as distributed by MLS GRID #12558524 Report a problem | ||
| 1/31/2026 | Price change | $2,599,000-1.9%$743/sqft |
Source: MRED as distributed by MLS GRID #12558524 Report a problem | ||
| 12/23/2025 | Listed for sale | $2,650,000$757/sqft |
Source: MRED as distributed by MLS GRID #12536379 Report a problem | ||
| 12/23/2025 | Listing removed | $2,650,000$757/sqft |
Source: MRED as distributed by MLS GRID #12366239 Report a problem | ||
| 9/23/2025 | Price change | $2,650,000-3.5%$757/sqft |
Source: MRED as distributed by MLS GRID #12366239 Report a problem | ||
| 6/23/2025 | Price change | $2,745,000-2%$784/sqft |
Source: MRED as distributed by MLS GRID #12366239 Report a problem | ||
| 5/19/2025 | Listed for sale | $2,800,000-1.8%$800/sqft |
Source: MRED as distributed by MLS GRID #12366239 Report a problem | ||
| 5/12/2025 | Listing removed | $2,850,000$814/sqft |
Source: MRED as distributed by MLS GRID #12335892 Report a problem | ||
| 4/11/2025 | Listed for sale | $2,850,000$814/sqft |
Source: MRED as distributed by MLS GRID #12335892 Report a problem | ||
| 4/9/2025 | Listing removed | $2,850,000$814/sqft |
Source: MRED as distributed by MLS GRID #12266880 Report a problem | ||
| 1/8/2025 | Listed for sale | $2,850,000-4.4%$814/sqft |
Source: MRED as distributed by MLS GRID #12266880 Report a problem | ||
| 10/2/2024 | Listing removed | $2,980,000$851/sqft |
Source: MRED as distributed by MLS GRID #12174590 Report a problem | ||
| 9/27/2024 | Listed for sale | $2,980,000+8%$851/sqft |
Source: MRED as distributed by MLS GRID #12174590 Report a problem | ||
| 4/22/2022 | Sold | $2,760,000-4.8%$789/sqft |
Source: MRED as distributed by MLS GRID #11378584 Report a problem | ||
| 4/19/2022 | Pending sale | $2,900,000$829/sqft |
Source: MRED as distributed by MLS GRID #11378584 Report a problem | ||
Nearby homes
- $934,0001 bd2 ba1.2k sqft363 E Wacker Dr #2007, Chicago, IL 60601Sold
- $1,489,200-- bd-- ba-- sqft363 E Wacker Dr #6803, Chicago, IL 60601Off Market
- $6,451,9024 bd6 ba4.7k sqft363 E Wacker Dr #5506, Chicago, IL 60601New Construction
- $878,400-- bd-- ba-- sqft363 E Wacker Dr #1507, Chicago, IL 60601Off Market
Get a cash offer in 3 minutes
Find out how much your home could sell for in as little as 3 minutes with a no-obligation cash offer.
Estimated market value
$2,476,500
