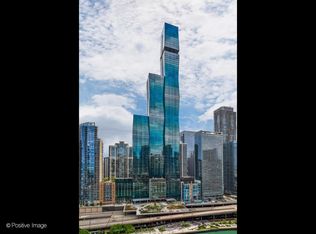
Welcome to Chicago's Best Address, and a Rare Offering in the Sold-Out 09 Tier. Where innovation meets elegance, The St. Regis Chicago rises as a shimmering masterpiece designed by award-winning architect Jeanne Gang of Studio Gang. Inspired by the brilliance of a gemstone, this architectural marvel graces the skyline in the exclusive Lakeshore East neighborhood, offering the pinnacle of luxury living. Step into this high-floor southeast corner residence-a stunning 3-bedroom, 3.5-bath sanctuary complete with a private balcony. Every inch of this home is a celebration of sophistication, where natural light pours through floor-to-ceiling windows, illuminating breathtaking vistas of Lake Michigan, the Chicago River, and the iconic city skyline. At its heart, the kitchen is a culinary work of art. Outfitted with Gaggenau and Thermador appliances, sleek Snaidero cabinetry, and cantilever countertops, it marries design with function seamlessly. Wide plank hardwood floors extend throughout, adding a touch of warmth to the sleek, contemporary design. Retreat to spa-inspired bathrooms adorned with full-height stone walls and Robern medicine cabinets, creating an oasis of tranquility and refinement. Life at The St. Regis extends far beyond your residence. Revel in a world of unparalleled amenities: unwind by the outdoor pool and hot tub with panoramic views, perfect your swing at the golf simulator, or host soirees in the private dining room. From the sky lounge to the children's activity space, every detail has been curated to elevate your lifestyle. Indulge in a cinema, wine vault, fitness center with steam and sauna rooms, Tesla cars on demand, and even a luxurious dog lounge with an indoor run. For ultimate convenience, residents enjoy direct access to the 5-star hotel amenities, including a state-of-the-art fitness center, rejuvenating spa, indoor pool, and exceptional dining options. Situated at the confluence of the Chicago River and Lake Michigan, this prestigious location places the city's finest attractions at your doorstep. Stroll along the lakefront, explore world-class museums and galleries, shop the Magnificent Mile, and lose yourself in the beauty of Chicago's vibrant parks and cultural landmarks. The St. Regis Chicago redefines city living with an unmatched combination of luxury, artistry, and location. Welcome to a life without compromise-where every moment is extraordinary.
Closed
Zillow last checked:
Listing updated:
Bought with:
Nancy McAdam
Jameson Sotheby's Intl Realty
Source: MRED as distributed by MLS GRID,MLS#: 12265625
Price history
| Date | Event | Price |
|---|---|---|
| 10/23/2025 | Sold | $2,290,000-2.6%$842/sqft |
Source:  MRED as distributed by MLS GRID #12265625 Report a problem MRED as distributed by MLS GRID #12265625 Report a problem | ||
| 8/5/2025 | Contingent | $2,350,000$864/sqft |
Source: MRED as distributed by MLS GRID #12265625 Report a problem | ||
| 5/6/2025 | Price change | $2,350,000-4.1%$864/sqft |
Source: MRED as distributed by MLS GRID #12265625 Report a problem | ||
| 3/17/2025 | Price change | $2,450,000-5.8%$900/sqft |
Source: MRED as distributed by MLS GRID #12265625 Report a problem | ||
| 1/14/2025 | Listed for sale | $2,600,000+33.8%$956/sqft |
Source: MRED as distributed by MLS GRID #12265625 Report a problem | ||
| 11/30/2020 | Sold | $1,943,541$714/sqft |
Source: MRED as distributed by MLS GRID #10956783 Report a problem | ||
Nearby homes
- $934,0001 bd2 ba1.2k sqft363 E Wacker Dr #2007, Chicago, IL 60601Sold
- $1,546,200-- bd-- ba-- sqft363 E Wacker Dr #6803, Chicago, IL 60601Off Market
- $6,451,9024 bd6 ba4.7k sqft363 E Wacker Dr #5506, Chicago, IL 60601New Construction

- $887,800-- bd-- ba-- sqft363 E Wacker Dr #1507, Chicago, IL 60601Off Market
Get a cash offer in 3 minutes
Find out how much your home could sell for in as little as 3 minutes with a no-obligation cash offer.
Estimated market value
$2,346,900
