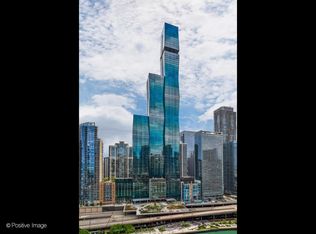
INSANE views from EVERY ROOM in this designer home in Chicago's Luxury Residences at the St. Regis!!! This CORNER unit with panoramic views of Lake Michigan, Navy Pier, the Chicago River, and city skyline out of every window! This spectacular oversized condo with 3 beds + office nook, 2 bath on a high floor features exceptional finishes throughout, a smart floorplan perfect for everyday living or entertaining, floor-to-ceiling windows, an abundance of light, wide plank textured oak hardwood flooring throughout, Lutron motorized window treatments and private balcony overlooking the city with gas and water hookup. The stunning chef's kitchen offers high-end appliances and finishes including white Snaidero cabinetry, pure white Ceasarstone and Montclair Danby marble countertops, Gaggenau speed wall-oven, five-burner gas cooktop and integrated Thermador refrigerator and freezer. Primary suite features two professionally organized walk-in closets and is complete with luxurious, spa-inspired bath that includes Gioia Venatino marble floors, countertops and full height stone walls, Kallista plumbing fixtures and Robern medicine cabinets. 2 additional spacious bedrooms with incredible views and lavish full bathroom down the hall. Designer selected furniture in every room. Resident-only amenities located on the 47th floor Sky Terrace include an amazing outdoor pool adjoined by a hot tub, fire pit and resident lounge. Fitness and training rooms, a conference center, private dining, wine storage and tasting room, golf simulator and children's play room are located an elevator ride away. Incredible LakeShore East location with easy access to the lakefront, Riverwalk, Michigan Ave, public transportation, Millennium Park, museums, restaurants, the theatre district, shopping, Maggie Daley park and Marianos grocery store is just steps away. The Residences at The St Regis Chicago is making its mark on Chicago especially with the newly opened restaurants/hotspots Tre Dita and Miru. Residents have all the amenities and personalized service of a five-star hotel at their fingertips. Valet parking space available for an additional $50,000. Furniture can also be purchased from the sellers for an additional $50,000.
Closed
Zillow last checked:
Listing updated:
Bought with:
John Floros
Fulton Grace Realty
Source: MRED as distributed by MLS GRID,MLS#: 12304477
Price history
| Date | Event | Price |
|---|---|---|
| 5/14/2025 | Sold | $1,900,000+0%$813/sqft |
Source:  MRED as distributed by MLS GRID #12304477 Report a problem MRED as distributed by MLS GRID #12304477 Report a problem | ||
| 4/4/2025 | Contingent | $1,899,999$813/sqft |
Source: MRED as distributed by MLS GRID #12304477 Report a problem | ||
| 3/5/2025 | Listed for sale | $1,899,999-3.5%$813/sqft |
Source: MRED as distributed by MLS GRID #12304477 Report a problem | ||
| 3/5/2025 | Listing removed | $1,969,900$843/sqft |
Source: MRED as distributed by MLS GRID #12221346 Report a problem | ||
| 1/22/2025 | Listed for sale | $1,969,900$843/sqft |
Source: MRED as distributed by MLS GRID #12221346 Report a problem | ||
| 10/20/2024 | Listing removed | $1,969,900$843/sqft |
Source: MRED as distributed by MLS GRID #12188110 Report a problem | ||
| 10/14/2024 | Listed for sale | $1,969,900$843/sqft |
Source: MRED as distributed by MLS GRID #12188110 Report a problem | ||
| 10/9/2024 | Listing removed | $1,969,900$843/sqft |
Source: MRED as distributed by MLS GRID #12164908 Report a problem | ||
| 10/9/2024 | Contingent | $1,969,900$843/sqft |
Source: MRED as distributed by MLS GRID #12164908 Report a problem | ||
| 9/16/2024 | Listed for sale | $1,969,900-1.5%$843/sqft |
Source: MRED as distributed by MLS GRID #12164908 Report a problem | ||
| 8/18/2024 | Listing removed | $1,999,900$856/sqft |
Source: MRED as distributed by MLS GRID #12107356 Report a problem | ||
| 7/18/2024 | Listed for sale | $1,999,900-0.3%$856/sqft |
Source: MRED as distributed by MLS GRID #12107356 Report a problem | ||
| 5/25/2021 | Sold | $2,005,465$859/sqft |
Source: MRED as distributed by MLS GRID #11054844 Report a problem | ||
| 5/13/2021 | Pending sale | $2,005,465$859/sqft |
Source: MRED as distributed by MLS GRID #11054844 Report a problem | ||
| 4/15/2021 | Contingent | $2,005,465$859/sqft |
Source: MRED as distributed by MLS GRID #11054844 Report a problem | ||
| 4/15/2021 | Listed for sale | $2,005,465$859/sqft |
Source: MRED as distributed by MLS GRID #11054844 Report a problem | ||
Nearby homes
- $934,0001 bd2 ba1.2k sqft363 E Wacker Dr #2007, Chicago, IL 60601Sold
- $1,483,000-- bd-- ba-- sqft363 E Wacker Dr #6803, Chicago, IL 60601Off Market
- $6,451,9024 bd6 ba4.7k sqft363 E Wacker Dr #5506, Chicago, IL 60601New Construction

- $867,300-- bd-- ba-- sqft363 E Wacker Dr #1507, Chicago, IL 60601Off Market
Get a cash offer in 3 minutes
Find out how much your home could sell for in as little as 3 minutes with a no-obligation cash offer.
Estimated market value
$2,040,200
