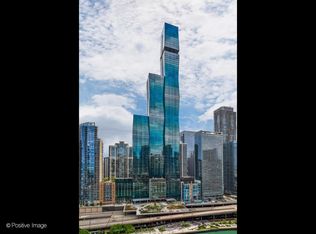
Discover the epitome of luxury living at The St. Regis Residences, an architectural masterpiece designed by award-winning Jeanne Gang of Studio Gang. Inspired by the facets of a shimmering gem, this iconic tower graces the coveted Lakeshore East neighborhood, offering an unparalleled lifestyle. Step into this exquisitely designed high-floor northeast corner residence- a spacious 3-bedroom + den, 2.5-bathroom home with a private balcony that redefines city living. Floor-to-ceiling windows flood the open-concept living and dining area with natural light, showcasing breathtaking views of the city skyline, Chicago River, and Lake Michigan. The versatile den serves as a perfect home office or additional lounge space. At the heart of this residence is a chef's dream kitchen, featuring Gaggenau appliances, sleek Snaidero cabinetry, and stunning countertops. Wide-plank hardwood flooring enhances the sense of warmth and sophistication throughout. The spa-like bathrooms boast full-height stone walls and Robern medicine cabinets, offering a serene retreat. Beyond your private sanctuary, The St. Regis Chicago presents an unrivaled collection of world-class amenities, including:Outdoor pool and hot tub with stunning city and water views, Sky lounge with panoramic lake, river, and skyline vistas, State-of-the-art golf simulator, Private cinema, Fully-equipped fitness center with steam and sauna rooms, Indoor-outdoor kitchen, wine vault, and private dining room, Dog lounge with an indoor run, and Direct access to the 5-star hotel and its opulent amenities, including a 5,600 sq. ft. fitness center, yoga studios, a luxurious spa, an indoor pool, and exceptional dining options Nestled at the intersection of the Chicago River and Lake Michigan, this residence offers a premier location just moments from the city's finest parks, cultural landmarks, shopping, and dining destinations. Elevate your lifestyle at The St. Regis-where luxury meets breathtaking design and world-class convenience.
Closed
Zillow last checked:
Listing updated:
Bought with:
Neringa Northcutt
@properties Christie's International Real Estate
Source: MRED as distributed by MLS GRID,MLS#: 12425590
Price history
| Date | Event | Price |
|---|---|---|
| 12/29/2025 | Sold | $2,765,000-4.7%$1,069/sqft |
Source:  MRED as distributed by MLS GRID #12425590 Report a problem MRED as distributed by MLS GRID #12425590 Report a problem | ||
| 12/1/2025 | Contingent | $2,900,000$1,121/sqft |
Source: MRED as distributed by MLS GRID #12425590 Report a problem | ||
| 7/21/2025 | Listed for sale | $2,900,000-3.3%$1,121/sqft |
Source: MRED as distributed by MLS GRID #12425590 Report a problem | ||
| 7/21/2025 | Listing removed | $3,000,000$1,160/sqft |
Source: MRED as distributed by MLS GRID #12323698 Report a problem | ||
| 4/3/2025 | Listed for sale | $3,000,000+9.1%$1,160/sqft |
Source: MRED as distributed by MLS GRID #12323698 Report a problem | ||
| 1/29/2021 | Sold | $2,749,916-8.1%$1,063/sqft |
Source: MRED as distributed by MLS GRID #09350775 Report a problem | ||
| 2/1/2019 | Pending sale | $2,992,002$1,157/sqft |
Source: MRED as distributed by MLS GRID #09350775 Report a problem | ||
Nearby homes
- $934,0001 bd2 ba1.2k sqft363 E Wacker Dr #2007, Chicago, IL 60601Sold
- $1,546,200-- bd-- ba-- sqft363 E Wacker Dr #6803, Chicago, IL 60601Off Market
- $6,451,9024 bd6 ba4.7k sqft363 E Wacker Dr #5506, Chicago, IL 60601New Construction

- $887,800-- bd-- ba-- sqft363 E Wacker Dr #1507, Chicago, IL 60601Off Market
Get a cash offer in 3 minutes
Find out how much your home could sell for in as little as 3 minutes with a no-obligation cash offer.
Estimated market value
$2,875,300
