Skip main navigation
Closed
  • $268,000

    363 Oconee River Cir, Athens, GA 30605

    2beds
    1,168sqft
    Townhouse
    Built in 2005
    2,178 Square Feet Lot
    $271,900 Zestimate®
    $229/sqft
    $1,583 Estimated rent

    Home value

    $271,900

    $237,000 - $315,000

    $1,583/mo

    Zestimate® history
    Loading
    Loading...

    Owner options

    List your home for rent

    $1,583/mo

    Rent Zestimate®

    Find your next renter with Zillow Rental Manager. Plus, with online applications, you can quickly screen prospective tenants – for free.

    Learn more

    $1,583/mo

    Rent Zestimate®

    Refinance and save

    $4,507/mo

    Est. payment

    Refinancing to a lower rate could help reduce your monthly payments and save thousands over the life of the loan.

    See today's rates

    $4,507/mo

    Est. payment

    Explore your selling options

    Work with a Zillow partner agent

    Leverage their expertise and Zillow's premium Showcase listings to get your home seen by more buyers.

    Get started

    List with your own agent

    Get your home in front of millions of buyers by listing it on Zillow.

    Learn how to do it

    Sell it yourself

    Take full control of how buyers see your home on Zillow by listing For Sale by Owner (FSBO).

    List your home

    What's special

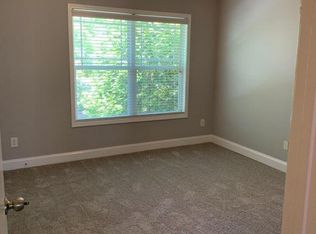
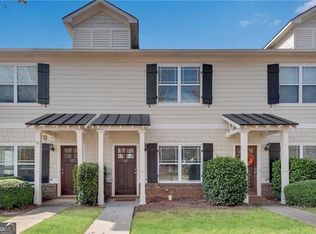
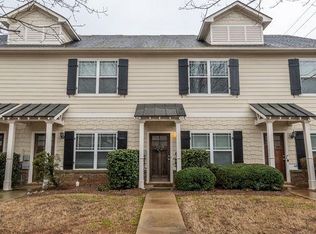
    **Looking to buy down points? Need a bit more cash to close? Seller offering $6K for BUYER CLOSING COSTS!!** Discover the charm and convenience of in-town living with this immaculate, move-in ready townhome. Ideally located just minutes from shopping, dining, UGA Vet School, Downtown Athens and Loop 10 Whitehall Village offers an unbeatable combination of prime location and exceptional amenities. The stacked amenities package includes sidewalks throughout, trash pickup, volleyball court, a resort-style pool, all within a vibrant, well-maintained community. This beautifully crafted 2-bedroom, 2.5-bath, end-unit features a craftsman-style exterior appointed with upgraded features throughout. The true epitome of the perfect sunlit plan, this inviting concept was designed with an open layout adorned with walls of windows spanning the main floor. Stylishly enhanced, this inviting home features updated luxury vinyl plank floors, neutral paint palette for easy decorating, coordinating lighting and hardware package and 2in. blinds throughout. This easy-living design combines the living room and dining room, providing an effortless flow. Youll also be please to find a convenient powder room for guests, storage closets and laundry closet spanning the main. The striking kitchen is tucked away at the rear, yet shines bright with the new Silestone countertops extending to the raised breakfast bar, boasts an abundance of stained cabinetry offering max storage, and is complete with complimenting black appliances. When youre ready to unwind, ascend the stairs to find two, graciously-sized, private suites. Airy and full of light, these standout domiciles feature plush carpet flooring, lofty vaulted ceilings accompanied by ceiling-fan light fixtures, ample closet space, and a dedicated, ensuite full bath. Checking every box, this townhome continues to serve with a quaint rear patio with locked storage, off-street, rear parking pad and is complete with a low maintenance setting. Dont miss the opportunity to reside in one of Athens most sought-after in-town communities Welcome to Whitehall Village!

    Zillow last checked:

    Listing updated:

    Listed by:

    Heather Fletcher 706-296-6365,

    H.M. Fletcher Real Estate

    Bought with:

    Kristy Lonsford, 403285

    Keller Williams Greater Athens

    Source: GAMLS,MLS#: 10443397MLS Logo

    Facts & features

    Interior

    Bedrooms & bathrooms
    • Bedrooms: 2
    • Bathrooms: 3
    • Full bathrooms: 2
    • 1/2 bathrooms: 1
    Rooms
    • Room types: Family Room, Foyer
    Dining room
    • Features: Dining Rm/Living Rm Combo
    Kitchen
    • Features: Breakfast Bar, Pantry, Solid Surface Counters
    Heating
    • Central, Electric
    Cooling
    • Ceiling Fan(s), Central Air, Electric
    Appliances
    • Included: Dishwasher, Microwave, Oven/Range (Combo), Refrigerator, Stainless Steel Appliance(s)
    • Laundry: Laundry Closet
    Features
    • Other, Roommate Plan, Vaulted Ceiling(s), Walk-In Closet(s)
    • Flooring: Tile, Vinyl
    • Windows: Double Pane Windows, Window Treatments
    • Basement: None
    • Has fireplace: No
    • Common walls with other units/homes: 1 Common Wall,End Unit,No One Above,No One Below
    Interior area
    • Total structure area: 1,168
    • Total interior livable area: 1,168 sqft
    • Finished area above ground: 1,168
    • Finished area below ground: 0

    Property

    Parking
    • Total spaces: 2
    • Parking features: Assigned, Guest, Kitchen Level, Off Street, Parking Pad, Side/Rear Entrance, Storage
    • Has uncovered spaces: Yes
    Features
    • Levels: Two
    • Stories: 2
    • Patio & porch: Patio
    • Has view: Yes
    • View description: Seasonal View
    Lot
    • Size: 2,178 Square Feet
    • Features: Corner Lot, Level
    • Residential vegetation: Grassed
    Details
    • Parcel number: 184D1 A004

    Construction

    Type & style
    • Home type: Townhouse
    • Architectural style: Craftsman
    • Property subtype: Townhouse
    • Attached to another structure: Yes
    Materials
    • Concrete
    • Foundation: Slab
    • Roof: Composition
    Condition
    • Updated/Remodeled
    • New construction: No
    • Year built: 2005

    Utilities & green energy

    • Sewer: Public Sewer
    • Water: Public
    • Utilities for property: Cable Available, Electricity Available, High Speed Internet, Sewer Available, Sewer Connected, Underground Utilities, Water Available
    Green energy
    • Energy efficient items: Thermostat

    Community & HOA

    Community
    • Features: Pool, Sidewalks, Street Lights, Near Public Transport, Walk To Schools, Near Shopping
    • Subdivision: Whitehall Village
    HOA
    • Has HOA: Yes
    • Services included: Maintenance Structure, Maintenance Grounds, Other, Private Roads, Swimming, Trash
    • HOA fee: $2,760 annually
    Location
    • Region: Athens

    Financial & listing details

    • Price per square foot: $229/sqft
    • Tax assessed value: $262,629
    • Annual tax amount: $2,522
    • Date on market: 1/20/2025
    • Cumulative days on market: 28 days
    • Listing agreement: Exclusive Right To Sell
    • Electric utility on property: Yes

    Price history

    DateEventPrice
    3/18/2025Sold$268,000-2.5%$229/sqft
    Source: GAMLS #10443397 Report a problem
    2/23/2025Pending sale$275,000$235/sqft
    Source: Hive MLS #1023148 Report a problem
    1/20/2025Listed for sale$275,000+3.8%$235/sqft
    Source: Hive MLS #1023148 Report a problem
    11/14/2022Sold$265,000+1.9%$227/sqft
    Source: Public Record Report a problem
    11/7/2022Pending sale$260,000$223/sqft
    Source: GAMLS #10099860 Report a problem
    10/11/2022Listed for sale$260,000+126.3%$223/sqft
    Source: FMLS GA #7127856 Report a problem
    4/29/2014Listing removed$875$1/sqft
    Source: Designer Realty Report a problem
    3/10/2014Price change$875-5.4%$1/sqft
    Source: Designer Realty Report a problem
    2/17/2014Price change$925+8.8%$1/sqft
    Source: Designer Realty Report a problem
    2/3/2014Listed for rent$850$1/sqft
    Source: Designer Realty Report a problem
    8/20/2007Sold$114,900$98/sqft
    Source: Public Record Report a problem

    Public tax history

    YearProperty taxesTax assessment
    2025$2,665 +5.7%$105,052 +8.6%
    2024$2,523 +2%$96,696 +1.7%
    2023$2,472 +4.8%$95,084 +28.6%
    2022$2,359 +24.3%$73,934 +31.4%
    2021$1,897 +6.7%$56,282 +7.5%
    2020$1,778 +2.5%$52,362 +2.5%
    2019$1,734 +27.8%$51,087 +27.8%
    2018$1,357 $39,985
    2017$1,357 $39,985
    2016$1,357 $39,985 +1.7%
    2015$1,357 +1.6%$39,300 +3.3%
    2014$1,336 $38,027
    2013-- --
    2012-- --
    2011-- --
    2010-- --
    2009-- --
    2008-- --
    2007-- --
    2006-- --
    Find assessor info on the county website

    Neighborhood: 30605

    Nearby schools

    GreatSchools rating
    Schools provided by the listing agent
    • Elementary: Barnett Shoals
    • Middle: Hilsman
    • High: Cedar Shoals

    Source: GAMLS. This data may not be complete. We recommend contacting the local school district to confirm school assignments for this home.

    Sell for more on Zillow
    Get a Zillow Showcase℠ listing at no additional cost and you could sell for .
    $271,900
    2% more
    +$5,438
    With Zillow Showcase(estimated)
    $277,338
    Sell for more on Zillow
    Get a Zillow Showcase℠ listing at no additional cost and you could sell for .
    $271,900
    2% more
    +$5,438
    With Zillow Showcase(estimated)
    $277,338