Skip main navigation
Closed
  • $265,000

    367 Oconee River Cir, Athens, GA 30605

    2beds
    1,168sqft
    Townhouse
    Built in 2005
    2,178 Square Feet Lot
    $262,100 Zestimate®
    $227/sqft
    $1,583 Estimated rent

    Home value

    $262,100

    $249,000 - $275,000

    $1,583/mo

    Zestimate® history
    Loading
    Loading...

    Owner options

    List your home for rent

    $1,583/mo

    Rent Zestimate®

    Find your next renter with Zillow Rental Manager. Plus, with online applications, you can quickly screen prospective tenants – for free.

    Learn more

    $1,583/mo

    Rent Zestimate®

    Refinance and save

    $1,957/mo

    Est. payment

    Refinancing to a lower rate could help reduce your monthly payments and save thousands over the life of the loan.

    See today's rates

    $1,957/mo

    Est. payment

    Explore your selling options

    Work with a Zillow partner agent

    Leverage their expertise and Zillow's premium Showcase listings to get your home seen by more buyers.

    Get started

    List with your own agent

    Get your home in front of millions of buyers by listing it on Zillow.

    Learn how to do it

    Sell it yourself

    Take full control of how buyers see your home on Zillow by listing For Sale by Owner (FSBO).

    List your home

    What's special

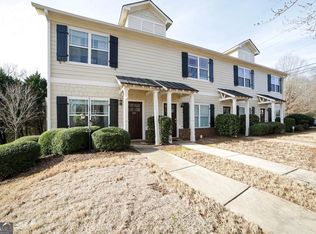
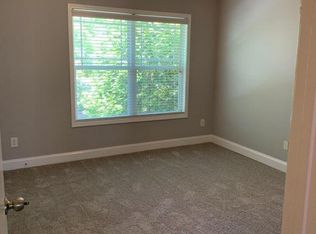
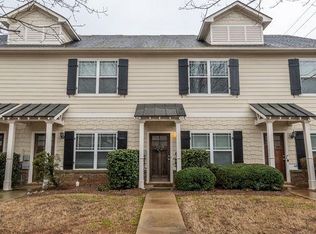
    Fresh paint - popular Sherwin Williams "Drift of Mist." NEW RevWood laminate flooring by Mohawk on main and NEW carpet upstairs! NEW 2" blinds . 9' smooth ceilings on main. Open concept plan - living room open to dining room. Half bath on main. Tile kitchen includes refrigerator, NEW built-in microwave + walk-in pantry. Washer/dryer included. Roommate style floor plan features two vaulted bedroom suites both with private bathrooms. Rear patio w/storage room. Parking pad behind unit. Also plenty of on street parking in front. Bring your investors - NO RENTAL restrictions. Swimming pool community. HOA covers lawn maintenance, exterior maintenance and trash service. Just 10 mins to UGA campus.

    Zillow last checked:

    Listing updated:

    Listed by:

    Jason Moore 678-730-7200,

    RE/MAX Legends

    Bought with:

    , 375381

    Norluxe Realty

    Source: GAMLS,MLS#: 10224517MLS Logo

    Facts & features

    Interior

    Bedrooms & bathrooms
    • Bedrooms: 2
    • Bathrooms: 3
    • Full bathrooms: 2
    • 1/2 bathrooms: 1
    Rooms
    • Room types: Foyer, Great Room
    Kitchen
    • Features: Breakfast Area, Breakfast Bar, Walk-in Pantry
    Heating
    • Forced Air
    Cooling
    • Ceiling Fan(s)
    Appliances
    • Included: Dishwasher, Dryer, Electric Water Heater, Microwave, Refrigerator, Washer
    • Laundry: Other
    Features
    • High Ceilings, Other, Roommate Plan
    • Flooring: Carpet, Laminate, Tile
    • Windows: Window Treatments
    • Basement: None
    • Has fireplace: No
    • Common walls with other units/homes: 2+ Common Walls
    Interior area
    • Total structure area: 1,168
    • Total interior livable area: 1,168 sqft
    • Finished area above ground: 1,168
    • Finished area below ground: 0

    Property

    Parking
    • Total spaces: 1
    • Parking features: Parking Pad
    • Has uncovered spaces: Yes
    Features
    • Levels: Two
    • Stories: 2
    • Patio & porch: Patio
    • Exterior features: Other
    • Body of water: None
    Lot
    • Size: 2,178 Square Feet
    • Features: Private
    • Residential vegetation: Wooded
    Details
    • Parcel number: 184D1 A003
    • Special conditions: Agent/Seller Relationship

    Construction

    Type & style
    • Home type: Townhouse
    • Architectural style: Brick Front,Craftsman,Traditional
    • Property subtype: Townhouse
    • Attached to another structure: Yes
    Materials
    • Other
    • Foundation: Slab
    • Roof: Composition
    Condition
    • Updated/Remodeled
    • New construction: No
    • Year built: 2005

    Utilities & green energy

    • Sewer: Public Sewer
    • Water: Public
    • Utilities for property: Cable Available, Electricity Available, Sewer Available, Underground Utilities, Water Available

    Community & HOA

    Community
    • Features: Pool, Sidewalks, Street Lights
    • Security: Open Access, Smoke Detector(s)
    • Subdivision: Whitehall Village
    HOA
    • Has HOA: Yes
    • Services included: Maintenance Structure, Maintenance Grounds, Reserve Fund, Trash
    • HOA fee: $230 annually
    Location
    • Region: Athens

    Financial & listing details

    • Price per square foot: $227/sqft
    • Tax assessed value: $262,629
    • Annual tax amount: $1,897
    • Date on market: 11/13/2023
    • Cumulative days on market: 9 days
    • Listing agreement: Exclusive Right To Sell
    • Listing terms: 1031 Exchange
    • Electric utility on property: Yes

    Price history

    DateEventPrice
    5/6/2026Listing removed$1,800$2/sqft
    Source: Zillow Rentals Report a problem
    4/8/2026Listed for rent$1,800+12.5%$2/sqft
    Source: Zillow Rentals Report a problem
    2/27/2024Listing removed--
    Source: Zillow Rentals Report a problem
    1/25/2024Price change$1,600-5.9%$1/sqft
    Source: Zillow Rentals Report a problem
    12/18/2023Listed for rent$1,700+41.7%$1/sqft
    Source: Zillow Rentals Report a problem
    12/15/2023Sold$265,000-1.8%$227/sqft
    Source: GAMLS #10224517 Report a problem
    11/22/2023Pending sale$269,900$231/sqft
    Source: GAMLS #10224517 Report a problem
    11/11/2023Listed for sale$269,900+142.2%$231/sqft
    Source: FMLS GA #7300601 Report a problem
    2/26/2021Listing removed--
    Source: Owner Report a problem
    10/12/2020Listing removed$1,200$1/sqft
    Source: Owner Report a problem
    8/10/2020Listed for rent$1,200$1/sqft
    Source: Owner Report a problem
    11/13/2006Sold$111,453$95/sqft
    Source: Public Record Report a problem

    Public tax history

    YearProperty taxesTax assessment
    2025$3,262 +7.9%$105,052 +8.6%
    2024$3,022 +1.7%$96,696 +1.7%
    2023$2,971 +26%$95,084 +28.6%
    2022$2,359 +24.3%$73,934 +31.4%
    2021$1,897 +6.7%$56,282 +7.5%
    2020$1,778 +2.5%$52,362 +2.5%
    2019$1,734 +27.8%$51,087 +27.8%
    2018$1,357 $39,985
    2017$1,357 $39,985
    2016$1,357 $39,985 +1.7%
    2015$1,357 +1.6%$39,300 +3.3%
    2014$1,336 $38,027
    2013-- --
    2012-- --
    2011-- --
    2010-- --
    2009-- --
    2008-- --
    2007-- --
    2006-- --
    Find assessor info on the county website

    Neighborhood: 30605

    Nearby schools

    GreatSchools rating
    Schools provided by the listing agent
    • Elementary: Barnett Shoals
    • Middle: Hilsman
    • High: Cedar Shoals

    Source: GAMLS. This data may not be complete. We recommend contacting the local school district to confirm school assignments for this home.

    Sell for more on Zillow
    Get a Zillow Showcase℠ listing at no additional cost and you could sell for .
    $262,100
    2% more
    +$5,242
    With Zillow Showcase(estimated)
    $267,342
    Sell for more on Zillow
    Get a Zillow Showcase℠ listing at no additional cost and you could sell for .
    $262,100
    2% more
    +$5,242
    With Zillow Showcase(estimated)
    $267,342