Skip main navigation
Closed
  • $245,000

    375 Oconee River Cir, Athens, GA 30605

    2beds
    1,168sqft
    Townhouse
    Built in 2005
    4,356 Square Feet Lot
    $255,300 Zestimate®
    $210/sqft
    $1,587 Estimated rent

    Home value

    $255,300

    $243,000 - $268,000

    $1,587/mo

    Zestimate® history
    Loading
    Loading...

    Owner options

    List your home for rent

    $1,587/mo

    Rent Zestimate®

    Find your next renter with Zillow Rental Manager. Plus, with online applications, you can quickly screen prospective tenants – for free.

    Learn more

    $1,587/mo

    Rent Zestimate®

    Refinance and save

    $4,354/mo

    Est. payment

    Refinancing to a lower rate could help reduce your monthly payments and save thousands over the life of the loan.

    See today's rates

    $4,354/mo

    Est. payment

    Explore your selling options

    Work with a Zillow partner agent

    Leverage their expertise and Zillow's premium Showcase listings to get your home seen by more buyers.

    Get started

    List with your own agent

    Get your home in front of millions of buyers by listing it on Zillow.

    Learn how to do it

    Sell it yourself

    Take full control of how buyers see your home on Zillow by listing For Sale by Owner (FSBO).

    List your home

    What's special

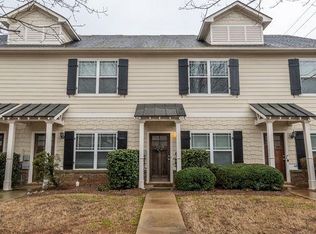
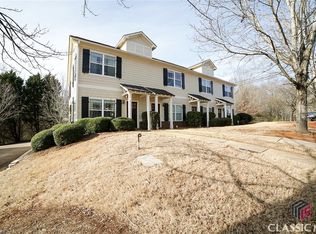
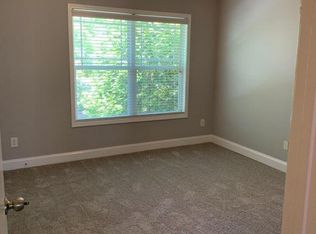
    Welcome home to 375 Oconee River Circle, located in the Whitehall Village community in Athens. Wonderfully located, this property is less than 5 miles to UGA and downtown, less than 2 miles from the UGA Vet School and tons of shopping and dining, including Kroger, Publix and more! You will love the quiet and well maintained Whitehall Village community which features a large, maintainted swimming pool, green spaces, sidewalks and street lights. You will love the 2 dedicated off-street parking spaces in the rear, a storage room on the back of the home and this is an end unit with lots of additional windows for ample natural light. Inside you will find engineered wood flooring on your main level with an open concept living and dining area, tile flooring in the kitchen which includes a refrigerator/freezer and stacked washer and dryer unit located conveniently in the laundry closet. You will also have a pantry and half bath on the main level. Carpeted stairs lead you to the upper level. The upstairs hallway features a spacious linen closet and both bedrooms, with tile flooring in each of the private en suite bathrooms. Both bedrooms feature vaulted ceilings, providing height and a spacious, open feel. This home is perfect for owner occupants and investors, as there are no rental restrictions. It is available for immediate occupancy. Schedule your private tour today!

    Zillow last checked:

    Listing updated:

    Listed by:

    Madison Thompson 678-849-6237,

    Ansley RE|Christie's Int'l RE

    Bought with:

    Sarah Martin, 386404

    Mark Mahaffey & Associates Real Est.

    Source: GAMLS,MLS#: 10380632MLS Logo

    Facts & features

    Interior

    Bedrooms & bathrooms
    • Bedrooms: 2
    • Bathrooms: 3
    • Full bathrooms: 3
    • Main level bathrooms: 1
    Rooms
    • Room types: Family Room
    Kitchen
    • Features: Solid Surface Counters
    Heating
    • Central
    Cooling
    • Electric
    Appliances
    • Included: Dishwasher, Disposal, Dryer, Microwave, Refrigerator
    • Laundry: Laundry Closet
    Features
    • Other
    • Flooring: Carpet, Tile
    • Basement: None
    • Has fireplace: No
    Interior area
    • Total structure area: 1,168
    • Total interior livable area: 1,168 sqft
    • Finished area above ground: 1,168
    • Finished area below ground: 0

    Property

    Parking
    • Total spaces: 2
    • Parking features: Assigned
    Features
    • Levels: Two
    • Stories: 2
    • Patio & porch: Patio
    • Exterior features: Other
    Lot
    • Size: 4,356 Square Feet
    • Features: Level
    Details
    • Additional structures: Other, Outbuilding
    • Parcel number: 184D1 A001

    Construction

    Type & style
    • Home type: Townhouse
    • Architectural style: Craftsman
    • Property subtype: Townhouse
    Materials
    • Brick, Press Board
    • Foundation: Slab
    • Roof: Composition
    Condition
    • Resale
    • New construction: No
    • Year built: 2005

    Utilities & green energy

    • Sewer: Public Sewer
    • Water: Public
    • Utilities for property: Underground Utilities

    Community & HOA

    Community
    • Features: Street Lights
    • Security: Security System
    • Subdivision: Whitehall Village
    HOA
    • Has HOA: Yes
    • Services included: Other, Pest Control, Swimming, Trash
    • HOA fee: $2,760 annually
    Location
    • Region: Athens

    Financial & listing details

    • Price per square foot: $210/sqft
    • Tax assessed value: $262,629
    • Annual tax amount: $2,358
    • Date on market: 9/18/2024
    • Cumulative days on market: 75 days
    • Listing agreement: Exclusive Right To Sell

    Price history

    DateEventPrice
    3/9/2026Listing removed$1,675$1/sqft
    Source: Zillow Rentals Report a problem
    12/3/2025Price change$1,675-1.5%$1/sqft
    Source: Zillow Rentals Report a problem
    11/10/2025Listed for rent$1,700+100%$1/sqft
    Source: Zillow Rentals Report a problem
    11/27/2024Sold$245,000-5.8%$210/sqft
    Source: GAMLS #10380632 Report a problem
    11/19/2024Pending sale$260,000$223/sqft
    Source: Hive MLS #1021465 Report a problem
    9/18/2024Listed for sale$260,000+15%$223/sqft
    Source: Hive MLS #1021465 Report a problem
    9/16/2022Sold$226,000-1.7%$193/sqft
    Source: Public Record Report a problem
    7/26/2022Pending sale$230,000$197/sqft
    Source: Hive MLS #988778 Report a problem
    6/8/2022Listed for sale$230,000+133.5%$197/sqft
    Source: Hive MLS #988778 Report a problem
    7/1/2017Listing removed$850$1/sqft
    Source: Azevedo Properties & Associates, LLC Report a problem
    6/7/2017Listed for rent$850$1/sqft
    Source: Azevedo Properties & Associates, LLC Report a problem
    12/31/2011Sold$98,516-12%$84/sqft
    Source: Public Record Report a problem
    5/31/2007Sold$112,000$96/sqft
    Source: Public Record Report a problem

    Public tax history

    YearProperty taxesTax assessment
    2025$3,262 $105,052 +8.6%
    2024-- $96,696 +1.7%
    2023-- $95,084 +28.6%
    2022$2,359 +24.3%$73,934 +31.4%
    2021$1,897 +6.7%$56,282 +7.5%
    2020$1,778 +2.5%$52,362 +2.5%
    2019$1,734 +11.4%$51,087 +11.4%
    2018$1,557 0%$45,849 +8.9%
    2017$1,557 +8.9%$42,107 +5.3%
    2016$1,430 +5.3%$39,985 +1.7%
    2015$1,357 +1.6%$39,300 +3.3%
    2014$1,336 $38,027
    2013-- --
    2012-- --
    2011-- --
    2010-- --
    2009-- --
    2008-- --
    2007-- --
    2006-- --
    Find assessor info on the county website

    Neighborhood: 30605

    Nearby schools

    GreatSchools rating
    Schools provided by the listing agent
    • Elementary: Barnett Shoals
    • Middle: Hilsman
    • High: Cedar Shoals

    Source: GAMLS. This data may not be complete. We recommend contacting the local school district to confirm school assignments for this home.

    Sell for more on Zillow
    Get a Zillow Showcase℠ listing at no additional cost and you could sell for .
    $255,300
    2% more
    +$5,106
    With Zillow Showcase(estimated)
    $260,406
    Sell for more on Zillow
    Get a Zillow Showcase℠ listing at no additional cost and you could sell for .
    $255,300
    2% more
    +$5,106
    With Zillow Showcase(estimated)
    $260,406