Move-in ready and full of charm, this beautifully maintained 3-bedroom, 2.5-bath home with a 2-car garage is located in the highly desirable Oakleaf Plantation community. Designed with both comfort and functionality in mind, this home features an oversized screened-in lanai and a fully fenced backyard--perfect for relaxing or entertaining outdoors. Step inside to a bright, open-concept living space that flows seamlessly into a well-appointed kitchen, ideal for everyday living and hosting guests. The generously sized bedrooms provide ample space for everyone, while the primary suite offers a private retreat complete with a walk-in shower, separate soaking tub, and two spacious walk-in closets. Residents of Oakleaf Plantation enjoy access to exceptional community amenities, including a resort-style pool, splash park, fitness center, scenic walking trails, dog park, and basketball and tennis courts.
Conveniently located with schools within the community and easy access to shopping, dining, and two major highways, this home truly offers the perfect blend of lifestyle, location, and livability.
Pending
Price cut: $2K (6/23)
$308,000
3630 SILVER BLUFF Boulevard, Orange Park, FL 32065
3beds
1,782sqft
:
Get pre-qualified$2,043/mo
Single Family Residence
Built in 2005
5,662 Square Feet Lot
$-- Zestimate®
$173/sqft
$7/mo HOA
What's special
Generously sized bedroomsOversized screened-in lanaiBright open-concept living spaceSeparate soaking tubWell-appointed kitchenWalk-in showerFully fenced backyard
- 79 days |
- 395 |
- 13 |
Zillow last checked:
Listing updated:
Listed by:
HELEN M KIZER PA 904-699-3166,
BETTER HOMES & GARDENS REAL ESTATE LIFESTYLES REALTY 833-765-3244
Source: realMLS,MLS#: 2143642
Facts & features
Interior
Bedrooms & bathrooms
- Bedrooms: 3
- Bathrooms: 3
- Full bathrooms: 2
- 1/2 bathrooms: 1
Heating
- Central
Cooling
- Central Air
Appliances
- Included: Dishwasher, Dryer, Electric Range, Microwave, Refrigerator, Washer
- Laundry: In Unit, Lower Level
Features
- Breakfast Bar, Ceiling Fan(s), Entrance Foyer, His and Hers Closets, Open Floorplan, Primary Bathroom -Tub with Separate Shower, Split Bedrooms, Walk-In Closet(s)
- Flooring: Carpet, Laminate
- Number of fireplaces: 1
- Fireplace features: Gas
Interior area
- Total interior livable area: 1,782 sqft
Video & virtual tour
Property
Parking
- Total spaces: 2
- Parking features: Garage
- Garage spaces: 2
Features
- Stories: 2
- Patio & porch: Patio, Screened
- Fencing: Back Yard,Vinyl
Lot
- Size: 5,662 Square Feet
Details
- Parcel number: 05042500786801088
- Zoning description: Single Family
Construction
Type & style
- Home type: SingleFamily
- Property subtype: Single Family Residence
Materials
- Roof: Shingle
Condition
- New construction: No
- Year built: 2005
Utilities & green energy
- Sewer: Public Sewer
- Water: Public
- Utilities for property: Cable Available, Electricity Connected, Sewer Connected, Water Connected
Community & HOA
Community
- Subdivision: Pebble Creek At Oak Leaf
HOA
- Has HOA: Yes
- Amenities included: Pool, Basketball Court, Children's Pool, Clubhouse, Dog Park, Fitness Center, Jogging Path, Park, Pickleball, Playground, Tennis Court(s)
- HOA fee: $85 annually
Location
- Region: Orange Park
Financial & listing details
- Price per square foot: $173/sqft
- Tax assessed value: $284,924
- Annual tax amount: $4,450
- Date on market: 5/25/2026
- Listing terms: Cash,Conventional,FHA,VA Loan
- Road surface type: Asphalt
Estimated market value
Not available
Estimated sales range
Not available
Not available
Price history
| Date | Event | Price |
|---|---|---|
| 7/6/2026 | Pending sale | $308,000$173/sqft |
Source:  realMLS #2143642 Report a problem realMLS #2143642 Report a problem | ||
| 6/23/2026 | Price change | $308,000-0.6%$173/sqft |
Source: realMLS #2143642 Report a problem | ||
| 6/2/2026 | Price change | $310,000-2.5%$174/sqft |
Source: realMLS #2143642 Report a problem | ||
| 5/12/2026 | Listed for sale | $318,000+76.8%$178/sqft |
Source: realMLS #2143642 Report a problem | ||
| 6/29/2017 | Sold | $179,900$101/sqft |
Source: realMLS #879856 Report a problem | ||
| 5/15/2017 | Pending sale | $179,900$101/sqft |
Source: Watson Realty Corp. #879856 Report a problem | ||
| 5/2/2017 | Listed for sale | $179,900-11.5%$101/sqft |
Source: WATSON REALTY CORP #879856 Report a problem | ||
| 2/24/2017 | Sold | $203,200+9.5%$114/sqft |
Source: Public Record Report a problem | ||
| 2/22/2005 | Sold | $185,600$104/sqft |
Source: Public Record Report a problem | ||
Public tax history
| Year | Property taxes | Tax assessment |
|---|---|---|
| 2025 | -- | $185,089 +2.9% |
| 2024 | $4,357 +5% | $179,873 +3% |
| 2023 | $4,150 +4.7% | $174,634 +3% |
| 2022 | $3,963 +4.9% | $169,548 +3% |
| 2021 | $3,777 +1.9% | $164,610 +1.4% |
| 2020 | $3,705 | $162,338 +2.3% |
| 2019 | $3,705 +0.9% | $158,689 +1.9% |
| 2018 | $3,672 +4.9% | $155,730 +50.5% |
| 2017 | $3,500 +26.8% | $103,472 +2.1% |
| 2016 | $2,761 +0.2% | $101,344 +0.7% |
| 2015 | $2,755 -1.3% | $100,640 +0.8% |
| 2014 | $2,792 | $99,841 +1.5% |
| 2013 | -- | $98,366 -0.6% |
| 2012 | -- | $98,932 -6.5% |
| 2011 | -- | $105,759 -5.2% |
| 2010 | -- | $111,571 -14.2% |
| 2009 | -- | $130,062 -11.4% |
| 2008 | -- | $146,769 -13.9% |
| 2007 | -- | $170,490 +2.5% |
| 2006 | -- | $166,332 +315.8% |
| 2005 | -- | $40,000 |
| 2004 | -- | $40,000 |
Find assessor info on the county website
Monthly payment
Est. payment
Payment breakdown
Explore the cost of this home by adjusting the details. Changes won't be saved.Climate risks
Neighborhood: 32065
Nearby schools
GreatSchools rating
- 7/10Oakleaf Village Elementary SchoolGrades: PK-6Distance: 0.5 mi
- 7/10Oakleaf Junior High SchoolGrades: 6-8Distance: 0.8 mi
- 7/10Oakleaf High SchoolGrades: PK,9-12Distance: 0.8 mi
- $272,2003 bd2 ba1.3k sqft3634 Silver Bluff Blvd, Orange Park, FL 32065Off Market
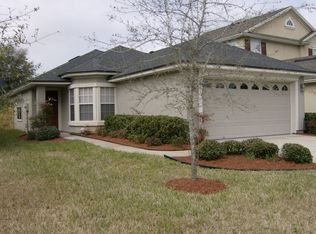
- $264,7003 bd2 ba1.3k sqft3626 Silver Bluff Blvd, Orange Park, FL 32065Off Market

- $282,2003 bd2 ba1.6k sqft3638 Silver Bluff Blvd, Orange Park, FL 32065Off Market
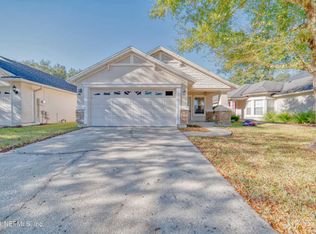
- $271,4003 bd2 ba1.4k sqft3642 Silver Bluff Blvd, Orange Park, FL 32065Off Market
- $277,7003 bd2 ba1.4k sqft3843 Pebble Brooke Cir, Fleming Island, FL 32006Off Market
- $275,2003 bd2 ba1.3k sqft3805 Pebble Brooke Cir, Orange Park, FL 32065Off Market
- $283,4003 bd2 ba1.4k sqft3843 Pebble Brooke Cir, Orange Park, FL 32065Off Market
- $273,4003 bd2 ba1.4k sqft3809 Pebble Brooke Cir, Orange Park, FL 32065Off Market
A local agent can set up tours, give advice and negotiate with sellers.
A local lender can help you make sure your offer is ready when you are.
Similar homes
- $319,0004 bd2 ba1.7k sqft736 BELLSHIRE Drive, Orange Park, FL 32065For Sale
 MLS ID #2154667, DELANEY HAKES LLC. realMLS
 - $299,9003 bd2 ba1.4k sqft342 WILDBERRY Court, Orange Park, FL 32073For Sale
 MLS ID #2149209, CHRYSTELLE ANCELOT. realMLS
 - $315,0003 bd2 ba1.6k sqft9089 FORGEMAKER Court, Jacksonville, FL 32244For Sale
 MLS ID #2147645, KAREN FOLDS. realMLS
 - $219,9993 bd3 ba1.7k sqft3750 SILVER BLUFF Boulevard #2108, Orange Park, FL 32065For Sale
 MLS ID #2148632, TAYLOR KOOIKER. realMLS
 - $285,0003 bd3 ba1.8k sqft420 SOUTHWOOD Way, Orange Park, FL 32065For SaleMLS ID #2134875, Beatrice Bredeson. realMLS
- $339,0004 bd2 ba1.8k sqft3536 CUNNINGHAM Road, Orange Park, FL 32065For SaleMLS ID #2132708, JEANNINE R KOSKI. realMLS
- $454,9004 bd3 ba2.5k sqft620 CHARTER OAKS Boulevard, Orange Park, FL 32065For SaleMLS ID #2156504, RHIANNON MYERS PA. realMLS
- $295,0004 bd2 ba1.5k sqft8267 STELLING Drive, Jacksonville, FL 32244For SaleMLS ID #2149249, LENA WILLIAMS. realMLS
- $249,9003 bd3 ba1.6k sqft3650 CRESWICK Circle #C, Orange Park, FL 32065For SaleMLS ID #2140014, SHANNON MACOUREK. realMLS
- $299,9004 bd3 ba1.8k sqft3612 ALEC Drive, Middleburg, FL 32068For SaleMLS ID #2150468, PAMELA STOWERS. realMLS
- $315,0003 bd2 ba1.4k sqft1513 LANTERN LIGHT Trail, Middleburg, FL 32068For SaleMLS ID #2151150, TIMOTHY SHERMAN. realMLS
- $210,0003 bd3 ba1.6k sqft3750 SILVER BLUFF Boulevard #807, Orange Park, FL 32065For SaleMLS ID #2112705, CHRISTOPHER RUBINAN. realMLS
- $289,9003 bd2 ba1.2k sqft1684 NIGHT OWL Trail, Middleburg, FL 32068For SaleMLS ID #2145672, KAYA FRECHETTE. realMLS
- $365,0003 bd2 ba1.9k sqft2859 FIRETHORN Avenue, Orange Park, FL 32073For SaleMLS ID #2157606, TIFFANY PARKER. realMLS
- $290,0003 bd2 ba1.7k sqft9614 MAYVILLE Drive E, Jacksonville, FL 32222For SaleMLS ID #2131624, TASHA M PALIN. realMLS
- $320,0003 bd2 ba1.7k sqft3178 WAVERING Lane, Middleburg, FL 32068For SaleMLS ID #2154617, AIMEE DAVIDOW. realMLS
- $300,0003 bd2 ba1.8k sqft7455 STEVENTON Way, Jacksonville, FL 32244For SaleMLS ID #2154980, MIKE JONES. realMLS
- $330,0003 bd2 ba1.4k sqft1609 DERITO Drive, Jacksonville, FL 32221For SaleMLS ID #2154676, EDMUND AKERS. realMLS
- $320,0004 bd2 ba1.9k sqft2982 CHIEF RIDAUGHT Trail, Middleburg, FL 32068For SaleMLS ID #2141742, PRISCILLA BROUSSARD. realMLS
- $275,0003 bd3 ba1.3k sqft2323 SOUTHERN Avenue, Jacksonville, FL 32207For SaleMLS ID #2156680, JASMINE MATTHEWS. realMLS
