Wonderful Opportunity in Special "Beneva Oaks". Make this As Is Home that is priced to sell yours today. Attn: SWIMMERS! This is a Rare home with a very large indoor pool that is perfect for the future olympic swimmer! This is the home for you to swim all year round! 5,766 gross sq ft with 3,220 sq ft of living space. The indoor pool area has it's own air conditioner & has a very spacious deck for entertaining, dining and more. Double entry doors will greet you and the foyer has 2 dropdown steps to a very open floorplan offering a Living Room with a Woodburning Fireplace & a Vaulted Ceiling with Windows. Spacious Dining Room with a Wet Bar and a Large Kitchen awaits you with an Island, Closet Pantry & Breakfast Bar. A Dinette is off of the Family Room and the Pool is visible from most rooms. Split Plan with a huge Master Bedroom Suite! 2 Walk-in-Closets & the Master Bath offers a Jacuzzi Garden Tub, Shower, Vanity with 2 Sinks, Make-up Area & a Skylight for much natural light. His & Her Walk-In-Closets too. 3 Baths total in this home! Bedroom 2 has a Walk-in-Closet and there is an Inside Laundry Room with a utility sink and cabinets (plenty of room for a desk). Some improvements include: 2 Air Conditioners replaced '2017 (3 A/C's total)*Re-Plumbed '2015*Garage Door '2009*4 Windows replaced '2009.Excellent Curb Appeal with a Side 2 Car Garage with an Attic. This is a large property that is .5 Acre with lots of foilage and large oak trees. Very private lot and the neighbors are wonderful. Fabulous sought after South Sarasota Neighborhood that is Gated and offers many Social Events throughout the year. Minutes away from World Famous Siesta Key Beaches, Legacy Trail, several fitness centers, A+ School District, Costco, Movie Theaters, Gulf Gate Shopping & Fine Restaurants. Be a part of this special community and enjoy beautiful Sarasota Florida!
Sold for $800,000
$800,000
3631 BENEVA OAKS BOULEVARD, SARASOTA, FL 34238
3beds
3,220sqft
Single Family Residence
Built in 1986
0.5 Acres Lot
$1,123,200 Zestimate®
$248/sqft
$5,321 Estimated rent
Home value
$1,123,200
$1.00M - $1.28M
$5,321/mo
Zestimate® history
Owner options
List your home for rent
$5,321/mo
Rent Zestimate®
Find your next renter with Zillow Rental Manager. Plus, with online applications, you can quickly screen prospective tenants – for free.
$5,321/mo
Rent Zestimate®
Refinance and save
$5,251/mo
Est. payment
Refinancing to a lower rate could help reduce your monthly payments and save thousands over the life of the loan.
$5,251/mo
Est. payment
Explore your selling options
Work with a Zillow partner agent
Leverage their expertise and Zillow's premium Showcase listings to get your home seen by more buyers.
Get startedList with your own agent
Get your home in front of millions of buyers by listing it on Zillow.
Learn how to do itSell it yourself
Take full control of how buyers see your home on Zillow by listing For Sale by Owner (FSBO).
List your homeWhat's special
Indoor pool areaHuge master bedroom suiteMovie theatersWet barCloset pantrySarasota floridaMaster bath
Zillow last checked:
Listing updated:
Listed by:
Debbie Hering 941-320-1070,
DEBBIE HERING REALTY & ASSOC. 941-320-1070
Bought with:
Beth Helvey PA, 3290719
COMPASS FLORIDA LLC
Source: Stellar MLS,MLS#: A4568103 Originating MLS: Sarasota - Manatee
Originating MLS: Sarasota - Manatee
Facts & features
Interior
Bedrooms & bathrooms
- Bedrooms: 3
- Bathrooms: 3
- Full bathrooms: 3
Rooms
- Room types: Attic, Family Room, Utility Room
Primary bedroom
- Features: Ceiling Fan(s), Walk-In Closet(s)
- Level: First
Bedroom 2
- Features: Ceiling Fan(s)
- Level: First
Bedroom 3
- Features: Ceiling Fan(s), Walk-In Closet(s)
- Level: First
Primary bathroom
- Features: Dual Sinks, Exhaust Fan, Garden Bath, Granite Counters, Makeup/Vanity Space, Stone Counters, Tub with Separate Shower Stall, Window/Skylight in Bath
- Level: First
Balcony porch lanai
- Features: Ceiling Fan(s)
- Level: First
Dinette
- Level: First
Dining room
- Features: Wet Bar
- Level: First
Family room
- Features: Ceiling Fan(s)
- Level: First
Foyer
- Level: First
Kitchen
- Features: Breakfast Bar, Pantry, Built-in Features, Kitchen Island
- Level: First
Laundry
- Level: First
Living room
- Features: Ceiling Fan(s)
- Level: First
Heating
- Central, Electric
Cooling
- Central Air
Appliances
- Included: Dishwasher, Disposal, Dryer, Electric Water Heater, Range, Refrigerator
- Laundry: Inside, Laundry Room
Features
- Ceiling Fan(s), Central Vacuum, Eating Space In Kitchen, Living Room/Dining Room Combo, Primary Bedroom Main Floor, Open Floorplan, Split Bedroom, Thermostat, Vaulted Ceiling(s), Walk-In Closet(s)
- Flooring: Carpet, Ceramic Tile
- Doors: Outdoor Shower, Sliding Doors
- Windows: Blinds, Skylight(s)
- Has fireplace: Yes
- Fireplace features: Living Room, Wood Burning
Interior area
- Total structure area: 5,766
- Total interior livable area: 3,220 sqft
Property
Parking
- Total spaces: 2
- Parking features: Driveway, Garage Door Opener, Garage Faces Side, Ground Level
- Attached garage spaces: 2
- Has uncovered spaces: Yes
Features
- Levels: One
- Stories: 1
- Patio & porch: Front Porch, Patio
- Exterior features: Irrigation System, Outdoor Shower, Rain Gutters
- Has private pool: Yes
- Pool features: Gunite, In Ground, Indoor
- Has spa: Yes
- Spa features: In Ground
Lot
- Size: 0.5 Acres
- Dimensions: 144 x 183 x 140 x 190
- Features: In County, Landscaped, Level, Near Public Transit, Oversized Lot, Private
- Residential vegetation: Mature Landscaping, Oak Trees, Trees/Landscaped
Details
- Parcel number: 0100040003
- Zoning: RSF1
- Special conditions: None
Construction
Type & style
- Home type: SingleFamily
- Architectural style: Custom,Ranch
- Property subtype: Single Family Residence
Materials
- Brick, Stucco, Wood Frame
- Foundation: Slab
- Roof: Other
Condition
- New construction: No
- Year built: 1986
Utilities & green energy
- Sewer: Septic Tank
- Water: Public
- Utilities for property: BB/HS Internet Available, Cable Available, Electricity Connected, Street Lights, Water Connected
Community & HOA
Community
- Features: Deed Restrictions, No Truck/RV/Motorcycle Parking
- Security: Security System, Smoke Detector(s)
- Pet fee: $0 monthly
- Subdivision: BENEVA OAKS
HOA
- Has HOA: Yes
- Amenities included: Fence Restrictions, Gated, Vehicle Restrictions
- Services included: Private Road
- HOA fee: $92 monthly
- HOA name: Frank Filipanitz
- HOA phone: 941-735-3003
Location
- Region: Sarasota
Financial & listing details
- Price per square foot: $248/sqft
- Tax assessed value: $789,000
- Annual tax amount: $5,717
- Date on market: 4/21/2023
- Cumulative days on market: 176 days
- Listing terms: Cash,Conventional
- Ownership: Fee Simple
- Total actual rent: 0
- Electric utility on property: Yes
- Road surface type: Paved, Asphalt
Price history
| Date | Event | Price |
|---|---|---|
| 11/14/2023 | Sold | $800,000-11%$248/sqft |
Source:  Stellar MLS #A4568103 Report a problem Stellar MLS #A4568103 Report a problem | ||
| 10/14/2023 | Pending sale | $899,000$279/sqft |
Source: Stellar MLS #A4568103 Report a problem | ||
| 9/1/2023 | Price change | $899,000-5.3%$279/sqft |
Source: Stellar MLS #A4568103 Report a problem | ||
| 6/24/2023 | Price change | $949,000-5%$295/sqft |
Source: Stellar MLS #A4568103 Report a problem | ||
| 5/19/2023 | Price change | $999,000-9.2%$310/sqft |
Source: Stellar MLS #A4568103 Report a problem | ||
| 4/21/2023 | Listed for sale | $1,100,000$342/sqft |
Source: Stellar MLS #A4568103 Report a problem | ||
Public tax history
| Year | Property taxes | Tax assessment |
|---|---|---|
| 2025 | $9,803 +0.4% | $789,000 -0.5% |
| 2024 | $9,760 -19.4% | $792,600 -17.8% |
| 2023 | $12,108 +111.8% | $964,100 +113.1% |
| 2022 | $5,717 +0.5% | $452,370 +3% |
| 2021 | $5,692 -0.3% | $439,194 +1.4% |
| 2020 | $5,708 +3.2% | $433,130 +2.3% |
| 2019 | $5,529 | $423,392 +1.9% |
| 2018 | $5,529 +2.1% | $415,498 +2.1% |
| 2017 | $5,414 -0.8% | $406,952 -21.6% |
| 2016 | $5,459 | $519,100 +18.2% |
| 2015 | $5,459 +0.4% | $439,300 +13.6% |
| 2014 | $5,440 +0% | $386,867 |
| 2013 | $5,438 +2.1% | $386,867 +1.7% |
| 2012 | $5,327 -13.6% | $380,400 -14.2% |
| 2011 | $6,163 -5.5% | $443,200 -3% |
| 2010 | $6,526 +9.5% | $456,916 +2.7% |
| 2009 | $5,960 | $444,904 +0.1% |
| 2008 | $5,960 -0.1% | $444,460 +3% |
| 2007 | $5,969 | $431,515 +2.5% |
| 2006 | -- | $420,990 +3% |
| 2005 | -- | $408,728 +3% |
| 2004 | $6,262 -1.1% | $396,823 +1.9% |
| 2003 | $6,332 +1.1% | $389,424 +2.4% |
| 2002 | $6,264 +6.7% | $380,297 +1.6% |
| 2001 | $5,868 +2.7% | $374,308 +3% |
| 2000 | $5,714 | $363,406 |
Find assessor info on the county website
Neighborhood: 34238
Nearby homes
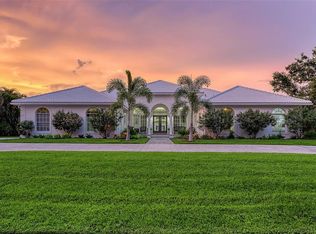
- $1,100,0004 bd4 ba3.3k sqft3639 Beneva Oaks Blvd, Sarasota, FL 34238Sold
- $1,531,3005 bd4 ba3.7k sqft3625 Beneva Oaks Dr, Sarasota, FL 34238Off Market
- $903,5004 bd2 ba2.7k sqft3630 Beneva Oaks Dr, Sarasota, FL 34238Off Market
- $920,0004 bd3 ba3.2k sqft3632 Beneva Oaks Blvd, Sarasota, FL 34238Sold

- $1,877,9004 bd4 ba4.2k sqft3640 Beneva Oaks Dr, Louisville, FL 34238Off Market
- $1,190,3004 bd3 ba3.8k sqft3640 Beneva Oaks Blvd, Sarasota, FL 34238Off Market
- $939,6003 bd3 ba3k sqft3624 Beneva Oaks Blvd, Sarasota, FL 34238Off Market
- $851,5004 bd3 ba3.8k sqft3623 Beneva Oaks Dr, Sarasota, FL 34238Off Market
Nearby schools
GreatSchools rating
- 5/10Gulf Gate Elementary SchoolGrades: PK-5Distance: 0.8 mi
- 9/10Sarasota Middle SchoolGrades: 6-8Distance: 1.8 mi
- 7/10Riverview High SchoolGrades: PK,9-12Distance: 2.1 mi
Schools provided by the listing agent
- Elementary: Gulf Gate Elementary
- Middle: Sarasota Middle
- High: Riverview High
Source: Stellar MLS. This data may not be complete. We recommend contacting the local school district to confirm school assignments for this home.
Get a cash offer in 3 minutes
Find out how much your home could sell for in as little as 3 minutes with a no-obligation cash offer.
Estimated market value
$1,123,200
Get a cash offer in 3 minutes
Find out how much your home could sell for in as little as 3 minutes with a no-obligation cash offer.
Estimated market value
$1,123,200
- Florida
- Sarasota County
- Sarasota
- 34238
- 3631 BENEVA OAKS BOULEVARD
Nearby cities
Nearby neighborhoods
Nearby zip codes
Other Sarasota Topics
