Nestled on a generous half-acre+ lot beneath majestic live oaks and surrounded in lush Florida beauty, this timeless Southern Colonial residence offers thoughtful classic architecture, exceptional privacy, and a true indoor/outdoor lifestyle—all within the exclusive gated enclave of Beneva Oaks. Boasting 4 bedrooms, plus an office, 2.5 bathrooms, upstairs loft and 3,220 square feet of stylish comfort, this stately home welcomes you through a roomy 2-story foyer with staircase and flows into gracious formal living and dining rooms, a dedicated home office, and a welcoming family room with vaulted ceilings, a wood-burning fireplace, and beautiful built- ins perfect for relaxed evenings or entertaining in style. The heart of the home is a chef-inspired kitchen, complete with high-end appliances, ample cabinetry, generous prep space, and a large breakfast buffet. Rooms along the back of the home feature vast sets of French doors opening wide to an incredible covered lanai, creating seamless flow between indoor and outdoor living. Spend countless hours enjoying a family style resort setting with saltwater pool and heated spa, a grilling station, and tranquil views of a yard that backs to a small creek and protected green space beyond a peaceful retreat with no rear neighbors for the utmost in privacy. The main- level primary suite offers a quiet haven with generous space and a well appointed en- suite bath, while three additional bedrooms and a loft with built-in shelving upstairs offer flexibility for family, guests, or hobbies. Additional features include crown molding, skylights, newer roof and A/C, brand new pool screen enclosure, an oversized two-car garage with a 2022 hurricane-impact door and circular driveway. Located on the northern edge of Palmer Ranch, Beneva Oaks provides the rare combination of peaceful seclusion and city convenience, with easy access to I-75, Siesta Key Beach, Gulf Gate’s vibrant shopping and dining district, and a new Publix just minutes away. Families will appreciate the home’s placement in top-rated school zones, including Gulf Gate Elementary, Sarasota Middle, and Riverview High home to the acclaimed International Baccalaureate Diploma (IBDP) and Career-related Program (IBCP), the award-winning Kiltie Band, and a renowned Chamber Choir. Additionally, Pine View School for the Gifted, consistently recognized at both the state and national level as one of the country’s top public high schools, is just a 15-minute drive. With its rare blend of elegance, privacy, outdoor living, centralized location, and top-tier education access, this sprawling estate sized property is an exceptional gem in a highly desirable community where your family’s storybook dream home will be cherished for years to come!
Sold for $920,000
$920,000
3632 BENEVA OAKS BOULEVARD, SARASOTA, FL 34238
4beds
3,220sqft
Single Family Residence
Built in 1983
0.64 Acres Lot
$906,400 Zestimate®
$286/sqft
$5,234 Estimated rent
Home value
$906,400
$825,000 - $997,000
$5,234/mo
Zestimate® history
Owner options
List your home for rent
$5,234/mo
Rent Zestimate®
Find your next renter with Zillow Rental Manager. Plus, with online applications, you can quickly screen prospective tenants – for free.
$5,234/mo
Rent Zestimate®
Refinance and save
$6,029/mo
Est. payment
Refinancing to a lower rate could help reduce your monthly payments and save thousands over the life of the loan.
$6,029/mo
Est. payment
Explore your selling options
Work with a Zillow partner agent
Leverage their expertise and Zillow's premium Showcase listings to get your home seen by more buyers.
Get startedList with your own agent
Get your home in front of millions of buyers by listing it on Zillow.
Learn how to do itSell it yourself
Take full control of how buyers see your home on Zillow by listing For Sale by Owner (FSBO).
List your homeWhat's special
Stylish comfortCovered lanaiSaltwater poolDedicated home officeOversized two-car garageEn-suite bathFrench doors
Zillow last checked:
Listing updated:
Listed by:
Karen Greco 941-504-6927,
GRECO REAL ESTATE 941-685-0449
Bought with:
Jayne Del Medico, 3127787
COLDWELL BANKER REALTY
Source: Stellar MLS,MLS#: A4657249 Originating MLS: Sarasota - Manatee
Originating MLS: Sarasota - Manatee
Facts & features
Interior
Bedrooms & bathrooms
- Bedrooms: 4
- Bathrooms: 3
- Full bathrooms: 2
- 1/2 bathrooms: 1
Rooms
- Room types: Attic, Bonus Room, Breakfast Room Separate, Den/Library/Office
Primary bedroom
- Features: En Suite Bathroom, Walk-In Closet(s)
- Level: First
- Area: 216 Square Feet
- Dimensions: 12x18
Bedroom 2
- Features: Built-in Closet
- Level: Second
- Area: 156 Square Feet
- Dimensions: 12x13
Bedroom 3
- Features: Built-in Closet
- Level: Second
- Area: 156 Square Feet
- Dimensions: 12x13
Bedroom 4
- Features: Built-in Closet
- Level: Second
- Area: 132 Square Feet
- Dimensions: 12x11
Dining room
- Level: First
- Area: 143 Square Feet
- Dimensions: 13x11
Family room
- Features: Built-In Shelving, Wet Bar, Built-in Closet
- Level: First
- Area: 391 Square Feet
- Dimensions: 17x23
Kitchen
- Features: Exhaust Fan
- Level: First
Laundry
- Features: Built-In Shelving
- Level: First
- Area: 96 Square Feet
- Dimensions: 8x12
Living room
- Level: First
- Area: 224 Square Feet
- Dimensions: 16x14
Loft
- Features: Built-In Shelving
- Level: Second
- Area: 70 Square Feet
- Dimensions: 7x10
Office
- Level: First
- Area: 176 Square Feet
- Dimensions: 11x16
Heating
- Central, Electric
Cooling
- Central Air
Appliances
- Included: Dishwasher, Dryer, Refrigerator, Washer
- Laundry: Inside, Laundry Room
Features
- Ceiling Fan(s), Chair Rail, Crown Molding, Eating Space In Kitchen, Primary Bedroom Main Floor, Wet Bar
- Flooring: Carpet, Tile, Hardwood
- Doors: French Doors, Outdoor Kitchen, Outdoor Shower
- Windows: Shutters, Skylight(s)
- Has fireplace: Yes
- Fireplace features: Family Room, Wood Burning
Interior area
- Total structure area: 4,496
- Total interior livable area: 3,220 sqft
Property
Parking
- Total spaces: 2
- Parking features: Driveway, Garage Faces Side, Oversized
- Attached garage spaces: 2
- Has uncovered spaces: Yes
Features
- Levels: Two
- Stories: 2
- Patio & porch: Covered, Enclosed, Screened
- Exterior features: Irrigation System, Outdoor Kitchen, Outdoor Shower, Private Mailbox
- Has private pool: Yes
- Pool features: Gunite, In Ground, Salt Water, Screen Enclosure
- Has spa: Yes
- Spa features: Heated, In Ground
- Has view: Yes
- View description: Garden, Pool, Trees/Woods
- Waterfront features: Creek Access
Lot
- Size: 0.64 Acres
- Dimensions: 154 x 240
- Features: Cleared, In County, Landscaped, Level, Oversized Lot
- Residential vegetation: Mature Landscaping, Oak Trees
Details
- Parcel number: 0100040011
- Zoning: RSF1
- Special conditions: None
Construction
Type & style
- Home type: SingleFamily
- Architectural style: Colonial,Custom
- Property subtype: Single Family Residence
Materials
- Brick, Cedar, Wood Frame, Wood Siding
- Foundation: Slab
- Roof: Shingle
Condition
- New construction: No
- Year built: 1983
Details
- Builder name: Lee Wetherington
Utilities & green energy
- Sewer: Septic Tank
- Water: Public, Well
- Utilities for property: BB/HS Internet Available, Cable Available, Electricity Connected, Street Lights, Water Connected
Community & HOA
Community
- Features: Deed Restrictions, Gated Community - No Guard
- Pet fee: $0 monthly
- Subdivision: BENEVA OAKS
HOA
- Has HOA: Yes
- HOA fee: $96 monthly
- HOA name: Vab Kumar
Location
- Region: Sarasota
Financial & listing details
- Price per square foot: $286/sqft
- Tax assessed value: $786,200
- Annual tax amount: $5,844
- Date on market: 8/22/2025
- Cumulative days on market: 143 days
- Listing terms: Cash,Conventional
- Ownership: Fee Simple
- Total actual rent: 0
- Electric utility on property: Yes
- Road surface type: Asphalt
Price history
| Date | Event | Price |
|---|---|---|
| 2/13/2026 | Sold | $920,000-6.6%$286/sqft |
Source:  Stellar MLS #A4657249 Report a problem Stellar MLS #A4657249 Report a problem | ||
| 1/12/2026 | Pending sale | $985,000$306/sqft |
Source: Stellar MLS #A4657249 Report a problem | ||
| 1/6/2026 | Price change | $985,000-16.2%$306/sqft |
Source: Stellar MLS #A4657249 Report a problem | ||
| 8/22/2025 | Listed for sale | $1,175,000$365/sqft |
Source: Stellar MLS #A4657249 Report a problem | ||
Public tax history
| Year | Property taxes | Tax assessment |
|---|---|---|
| 2025 | $5,988 +2.5% | $482,069 +2.9% |
| 2024 | $5,844 +3.9% | $468,483 +3% |
| 2023 | $5,624 +2.6% | $454,838 +3% |
| 2022 | $5,481 +13.1% | $441,590 +16.4% |
| 2021 | $4,846 -0.3% | $379,505 +1.4% |
| 2020 | $4,859 +3.3% | $374,265 +2.3% |
| 2019 | $4,702 | $365,850 +1.9% |
| 2018 | $4,702 +2.2% | $359,028 +2.1% |
| 2017 | $4,599 -1.6% | $351,643 -18.7% |
| 2016 | $4,672 | $432,500 +9.8% |
| 2015 | $4,672 | $393,800 +17.8% |
| 2014 | $4,672 +0.4% | $334,288 |
| 2013 | $4,652 +2% | $334,288 +1.7% |
| 2012 | $4,561 -4.9% | $328,700 -4.7% |
| 2011 | $4,796 -1.3% | $344,850 +1.5% |
| 2010 | $4,857 +9.2% | $339,754 +2.7% |
| 2009 | $4,448 | $330,822 +0.1% |
| 2008 | $4,448 -0.9% | $330,492 +3% |
| 2007 | $4,490 | $320,866 +2.5% |
| 2006 | -- | $313,040 +3% |
| 2005 | -- | $303,922 +3% |
| 2004 | $4,690 -1% | $295,070 +1.9% |
| 2003 | $4,739 +1% | $289,568 +2.4% |
| 2002 | $4,690 +7% | $282,781 +1.6% |
| 2001 | $4,383 +2.6% | $278,328 +3% |
| 2000 | $4,274 | $270,221 |
Find assessor info on the county website
Neighborhood: 34238
Nearby homes
- $939,6003 bd3 ba3k sqft3624 Beneva Oaks Blvd, Sarasota, FL 34238Off Market
- $1,190,3004 bd3 ba3.8k sqft3640 Beneva Oaks Blvd, Sarasota, FL 34238Off Market

- $800,0003 bd3 ba3.2k sqft3631 Beneva Oaks Blvd, Sarasota, FL 34238Sold

- $1,100,0004 bd4 ba3.3k sqft3639 Beneva Oaks Blvd, Sarasota, FL 34238Sold
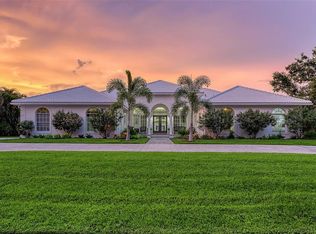
- $674,6004 bd3 ba2.6k sqft6509 Waterford Cir, Sarasota, FL 34238Off Market
- $576,7004 bd3 ba2k sqft6507 Waterford Cir, Sarasota, FL 34238Off Market
- $949,0005 bd4 ba2.7k sqft3648 Beneva Oaks Blvd, Sarasota, FL 34238For Sale
- $670,0004 bd2 ba1.6k sqft6511 Waterford Cir, Sarasota, FL 34238Sold
Nearby schools
GreatSchools rating
- 5/10Gulf Gate Elementary SchoolGrades: PK-5Distance: 0.8 mi
- 9/10Sarasota Middle SchoolGrades: 6-8Distance: 1.8 mi
- 7/10Riverview High SchoolGrades: PK,9-12Distance: 2.1 mi
Schools provided by the listing agent
- Elementary: Gulf Gate Elementary
- Middle: Sarasota Middle
- High: Riverview High
Source: Stellar MLS. This data may not be complete. We recommend contacting the local school district to confirm school assignments for this home.
Get a cash offer in 3 minutes
Find out how much your home could sell for in as little as 3 minutes with a no-obligation cash offer.
Estimated market value
$906,400
Get a cash offer in 3 minutes
Find out how much your home could sell for in as little as 3 minutes with a no-obligation cash offer.
Estimated market value
$906,400
- Florida
- Sarasota County
- Sarasota
- 34238
- 3632 BENEVA OAKS BOULEVARD
Nearby cities
Nearby neighborhoods
Nearby zip codes
Other Sarasota Topics
