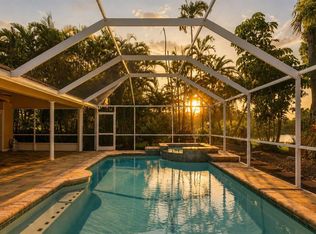
Under contract-accepting backup offers. Virtually Staged. In the gated, exclusive community of Beneva Oaks, this two-story residence is a Sarasota gem that offers a rare combination of privacy, space and convenience. One of Sarasota’s sought-after neighborhoods, Beneva Oaks is an enclave of just 49 uniquely designed custom homes, each on spacious half-acre to one-acre homesites, creating an atmosphere of tranquility, safety and prestige. With majestic 100-year-old oaks and towering palms, this community is one of Sarasota’s hidden treasures, offering an abundance of space and a park-like setting while being just minutes from the heart of town. On the northern edge of Palmer Ranch, this home provides easy access to Interstate 75, Siesta Key Beach, Gulf Gate’s vibrant restaurant and shopping district, and a new Publix. A great place for a growing family, it also sits in the highly rated school districts of Gulf Gate Elementary, Sarasota Middle School, and Riverview High School, and the top high school in Florida, Pine View School for the Gifted, is 15 minutes away. Inside, the first floor offers a spacious living room, kitchen, dining area and half bath. The attached office and bedroom with adjacent full pool bath are ideal for use as an in-law or au pair suite. Upstairs, the expansive primary bedroom boasts a sitting area, walk-in shower, soaking tub and dual pedestal sinks, creating a serene retreat. Three additional guest bedrooms and a full bath complete the second level. The outdoor living space is a private oasis as French doors lead to an elevated deck with new railings illuminated by solar lights, stepping down to a sparkling blue pool surrounded by pavers. The backyard enjoys scenic, serene views, backing up to Matheny Creek and a green space easement for added privacy. Energy efficiency meets sustainability with environmentally friendly photovoltaic solar panels, keeping electric costs low. In addition, County water and septic ensure predictable low utility expenses, and a buried 120-gallon propane tank fuels the gas stove. Other features include a speaker system, fiber-optic high-speed internet, original Spanish tile and charming stained-glass accents in the front entry and stairwell. 2 AC units replaced in 2025/2026 with new smart thermostats, roof and skylights 2018, 2013 pool resurfaced and retiled with paver patio added, pool pump 2021, water heater 2022. This is a rare opportunity to own in one of Sarasota’s distinguished neighborhoods, where estate-sized properties, lush landscapes and an unbeatable location create a special place to call home. Zillow flood information is incorrect, and per FEMA and the Sarasota GIS flood maps no buildings intersect flood zones. Flood insurance is NOT required. The structure is entirely within zone X, with a finished floor elevation of 23 feet. The edge of the lot bordering the creek is in Zone AE with a base flood elevation of 16.4 feet.
Accepting backups
$949,000
3648 BENEVA OAKS BOULEVARD, SARASOTA, FL 34238
5beds
2,747sqft
:
Get pre-qualified$6,008/mo
Single Family Residence
Built in 1980
0.53 Acres Lot
$-- Zestimate®
$345/sqft
$96/mo HOA
What's special
Original spanish tileSpeaker systemSoaking tubDining areaWalk-in showerPark-like settingDual pedestal sinks
- 519 days |
- 122 |
- 2 |
Zillow last checked:
Listing updated:
Listed by:
Katy McBrayer 941-400-2406,
PREMIER SOTHEBY'S INTERNATIONAL REALTY 941-364-4000,
Montana Taplinger 941-504-4288,
PREMIER SOTHEBY'S INTERNATIONAL REALTY
Source: Stellar MLS,MLS#: A4643238 Originating MLS: Sarasota - Manatee
Originating MLS: Sarasota - Manatee
Facts & features
Interior
Bedrooms & bathrooms
- Bedrooms: 5
- Bathrooms: 4
- Full bathrooms: 3
- 1/2 bathrooms: 1
Rooms
- Room types: Bonus Room, Den/Library/Office, Family Room
Primary bedroom
- Features: En Suite Bathroom, Garden Bath, Split Vanities, Tub with Separate Shower Stall, Walk-In Closet(s)
- Level: Upper
- Area: 750 Square Feet
- Dimensions: 25x30
Primary bathroom
- Features: Tub with Separate Shower Stall, Walk-In Closet(s)
- Level: Upper
Kitchen
- Features: Breakfast Bar
- Level: First
- Area: 510 Square Feet
- Dimensions: 30x17
Living room
- Level: First
Heating
- Central, Electric, Zoned
Cooling
- Central Air
Appliances
- Included: Oven, Cooktop, Dishwasher, Dryer, Microwave, Refrigerator, Washer
- Laundry: Inside, Laundry Room
Features
- Ceiling Fan(s), Eating Space In Kitchen, PrimaryBedroom Upstairs, Stone Counters, Vaulted Ceiling(s), Walk-In Closet(s), In-Law Floorplan
- Flooring: Ceramic Tile, Laminate, Luxury Vinyl
- Doors: French Doors
- Windows: Skylight(s)
- Has fireplace: Yes
- Fireplace features: Living Room
Interior area
- Total structure area: 3,345
- Total interior livable area: 2,747 sqft
Video & virtual tour
Property
Parking
- Total spaces: 2
- Parking features: Garage Door Opener, Garage Faces Side, Ground Level
- Attached garage spaces: 2
Features
- Levels: Two
- Stories: 2
- Patio & porch: Deck, Patio, Porch, Rear Porch
- Exterior features: Lighting
- Has private pool: Yes
- Pool features: Heated, In Ground
- Fencing: Chain Link,Fenced
- Has view: Yes
- View description: Park/Greenbelt, Trees/Woods
Lot
- Size: 0.53 Acres
- Features: Greenbelt, Landscaped, Level, Oversized Lot, Private
- Residential vegetation: Trees/Landscaped
Details
- Parcel number: 0100040009
- Zoning: RSF1
- Special conditions: None
Construction
Type & style
- Home type: SingleFamily
- Architectural style: Colonial
- Property subtype: Single Family Residence
Materials
- Vinyl Siding
- Foundation: Slab
- Roof: Shingle
Condition
- Completed
- New construction: No
- Year built: 1980
Utilities & green energy
- Electric: Photovoltaics Seller Owned
- Sewer: Septic Tank
- Water: Public
- Utilities for property: Electricity Connected, Propane, Sewer Connected, Street Lights, Underground Utilities, Water Connected
Green energy
- Energy generation: Solar
Community & HOA
Community
- Security: Gated Community, Smoke Detector(s)
- Pet fee: $0 monthly
- Subdivision: BENEVA OAKS
HOA
- Has HOA: Yes
- HOA fee: $96 monthly
- HOA name: Evan Morgan
- HOA phone: 941-376-3826
Location
- Region: Sarasota
Financial & listing details
- Price per square foot: $345/sqft
- Tax assessed value: $787,200
- Annual tax amount: $4,995
- Date on market: 3/12/2025
- Cumulative days on market: 490 days
- Listing terms: Cash,Conventional
- Ownership: Fee Simple
- Total actual rent: 0
- Electric utility on property: Yes
- Road surface type: Asphalt
Estimated market value
Not available
Estimated sales range
Not available
Not available
Price history
| Date | Event | Price |
|---|---|---|
| 8/11/2026 | Listed for sale | $949,000$345/sqft |
Source:  Stellar MLS #A4643238 Report a problem Stellar MLS #A4643238 Report a problem | ||
| 7/13/2026 | Contingent | $949,000$345/sqft |
Source: Stellar MLS #A4643238 Report a problem | ||
| 3/22/2026 | Price change | $949,000-2.1%$345/sqft |
Source: Stellar MLS #A4643238 Report a problem | ||
| 1/8/2026 | Price change | $969,000-3.1%$353/sqft |
Source: Stellar MLS #A4643238 Report a problem | ||
| 3/13/2025 | Listed for sale | $1,000,000+22%$364/sqft |
Source: Stellar MLS #A4643238 Report a problem | ||
| 6/2/2006 | Sold | $820,000+310%$299/sqft |
Source: Public Record Report a problem | ||
| 11/3/1994 | Sold | $200,000$73/sqft |
Source: Public Record Report a problem | ||
Public tax history
| Year | Property taxes | Tax assessment |
|---|---|---|
| 2025 | $4,995 +2.6% | $401,059 +2.9% |
| 2024 | $4,867 +4.1% | $389,756 +3% |
| 2023 | $4,677 +3.3% | $378,404 +3% |
| 2022 | $4,527 +0.1% | $367,383 +3% |
| 2021 | $4,523 -0.2% | $356,683 +1.4% |
| 2020 | $4,534 +3.4% | $351,758 +2.3% |
| 2019 | $4,385 | $343,849 +8.4% |
| 2018 | $4,385 +8.7% | $317,194 +2.1% |
| 2017 | $4,035 -0.8% | $310,670 -19.4% |
| 2016 | $4,070 | $385,300 +11.6% |
| 2015 | $4,070 | $345,200 +16.9% |
| 2014 | $4,070 +0.4% | $295,337 |
| 2013 | $4,052 +1.9% | $295,337 +1.7% |
| 2012 | $3,975 -19.2% | $290,400 -19.3% |
| 2011 | $4,917 -7.6% | $359,700 -5.2% |
| 2010 | $5,321 -19.1% | $379,400 -9.1% |
| 2009 | $6,580 | $417,200 -17.6% |
| 2008 | $6,580 -16.5% | $506,100 -15% |
| 2007 | $7,883 | $595,200 +109.9% |
| 2006 | -- | $283,522 +3% |
| 2005 | -- | $275,264 +3% |
| 2004 | $4,208 -1% | $267,247 +1.9% |
| 2003 | $4,251 +2.1% | $262,264 +3.1% |
| 2002 | $4,163 +6.7% | $254,457 +1.6% |
| 2001 | $3,901 +3% | $250,450 +3% |
| 2000 | $3,789 | $243,155 |
Find assessor info on the county website
Monthly payment
Est. payment
Payment breakdown
Explore the cost of this home by adjusting the details. Changes won't be saved.Climate risks
Neighborhood: 34238
Nearby schools
GreatSchools rating
- 5/10Gulf Gate Elementary SchoolGrades: PK-5Distance: 0.8 mi
- 9/10Sarasota Middle SchoolGrades: 6-8Distance: 1.7 mi
- 7/10Riverview High SchoolGrades: PK,9-12Distance: 2.2 mi
Schools provided by the listing agent
- Elementary: Gulf Gate Elementary
- Middle: Sarasota Middle
- High: Riverview High
Source: Stellar MLS. This data may not be complete. We recommend contacting the local school district to confirm school assignments for this home.
- $1,190,3004 bd3 ba3.8k sqft3640 Beneva Oaks Blvd, Sarasota, FL 34238Off Market

- $1,007,4003 bd3 ba2.9k sqft3656 Beneva Oaks Blvd, Sarasota, FL 34238Off Market
- $600,0003 bd3 ba2.2k sqft3645 Beneva Oaks Blvd, Sarasota, FL 34238Sold
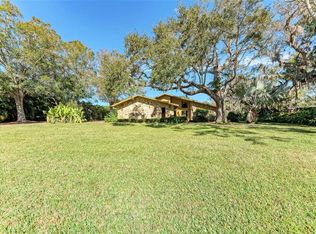
- $1,100,0004 bd4 ba3.3k sqft3639 Beneva Oaks Blvd, Sarasota, FL 34238Sold
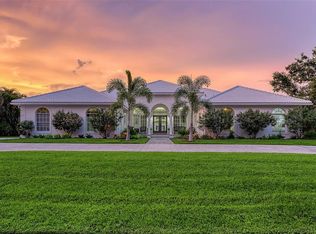
- $1,223,7004 bd3 ba2.9k sqft3653 Beneva Oaks Blvd, Sarasota, FL 34238Off Market
- $920,0004 bd3 ba3.2k sqft3632 Beneva Oaks Blvd, Sarasota, FL 34238Sold
- $1,394,0004 bd3 ba3.6k sqft3664 Beneva Oaks Blvd, Sarasota, FL 34238Off Market
- $524,6004 bd2 ba1.9k sqft6505 Waterford Cir, Sarasota, FL 34238Off Market
A local agent can set up tours, give advice and negotiate with sellers.
Similar homes
- $975,0003 bd3 ba2.9k sqft4221 ESCONDITO CIRCLE, SARASOTA, FL 34238For Sale
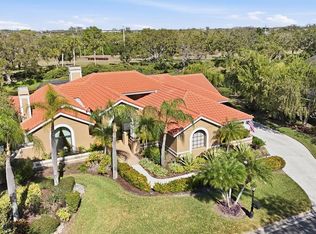
 MLS ID #A4679916, Joel Schemmel, DOUGLAS ELLIMAN. Stellar MLS
 - $885,0003 bd4 ba3.1k sqft7596 CALLE FACIL, SARASOTA, FL 34238For Sale
 MLS ID #A4700743, Joel Schemmel, DOUGLAS ELLIMAN. Stellar MLS
 - $999,0003 bd4 ba3.2k sqft8615 WOODBRIAR DRIVE, SARASOTA, FL 34238For Sale
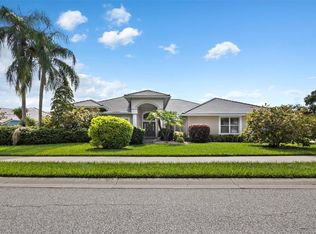 MLS ID #A4690117, Stacy Hanan, MICHAEL SAUNDERS & COMPANY. Stellar MLS
 - $999,9004 bd3 ba2.7k sqft8309 SHADOW PINE WAY, SARASOTA, FL 34238For Sale
 MLS ID #A4684119, Jaya Brossard, MICHAEL SAUNDERS & COMPANY. Stellar MLS
 - $675,0004 bd3 ba2k sqft3828 EASTON STREET, SARASOTA, FL 34238For SaleMLS ID #A4698217, Ellen Wilson, BERKSHIRE HATHAWAY HOMESERVICE. Stellar MLS
- $950,0004 bd3 ba3k sqft7373 S SERENOA DRIVE, SARASOTA, FL 34241For SaleMLS ID #A4699588, Karie Backman, KELLER WILLIAMS ON THE WATER S. Stellar MLS
- $890,0004 bd3 ba2.9k sqft5026 HANGING MOSS LANE, SARASOTA, FL 34238For SaleMLS ID #N6144508, Kimberly Werla, PA, RE/MAX ALLIANCE GROUP. Stellar MLS
- $785,0004 bd2 ba2.1k sqft5505 BENEVA WOODS CIRCLE, SARASOTA, FL 34233For SaleMLS ID #A4701674, Lindsay Nock, MICHAEL SAUNDERS & COMPANY. Stellar MLS
- $520,0003 bd3 ba2.6k sqft4300 CAMINO MADERA, SARASOTA, FL 34238For SaleMLS ID #A4702162, Kristen Redding, MICHAEL SAUNDERS & COMPANY. Stellar MLS
- $890,0004 bd3 ba2.4k sqft4627 TRAILS DRIVE, SARASOTA, FL 34232For SaleMLS ID #A4699854, Adnan Dedic, COMPASS FLORIDA LLC. Stellar MLS
- $715,0003 bd3 ba2.3k sqft3911 COUNTRY VIEW CIR, SARASOTA, FL 34233For SaleMLS ID #TB8536509, Meghan Hobson, ORCHARD BROKERAGE, LLC. Stellar MLS
- $675,0003 bd2 ba1.8k sqft4352 KINGSTON LOOP, SARASOTA, FL 34238For SaleMLS ID #A4693260, Ali Marks, LOYD ROBBINS & CO. LLC. Stellar MLS
- $1,000,0003 bd2 ba2.2k sqft7311 PROCTOR ROAD, SARASOTA, FL 34241For SaleMLS ID #A4686361, Candy Swick, CANDY SWICK & COMPANY. Stellar MLS
- $805,0004 bd3 ba2.5k sqft4424 FRIAR TUCK LANE, SARASOTA, FL 34232For SaleMLS ID #A4698431, Moe Mossa, SAVVY AVENUE, LLC. Stellar MLS
- $649,0003 bd3 ba2.6k sqft3757 COUNTRYSIDE ROAD, SARASOTA, FL 34233For SaleMLS ID #A4692427, Inbal August, DOUGLAS ELLIMAN. Stellar MLS
- $859,9004 bd3 ba1.9k sqft2547 BAHIA VISTA STREET, SARASOTA, FL 34239For SaleMLS ID #A4696476, Scott Fader, JOSEPH WALTER REALTY LLC. Stellar MLS
- $639,0003 bd3 ba2.3k sqft8684 WOODBRIAR DRIVE, SARASOTA, FL 34238For SaleMLS ID #A4684548, Andrea Williams, EXIT KING REALTY. Stellar MLS
- $1,199,9005 bd5 ba4.1k sqft7025 N SERENOA DRIVE, SARASOTA, FL 34241For SaleMLS ID #A4693204, Bob Moffatt, MICHAEL SAUNDERS & COMPANY. Stellar MLS
- $599,0004 bd2 ba2.7k sqft4808 RIVERWOOD AVENUE, SARASOTA, FL 34231For SaleMLS ID #A4679255, Amy DiSalvo, KELLER WILLIAMS ON THE WATER S. Stellar MLS
- $664,9004 bd3 ba2.8k sqft3612 S LOCKWOOD RIDGE ROAD, SARASOTA, FL 34239For SaleMLS ID #A4696876, Albert Wooster, ALBERT WOOSTER & COMPANY. Stellar MLS
