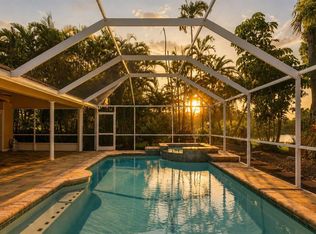
Exquisite Renovated Estate in Savannah at Turtle Rock. Welcome to this stunning 4-bedroom, 3-bathroom residence with a dedicated office, ideally situated in the highly sought-after Savannah enclave of Turtle Rock in Sarasota. Thoughtfully reimagined with extensive high-end renovations, this exceptional home offers the perfect blend of luxury, comfort, and modern design. A complete first-floor renovation was completed in 2020, followed by a second-floor renovation in 2021, creating an exceptional home. From the moment you enter, you'll be captivated by soaring ceilings, abundant natural light, and an open-concept floor plan designed for both elegant entertaining and everyday living. At the heart of the home is a chef-inspired kitchen featuring premium finishes, quartz counter tops with generous workspace and a built-in beverage cooler conveniently located in the island. The spacious great room flows seamlessly to the oversized screened lanai, where a Sunsetter XL Premium 20-foot motorized awning provides the perfect setting to relax and enjoy tranquil preserve views. The thoughtfully designed floor plan offers a luxurious first-floor primary suite, an additional first-floor guest bedroom currently being used as an office, and three spacious bedrooms upstairs connected by an impressive open loft area. A dedicated office provides an ideal work-from-home space. This meticulously maintained home has been enhanced with numerous significant updates, including a new roof (2020), new HVAC (2022), new oven, range hood, refrigerator, and microwave (2020), recently painted exterior, replacement of three first-floor windows, and two new skylights. The beautifully designed bathrooms also have towel rack warmers. The garage is equipped with a Tesla charger, adding modern convenience for today's homeowner. Lawn care is included in the HOA fee. Residents of Turtle Rock enjoy an exceptional lifestyle with access to a heated community pool, playground, pickleball and tennis courts and a club house, and over 350 acres of scenic nature preserves and lakes. Located in one of Sarasota's most desirable areas, you'll be just minutes from world-class dining, premier shopping, top-rated schools including the prestigious Pineview School, beautiful Gulf Coast beaches, and convenient access to I-75. This extraordinary home combines timeless elegance, extensive updates, and an unbeatable location. A rare opportunity for the most discerning buyer. Schedule your private showing today.
For sale
Price cut: $9K (7/23)
$890,000
5026 HANGING MOSS LANE, SARASOTA, FL 34238
4beds
2,916sqft
:
Get pre-qualified$6,177/mo
Single Family Residence
Built in 2001
7,360 Square Feet Lot
$-- Zestimate®
$305/sqft
$515/mo HOA
What's special
Premium finishesClub houseThree spacious bedrooms upstairsDedicated officeAbundant natural lightImpressive open loft areaOversized screened lanai
- 60 days |
- 325 |
- 11 |
Zillow last checked:
Listing updated:
Listed by:
Kimberly Werla, PA 941-979-2757,
RE/MAX ALLIANCE GROUP 941-486-8686
Source: Stellar MLS,MLS#: N6144508 Originating MLS: Venice
Originating MLS: Venice
Facts & features
Interior
Bedrooms & bathrooms
- Bedrooms: 4
- Bathrooms: 3
- Full bathrooms: 3
Rooms
- Room types: Den/Library/Office, Great Room, Loft
Primary bedroom
- Features: Ceiling Fan(s), Dual Sinks, En Suite Bathroom, Garden Bath, Shower No Tub, Split Vanities, Stone Counters, Tub with Separate Shower Stall, Walk-In Closet(s)
- Level: First
- Area: 280 Square Feet
- Dimensions: 20x14
Bedroom 2
- Features: Built-in Closet
- Level: Second
- Area: 195 Square Feet
- Dimensions: 15x13
Bedroom 3
- Features: Walk-In Closet(s)
- Level: Second
- Area: 180 Square Feet
- Dimensions: 15x12
Bedroom 4
- Features: Walk-In Closet(s)
- Level: Second
- Area: 144 Square Feet
- Dimensions: 12x12
Dining room
- Level: First
- Area: 150 Square Feet
- Dimensions: 15x10
Great room
- Features: Ceiling Fan(s)
- Level: First
- Area: 750 Square Feet
- Dimensions: 30x25
Kitchen
- Features: Breakfast Bar, Pantry, Kitchen Island, Stone Counters
- Level: First
- Area: 375 Square Feet
- Dimensions: 25x15
Loft
- Level: Second
- Area: 270 Square Feet
- Dimensions: 27x10
Office
- Level: First
- Area: 143 Square Feet
- Dimensions: 13x11
Heating
- Central
Cooling
- Central Air
Appliances
- Included: Dishwasher, Dryer, Microwave, Range, Refrigerator, Washer, Wine Refrigerator
- Laundry: Laundry Room
Features
- Cathedral Ceiling(s), Ceiling Fan(s), Coffered Ceiling(s), High Ceilings, Kitchen/Family Room Combo, Living Room/Dining Room Combo, Open Floorplan, Primary Bedroom Main Floor, Solid Surface Counters, Split Bedroom, Vaulted Ceiling(s), Walk-In Closet(s)
- Flooring: Engineered Hardwood, Tile
- Doors: Sliding Doors
- Windows: Skylight(s), Window Treatments, Hurricane Shutters/Windows
- Has fireplace: No
Interior area
- Total structure area: 3,762
- Total interior livable area: 2,916 sqft
Video & virtual tour
Property
Parking
- Total spaces: 3
- Parking features: Driveway, Garage Door Opener
- Attached garage spaces: 3
- Has uncovered spaces: Yes
Features
- Levels: Two
- Stories: 2
- Patio & porch: Patio, Screened
- Exterior features: Awning(s), Irrigation System, Private Yard, Sprinkler Metered
- Has view: Yes
- View description: Park/Greenbelt, Trees/Woods
Lot
- Size: 7,360 Square Feet
- Features: Greenbelt, In County, Landscaped
- Residential vegetation: Mature Landscaping, Trees/Landscaped, Wooded
Details
- Parcel number: 0120040022
- Zoning: RSF1
- Special conditions: None
Construction
Type & style
- Home type: SingleFamily
- Architectural style: Florida
- Property subtype: Single Family Residence
Materials
- Block, Stucco
- Foundation: Slab
- Roof: Concrete,Tile
Condition
- New construction: No
- Year built: 2001
Utilities & green energy
- Sewer: Public Sewer
- Water: Public, Well
- Utilities for property: Cable Available, Electricity Connected, Natural Gas Connected, Public, Sprinkler Well, Street Lights, Water Connected
Community & HOA
Community
- Features: Deed Restrictions, Fitness Center, Gated Community - Guard, Golf Carts OK, Irrigation-Reclaimed Water, Park, Playground, Pool, Tennis Court(s)
- Pet fee: $0 monthly
- Subdivision: TURTLE ROCK
HOA
- Has HOA: Yes
- Amenities included: Clubhouse, Gated, Pickleball Court(s), Playground, Pool, Recreation Facilities, Tennis Court(s)
- Services included: 24-Hour Guard, Community Pool, Reserve Fund, Maintenance Grounds, Manager, Pool Maintenance, Private Road, Recreational Facilities, Trash
- HOA fee: $515 monthly
- HOA name: Nanette Thomas, CAM
- HOA phone: 941-921-3865
- Second HOA name: Turtle Rock HOA
Location
- Region: Sarasota
Financial & listing details
- Price per square foot: $305/sqft
- Tax assessed value: $614,800
- Annual tax amount: $5,710
- Date on market: 6/1/2026
- Cumulative days on market: 49 days
- Listing terms: Cash,Conventional,VA Loan
- Ownership: Fee Simple
- Total actual rent: 0
- Electric utility on property: Yes
- Road surface type: Paved, Asphalt
Estimated market value
Not available
Estimated sales range
Not available
Not available
Price history
| Date | Event | Price |
|---|---|---|
| 7/23/2026 | Price change | $890,000-1%$305/sqft |
Source:  Stellar MLS #N6144508 Report a problem Stellar MLS #N6144508 Report a problem | ||
| 7/3/2026 | Price change | $899,000-1.2%$308/sqft |
Source: Stellar MLS #N6144508 Report a problem | ||
| 6/23/2026 | Listed for sale | $910,000$312/sqft |
Source: Stellar MLS #N6144508 Report a problem | ||
| 6/12/2026 | Pending sale | $910,000$312/sqft |
Source: Stellar MLS #N6144508 Report a problem | ||
| 6/1/2026 | Listed for sale | $910,000+82%$312/sqft |
Source: Stellar MLS #N6144508 Report a problem | ||
| 4/30/2018 | Sold | $500,000-5.6%$171/sqft |
Source: Public Record Report a problem | ||
| 2/6/2018 | Price change | $529,500-1.9%$182/sqft |
Source: ALLISON JAMES ESTATES & HOMES #A4203181 Report a problem | ||
| 1/19/2018 | Price change | $539,995-1.8%$185/sqft |
Source: ALLISON JAMES ESTATES & HOMES #A4203181 Report a problem | ||
| 12/1/2017 | Listed for sale | $549,995+39.2%$189/sqft |
Source: ALLISON JAMES ESTATES & HOMES #A4203181 Report a problem | ||
| 2/13/2013 | Sold | $395,000-3.1%$135/sqft |
Source: Public Record Report a problem | ||
| 11/13/2012 | Price change | $407,500-1.8%$140/sqft |
Source: RE/MAX ALLIANCE GROUP #A3958531 Report a problem | ||
| 7/31/2012 | Price change | $415,000-2.4%$142/sqft |
Source: RE/MAX ALLIANCE GROUP #A3958531 Report a problem | ||
| 4/6/2012 | Listed for sale | $425,000+25%$146/sqft |
Source: RE/MAX ALLIANCE GROUP #A3958531 Report a problem | ||
| 11/18/2009 | Sold | $340,000-30.6%$117/sqft |
Source: Public Record Report a problem | ||
| 6/3/2004 | Sold | $490,000+56.5%$168/sqft |
Source: Public Record Report a problem | ||
| 6/9/2000 | Sold | $313,000$107/sqft |
Source: Public Record Report a problem | ||
Public tax history
| Year | Property taxes | Tax assessment |
|---|---|---|
| 2025 | $5,711 +3.1% | $461,235 +2.9% |
| 2024 | $5,539 +3.9% | $448,236 +3% |
| 2023 | $5,331 +2.9% | $435,181 +3% |
| 2022 | $5,178 +1.5% | $422,506 +3% |
| 2021 | $5,102 -4.8% | $410,200 +5.8% |
| 2020 | $5,358 +1.3% | $387,800 +0.3% |
| 2019 | $5,291 | $386,800 +3.8% |
| 2018 | $5,291 +13.7% | $372,767 +2.1% |
| 2017 | $4,653 -8.8% | $365,100 +0.3% |
| 2016 | $5,102 | $364,100 +3.8% |
| 2015 | $5,102 +0.6% | $350,800 +21.4% |
| 2014 | $5,071 +15.5% | $289,080 -1.3% |
| 2013 | $4,392 +10.7% | $292,800 +11.4% |
| 2012 | $3,970 -1.4% | $262,800 -3.3% |
| 2011 | $4,025 -3.2% | $271,700 -0.7% |
| 2010 | $4,158 -19% | $273,500 -16.2% |
| 2009 | $5,134 | $326,300 -12.5% |
| 2008 | $5,134 +1.1% | $372,800 -4.7% |
| 2007 | $5,077 | $391,050 +2.5% |
| 2006 | -- | $381,512 +3% |
| 2005 | -- | $370,400 +29% |
| 2004 | $4,280 -1.1% | $287,158 +1.9% |
| 2003 | $4,326 +7.3% | $281,804 +4% |
| 2002 | $4,032 +312.8% | $271,000 +298.5% |
| 2001 | $977 -0.6% | $68,000 |
| 2000 | $983 | $68,000 |
Find assessor info on the county website
Monthly payment
Est. payment
Payment breakdown
Explore the cost of this home by adjusting the details. Changes won't be saved.Climate risks
Neighborhood: Palmer Ranch
Nearby schools
GreatSchools rating
- 10/10Ashton Elementary SchoolGrades: PK-5Distance: 3.3 mi
- 9/10Sarasota Middle SchoolGrades: 6-8Distance: 3.1 mi
- 7/10Riverview High SchoolGrades: PK,9-12Distance: 5 mi
Schools provided by the listing agent
- Elementary: Ashton Elementary
- Middle: Sarasota Middle
- High: Riverview High
Source: Stellar MLS. This data may not be complete. We recommend contacting the local school district to confirm school assignments for this home.
- $582,3003 bd3 ba2.3k sqft5030 Hanging Moss Ln, Sarasota, FL 34238Off Market
- $580,2003 bd2 ba2.1k sqft5034 Hanging Moss Ln, Sarasota, FL 34238Off Market
- $477,0002 bd2 ba1.6k sqft5022 Hanging Moss Ln, Sarasota, FL 34238Off Market

- $511,5002 bd2 ba1.6k sqft5038 Hanging Moss Ln, Sarasota, FL 34238Off Market
- $562,9004 bd3 ba2.1k sqft5042 Hanging Moss Ln, Sarasota, FL 34238Off Market
- $649,9003 bd2 ba2.1k sqft5025 Hanging Moss Ln, Sarasota, FL 34238Off Market
- $583,8004 bd2 ba2k sqft5029 Hanging Moss Ln, Sarasota, FL 34238Off Market
- $549,6003 bd2 ba2.1k sqft5046 Hanging Moss Ln, Sarasota, FL 34238Off Market
A local agent can set up tours, give advice and negotiate with sellers.
Similar homes
- $999,9004 bd3 ba2.7k sqft8309 SHADOW PINE WAY, SARASOTA, FL 34238For Sale
 MLS ID #A4684119, Jaya Brossard, MICHAEL SAUNDERS & COMPANY. Stellar MLS
 - $849,0003 bd2 ba2.4k sqft7198 DEL LAGO DRIVE, SARASOTA, FL 34238For Sale
 MLS ID #A4689649, Cindy Taliaferro, PREMIER SOTHEBY'S INTERNATIONAL REALTY. Stellar MLS
 - $699,0003 bd2 ba2k sqft5735 WILENA PLACE, SARASOTA, FL 34238For Sale
 MLS ID #A4700059, Brenda Mazzone, TOWN CENTER REALTY. Stellar MLS
 - $1,025,0004 bd4 ba3.1k sqft5516 NORTHERN JUNIPER COURT, SARASOTA, FL 34238For Sale
 MLS ID #A4695038, Sophia Kramedas-Ghanayem, THE AGENCY SARASOTA. Stellar MLS
 - $969,0004 bd3 ba2.9k sqft4575 SATINLEAF LANE, SARASOTA, FL 34241For SaleMLS ID #A4697646, Ryan Carson, RE/MAX ALLIANCE GROUP. Stellar MLS
- $579,0003 bd3 ba2.2k sqft8737 PEBBLE CREEK LANE, SARASOTA, FL 34238For SaleMLS ID #A4700486, Darren Beddoe, COLDWELL BANKER REALTY. Stellar MLS
- $799,0004 bd3 ba2.6k sqft(Undisclosed Address), OSPREY, FL 34229For SaleMLS ID #A4699089, Claudia Dybala, DALTON WADE INC. Stellar MLS
- $1,090,0005 bd4 ba3.1k sqft12457 GOLDEN SAGE DRIVE, SARASOTA, FL 34238For SaleMLS ID #O6379705, Steven Koleno, BEYCOME OF FLORIDA LLC. Stellar MLS
- $769,0004 bd3 ba2.3k sqft4074 REDBIRD CIRCLE, SARASOTA, FL 34231For SaleMLS ID #A4696502, Jesse Bauer, KW COASTAL LIVING III. Stellar MLS
- $495,0003 bd3 ba2k sqft3663 SQUARE WEST LANE #12, SARASOTA, FL 34238For SaleMLS ID #A4694910, Samantha Jennen, PREFERRED SHORE LLC. Stellar MLS
- $1,000,0003 bd2 ba2.2k sqft7311 PROCTOR ROAD, SARASOTA, FL 34241For SaleMLS ID #A4686361, Candy Swick, CANDY SWICK & COMPANY. Stellar MLS
- $588,5003 bd2 ba1.9k sqft6271 STURBRIDGE COURT, SARASOTA, FL 34238For SaleMLS ID #A4687332, Keith Groesbeck, MS REALTY MICKEY SCHWEITZER & ASSOCIATES LLC. Stellar MLS
- $1,095,0004 bd3 ba2.7k sqft403 LONGBOW TRAIL, OSPREY, FL 34229For SaleMLS ID #A4672081, Edward Bieker, PA, DALTON WADE INC. Stellar MLS
- $850,0003 bd2 ba2.1k sqft3810 HIDDEN RIVER ROAD, SARASOTA, FL 34240For SaleMLS ID #A4700980, Scott Nold, TNG REAL ESTATE. Stellar MLS
- $1,045,9005 bd4 ba3k sqft4717 E TRAILS DRIVE, SARASOTA, FL 34232For SaleMLS ID #R4910753, Bethany Martone, BETHANY MARTONE. Stellar MLS
- $849,9994 bd3 ba2.4k sqft8051 36TH STREET CIRCLE E, SARASOTA, FL 34243For SaleMLS ID #A4698673, Oday Marogi, KELLER WILLIAMS ON THE WATER S. Stellar MLS
- $879,0004 bd3 ba2.8k sqft6215 WARBLER LANE, LAKEWOOD RANCH, FL 34202For SaleMLS ID #A4696582, Gregory Claxton, LLC, PREFERRED SHORE LLC. Stellar MLS
- $969,0003 bd3 ba2.3k sqft2414 VACCARO DRIVE, SARASOTA, FL 34231For SaleMLS ID #A4677299, Ellen Wilson, BERKSHIRE HATHAWAY HOMESERVICE. Stellar MLS
- $679,0004 bd4 ba2.5k sqft8363 VELDA TRAIL, SARASOTA, FL 34241For SaleMLS ID #A4694698, Hali Tallman, PREFERRED SHORE LLC. Stellar MLS
- $850,0005 bd3 ba2.6k sqft8018 SNOWY EGRET PLACE, BRADENTON, FL 34202For SaleMLS ID #A4679126, Jessica Acord, KELLER WILLIAMS ON THE WATER S. Stellar MLS
