Tucked within the prestigious, gated enclave of Beneva Oaks, where centuries-old live oaks line meandering streets, this masterfully renovated home on a ½ acre lot offers incredible 2025 updates and a wonderful 4-bedroom, 3.5-bath, 1-story floor plan providing both grandeur and comfort across the expansive space. A circular drive framed by lush landscaping leads to the elegant entry of this modern residence, where refined upgrades blend seamlessly with timeless architectural features. Inside, travertine floors flow through the main living areas, while new designer carpet enhances the comfort of the bedrooms. The heart of the home is the extraordinary new eat-in kitchen featuring gleaming quartz countertops, crisp white wood cabinetry, stainless appliances including an induction cooktop, wide plank porcelain tile floor, and a custom tile backsplash. Accents like gold hardware, designer lighting, crown molding, and wide baseboards add the feel of luxury, while four sets of French doors connect the interior seamlessly with the lush exterior surroundings. An elegant dual-sided wood-burning fireplace with brick and tile surround and quartz and travertine hearths anchors the living and sitting areas, creating inviting spaces for conversation or quiet moments. With multiple entertaining areas designed for both intimate gatherings, grand-scale events or even a game of pool, the home's layout flows effortlessly from indoors to the screened lanai with paver deck, where a heated pool enhanced by Iconic Pools with sparkling new glass tile surface invites year-round enjoyment. The spacious primary suite, is a sanctuary unto itself, offering three walk-in closets with custom closet systems, and an extraordinary spa-inspired bath with bespoke tile work, frameless glass shower, gold fixtures, and a quartz-topped dual-sink vanity that exudes luxury. Two additional guest bedrooms enjoy new carpet, large closets, and generous natural light, while the newly redesigned guest bath impresses with design-forward flooring, quartz dual-sink vanity, and clean, modern finishes. The 4th bedroom can also be used as in-law suite, enjoying its own private French door entry and full bath with walk-in shower. The office with a custom built-in loft, closet, and a front facing window is ideal as a workspace, study, play, or creative escape. A chic updated powder bath adds further convenience. The thoughtfully designed laundry room features quartz countertops, utility sink, abundant cabinetry, and front-load GE Whirlpool washer/dryer. The oversized 2-car garage and beautifully landscaped grounds complete this exceptional property in one of Sarasota’s most serene and sought-after neighborhoods. Located in a top rated school district, X flood zone and within close proximity to Sarasota's dining, shopping, culture, and the pristine Gulf of Mexico beaches, this exceptional property offers an unparalleled combination of design and craftsmanship in one of Sarasota’s best-kept secret neighborhoods, presenting a rare opportunity to experience refined Florida living at its finest!
Sold for $1,100,000
$1,100,000
3639 BENEVA OAKS BOULEVARD, SARASOTA, FL 34238
4beds
3,302sqft
Single Family Residence
Built in 1988
0.52 Acres Lot
$1,087,000 Zestimate®
$333/sqft
$5,566 Estimated rent
Home value
$1,087,000
$989,000 - $1.20M
$5,566/mo
Zestimate® history
Owner options
List your home for rent
$5,566/mo
Rent Zestimate®
Find your next renter with Zillow Rental Manager. Plus, with online applications, you can quickly screen prospective tenants – for free.
$5,566/mo
Rent Zestimate®
Refinance and save
$7,124/mo
Est. payment
Refinancing to a lower rate could help reduce your monthly payments and save thousands over the life of the loan.
$7,124/mo
Est. payment
Explore your selling options
Work with a Zillow partner agent
Leverage their expertise and Zillow's premium Showcase listings to get your home seen by more buyers.
Get startedList with your own agent
Get your home in front of millions of buyers by listing it on Zillow.
Learn how to do itSell it yourself
Take full control of how buyers see your home on Zillow by listing For Sale by Owner (FSBO).
List your homeWhat's special
Gated enclaveIn-law suiteHeated poolGuest bedroomsExpansive spaceGleaming quartz countertopsQuartz and travertine hearths
Zillow last checked:
Listing updated:
Listed by:
Lenore Treiman 941-356-9642,
MICHAEL SAUNDERS & COMPANY 941-951-6660
Bought with:
Sandrine Maquet, 3538033
VIGOREON INVESTMENTS LLC
Source: Stellar MLS,MLS#: A4660540 Originating MLS: Sarasota - Manatee
Originating MLS: Sarasota - Manatee
Facts & features
Interior
Bedrooms & bathrooms
- Bedrooms: 4
- Bathrooms: 4
- Full bathrooms: 3
- 1/2 bathrooms: 1
Rooms
- Room types: Bonus Room, Den/Library/Office, Utility Room, Loft
Primary bedroom
- Features: Ceiling Fan(s), Walk-In Closet(s)
- Level: First
- Area: 255 Square Feet
- Dimensions: 17x15
Bedroom 2
- Features: Ceiling Fan(s), Built-in Closet
- Level: First
Bedroom 3
- Features: Ceiling Fan(s), Built-in Closet
- Level: First
Bedroom 4
- Features: En Suite Bathroom, Built-in Closet
- Level: First
- Area: 221 Square Feet
- Dimensions: 17x13
Primary bathroom
- Features: Dual Sinks, Shower No Tub
- Level: First
- Area: 110 Square Feet
- Dimensions: 11x10
Bonus room
- Features: Bar, No Closet
- Level: First
- Area: 408 Square Feet
- Dimensions: 34x12
Den
- Level: First
- Area: 48 Square Feet
- Dimensions: 8x6
Dining room
- Level: First
- Area: 196 Square Feet
- Dimensions: 14x14
Kitchen
- Features: Stone Counters
- Level: First
- Area: 312 Square Feet
- Dimensions: 24x13
Laundry
- Level: First
- Area: 63 Square Feet
- Dimensions: 9x7
Living room
- Level: First
- Area: 280 Square Feet
- Dimensions: 20x14
Office
- Level: First
- Area: 110 Square Feet
- Dimensions: 11x10
Heating
- Electric, Zoned
Cooling
- Central Air, Zoned
Appliances
- Included: Oven, Cooktop, Dishwasher, Disposal, Dryer, Electric Water Heater, Microwave, Range Hood, Refrigerator, Washer, Wine Refrigerator
- Laundry: Laundry Room
Features
- Built-in Features, Ceiling Fan(s), Crown Molding, Eating Space In Kitchen, Living Room/Dining Room Combo, Open Floorplan, Primary Bedroom Main Floor, Solid Wood Cabinets, Split Bedroom, Stone Counters, Tray Ceiling(s), Walk-In Closet(s)
- Flooring: Carpet, Ceramic Tile, Marble, Porcelain Tile
- Doors: French Doors
- Windows: Window Treatments
- Has fireplace: Yes
- Fireplace features: Family Room, Living Room, Wood Burning
Interior area
- Total structure area: 4,098
- Total interior livable area: 3,302 sqft
Property
Parking
- Total spaces: 2
- Parking features: Circular Driveway, Garage Door Opener, Guest
- Attached garage spaces: 2
- Has uncovered spaces: Yes
Features
- Levels: One
- Stories: 1
- Patio & porch: Deck, Screened
- Exterior features: Irrigation System, Lighting, Rain Gutters, Sprinkler Metered
- Has private pool: Yes
- Pool features: Heated, In Ground, Screen Enclosure
- Fencing: Fenced,Wood
Lot
- Size: 0.52 Acres
- Features: In County, Landscaped, Oversized Lot, Street Dead-End
- Residential vegetation: Mature Landscaping
Details
- Parcel number: 0100040004
- Zoning: RSF1
- Special conditions: None
Construction
Type & style
- Home type: SingleFamily
- Architectural style: Coastal
- Property subtype: Single Family Residence
Materials
- Block, Stucco
- Foundation: Slab
- Roof: Tile
Condition
- Completed
- New construction: No
- Year built: 1988
Utilities & green energy
- Sewer: Septic Tank
- Water: Public
- Utilities for property: Cable Available, Sprinkler Meter, Underground Utilities
Community & HOA
Community
- Features: Buyer Approval Required, Deed Restrictions, Gated Community - No Guard
- Security: Gated Community, Smoke Detector(s)
- Pet fee: $0 monthly
- Subdivision: BENEVA OAKS
HOA
- Has HOA: Yes
- HOA fee: $96 monthly
- HOA name: Vince Pflug
Location
- Region: Sarasota
Financial & listing details
- Price per square foot: $333/sqft
- Tax assessed value: $816,500
- Annual tax amount: $10,101
- Date on market: 8/15/2025
- Cumulative days on market: 188 days
- Listing terms: Cash,Conventional
- Ownership: Fee Simple
- Total actual rent: 0
- Road surface type: Paved
Price history
| Date | Event | Price |
|---|---|---|
| 4/1/2026 | Sold | $1,100,000-21.4%$333/sqft |
Source:  Stellar MLS #A4660540 Report a problem Stellar MLS #A4660540 Report a problem | ||
| 3/2/2026 | Pending sale | $1,400,000$424/sqft |
Source: Stellar MLS #A4660540 Report a problem | ||
| 10/29/2025 | Price change | $1,400,000-6.7%$424/sqft |
Source: Stellar MLS #A4660540 Report a problem | ||
| 9/30/2025 | Listed for sale | $1,500,000$454/sqft |
Source: Stellar MLS #A4660540 Report a problem | ||
| 9/22/2025 | Listing removed | $1,500,000$454/sqft |
Source: Stellar MLS #A4660540 Report a problem | ||
| 9/12/2025 | Price change | $1,500,000-8.8%$454/sqft |
Source: Stellar MLS #A4660540 Report a problem | ||
| 8/15/2025 | Listed for sale | $1,645,000+135.3%$498/sqft |
Source: Stellar MLS #A4660540 Report a problem | ||
| 12/2/2020 | Sold | $699,000-3.6%$212/sqft |
Source: Public Record Report a problem | ||
| 11/1/2020 | Pending sale | $724,900$220/sqft |
Source: KELLER WILLIAMS REALTY SELECT #A4482215 Report a problem | ||
| 10/29/2020 | Listed for sale | $724,900-14.7%$220/sqft |
Source: KELLER WILLIAMS REALTY SELECT #A4482215 Report a problem | ||
| 6/20/2019 | Listing removed | $850,000$257/sqft |
Source: CENTURY 21 Dockside Realty Associates #A4421910 Report a problem | ||
| 12/19/2018 | Listed for sale | $850,000+129.7%$257/sqft |
Source: CENTURY 21 Dockside Realty Associates #A4421910 Report a problem | ||
| 10/22/2016 | Listing removed | $6,000-9.1%$2/sqft |
Source: Owner Report a problem | ||
| 10/13/2015 | Listing removed | $6,600$2/sqft |
Source: Michael Saunders & Company - Licensed Real Estate Broker Report a problem | ||
| 8/19/2015 | Price change | $6,600-25%$2/sqft |
Source: Michael Saunders & Company - Licensed Real Estate Broker Report a problem | ||
| 8/5/2015 | Listed for rent | $8,800$3/sqft |
Source: Michael Saunders & Company - Licensed Real Estate Broker Report a problem | ||
| 12/31/2014 | Sold | $370,000$112/sqft |
Source: Stellar MLS #A3995744 Report a problem | ||
| 9/24/2014 | Price change | $370,000-7.5%$112/sqft |
Source: Exit King Realty #A3995744 Report a problem | ||
| 4/4/2014 | Listed for sale | $400,000-32.2%$121/sqft |
Source: Exit King Realty #A3995744 Report a problem | ||
| 10/8/2004 | Sold | $590,000+78.8%$179/sqft |
Source: Public Record Report a problem | ||
| 8/2/2000 | Sold | $330,000$100/sqft |
Source: Public Record Report a problem | ||
Public tax history
| Year | Property taxes | Tax assessment |
|---|---|---|
| 2025 | $9,894 -2% | $816,500 -2.8% |
| 2024 | $10,101 -5.7% | $839,700 -6.2% |
| 2023 | $10,715 +13.4% | $895,300 +30.2% |
| 2022 | $9,453 +14.3% | $687,610 +10% |
| 2021 | $8,273 -1% | $625,100 +0.4% |
| 2020 | $8,354 +3% | $622,300 +6.5% |
| 2019 | $8,114 | $584,430 -1.7% |
| 2018 | $8,114 +6.9% | $594,500 +23.1% |
| 2017 | $7,592 +16.2% | $483,000 -1.6% |
| 2016 | $6,536 | $490,700 +9.2% |
| 2015 | $6,536 +33.7% | $449,300 +27.1% |
| 2014 | $4,887 +0% | $353,408 |
| 2013 | $4,884 +2.1% | $353,408 +1.7% |
| 2012 | $4,786 -14.8% | $347,500 -15.1% |
| 2011 | $5,615 -7.6% | $409,200 -5.3% |
| 2010 | $6,080 -12.5% | $432,000 -8.5% |
| 2009 | $6,952 | $472,100 -11.3% |
| 2008 | $6,952 +0.2% | $531,967 +3% |
| 2007 | $6,935 | $516,473 +2.5% |
| 2006 | -- | $503,876 +3% |
| 2005 | -- | $489,200 +47.7% |
| 2004 | $5,193 -1.1% | $331,191 +1.9% |
| 2003 | $5,249 +1.6% | $325,016 +2.4% |
| 2002 | $5,165 +6.7% | $317,398 +1.6% |
| 2001 | $4,839 -0.3% | $312,400 -0.1% |
| 2000 | $4,852 | $312,594 |
Find assessor info on the county website
Neighborhood: 34238
Nearby homes
- $800,0003 bd3 ba3.2k sqft3631 Beneva Oaks Blvd, Sarasota, FL 34238Sold

- $600,0003 bd3 ba2.2k sqft3645 Beneva Oaks Blvd, Sarasota, FL 34238Sold
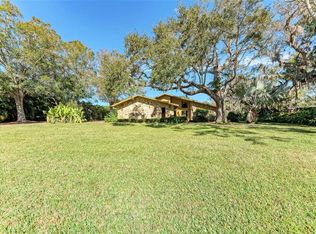
- $1,877,9004 bd4 ba4.2k sqft3640 Beneva Oaks Dr, Louisville, FL 34238Off Market
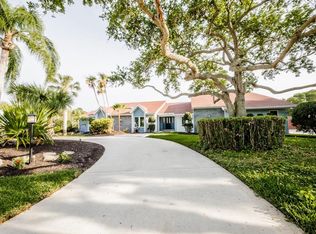
- $1,190,3004 bd3 ba3.8k sqft3640 Beneva Oaks Blvd, Sarasota, FL 34238Off Market

- $905,8004 bd2 ba2.7k sqft3630 Beneva Oaks Dr, Sarasota, FL 34238Off Market
- $1,409,8004 bd5 ba4.1k sqft3646 Beneva Oaks Dr, Sarasota, FL 34238Off Market
- $949,0005 bd4 ba2.7k sqft3648 Beneva Oaks Blvd, Sarasota, FL 34238For Sale
- $920,0004 bd3 ba3.2k sqft3632 Beneva Oaks Blvd, Sarasota, FL 34238Sold
Nearby schools
GreatSchools rating
- 5/10Gulf Gate Elementary SchoolGrades: PK-5Distance: 0.8 mi
- 9/10Sarasota Middle SchoolGrades: 6-8Distance: 1.7 mi
- 7/10Riverview High SchoolGrades: PK,9-12Distance: 2.1 mi
Schools provided by the listing agent
- Elementary: Gulf Gate Elementary
- Middle: Sarasota Middle
- High: Riverview High
Source: Stellar MLS. This data may not be complete. We recommend contacting the local school district to confirm school assignments for this home.
Get a cash offer in 3 minutes
Find out how much your home could sell for in as little as 3 minutes with a no-obligation cash offer.
Estimated market value
$1,087,000
Get a cash offer in 3 minutes
Find out how much your home could sell for in as little as 3 minutes with a no-obligation cash offer.
Estimated market value
$1,087,000
- Florida
- Sarasota County
- Sarasota
- 34238
- 3639 BENEVA OAKS BOULEVARD
Nearby cities
Nearby neighborhoods
Nearby zip codes
Other Sarasota Topics
